This is a carousel with tiles that activate property listing cards. Use the previous and next buttons to navigate.
1/1
$1,050,000
This is a carousel with tiles that activate property listing cards. Use the previous and next buttons to navigate.
1/1
Property Description
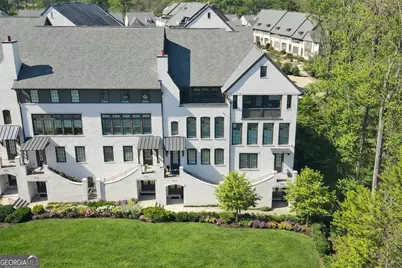
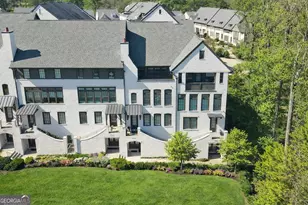
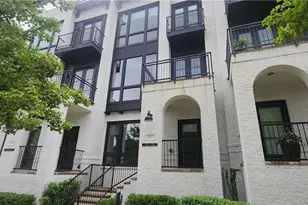
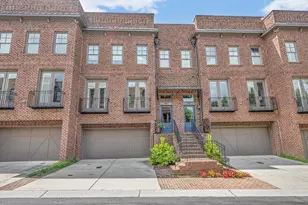
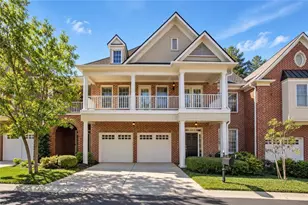
LUXURY ELEVATOR and luxury living define this exceptional 4-story townhome in the coveted Aria WEST community, ideally situated in what many consider the best location within all the Aria neighborhoods. Just steps from premier retail and dining, within easy walking distance of the Mercedes-Benz North American Headquarters, and only a short drive to both Northside and St. Joseph's Hospitals, this residence offers an unmatched blend of sophistication, convenience, and vibrant city living. The custom elevator provides seamless access to every level, while two front-door entry points offer remarkable flexibility, allowing for independent living across two distinct levels. The main living level welcomes you with soaring ceilings and a light-filled open floor plan that creates a warm yet refined atmosphere. The designer kitchen is a true centerpiece, anchored by an oversized island ideal for gathering and entertaining, and flowing effortlessly into a beautiful living room highlighted by a cozy fireplace and classic plantation shutters. The terrace level, complete with its own private entrance, is plumbed and ready for studio-style living, guest quarters, or a dedicated work-from-home suite, offering exceptional flexibility as a separate living, fitness, or creative space. The second level features a charming front-door entry with convenient garage access and an oversized ensuite bedroom that can easily function as a guest retreat, media room, or additional flex space. On the uppermost level, the serene primary suite offers a spa-inspired bathroom with dual vanities, expansive walk-in shower, separate water closet, and generous walk-in closet. A second bedroom or office overlooks the stunning rooftop patio, perfect for morning coffee or evening cocktails. This is lock-up-and-go luxury living at its finest!
Full Property Details
Full Property Details for 6413 Radiant Trace
General
- Sold For: $1,050,000
- HOA FEE: $7,848
- Taxes: $11,030 (2024)
- Status: Closed
- Type: Townhouse
- Source: GAMLS_Atlanta
- MLS ID: 10698569
- Added to Site: 90 day(s) ago
Interior
- Rooms/Areas: Game Room, Laundry, Office
- Interior Features: Double Vanity, Walk-In Closet(s), Wet Bar
- Fireplace: Yes
- Number of Fireplaces: 1
- Fireplace(s): Gas Log, Living Room, Gas Log, Living Room
- Appliances: Dishwasher, Disposal, Microwave
Rooms
Bathrooms
- Total Bathrooms: 5
- Full Bathrooms: 3
- Half Bathrooms: 2
- Upper Floor Baths: 2
- Upper - Full Baths: 2
- Main - 1/2 Baths: 1
- Lower - Full Baths: 1
- Lower - 1/2 Baths: 1
Bedrooms
- Total Bedrooms: 3
- Bedrooms Upper: 2
- Bedrooms Lower: 1
- Bedrooms-Up1: 2
- Bedrooms-Dn1: 1
Other Rooms
- Kitchen: Kitchen Island
- Laundry: Upper Level
Additional Information
- Shared Pool: Yes
Parking
- Parking Features: Attached, Garage Door Opener
Location
- County: Fulton
- Driving Directions: Use GPS
School Information
- Elementary School: Woodland
- Middle School: Sandy Springs
- High School: North Springs
Community
- Assoc. Fees Include: Pest Control, Maintenance Grounds, Insurance
Heating & Cooling
- Cooling Type: Central Air, Ceiling Fan(s)
- Heating Type: Central, Forced Air, Natural Gas
Utilities
- Water/Sewer: Public Sewer
Structural Information
- Architectural Style: Brick 3 Side
- Construction Status: Resale
- Basement: Yes
- Basement Desc.: Full
- Roof: Composition
- Stories/Levels: Three Or More
- Living Area: 3,920 Sq. Ft.
- Finished Total: 3,920 Sq. Ft.
- Finished Above Grnd: 3,920 Sq. Ft.
- Year Built: 2018
Lot Features
- Lot Size (Acres): 0.031
- Lot Size Range: .031
- Lot Size Source: Public Records
- Lot Description: Level
Financial Considerations
- Association Fee: Yes
- Association Fee: $7,848
- Tax Amount: $11,030
- Tax Year: 2024
Disclosures and Reports
- Block: 1
- Lot Number: UNITED STA
Listing Courtesy of: BHHS Georgia Properties
Sold by Keller Williams Realty

Get Pre-Approved Today
Schools
Schools serving 6413 Radiant Trace
School District:Fulton County School District
| Name | Grades | Distance |
|---|---|---|
Woodland Elementary Charter School 1130 Spalding Drive, Atlanta, GA 30350 | PK-5 | 2.3 mi |
Sandy Springs Charter Middle School 8750 Pride Place, Atlanta, GA 30350 | 6-8 | 4.8 mi |
North Springs Charter High School 7447 Roswell Rd, Atlanta, GA 30328 | 9-12 | 1.9 mi |
Disclaimer:
School attendance boundaries provided by ATTOM Data Solutions and are for reference only. Contact the school directly to verify enrollment eligibility.
Price & Sales History for 6413 Radiant Trace
Date
Details
Price
Change
Source
4/22/2026
Sold
$1,050,000
-4.46%
MLS
2/27/2026
Listed
$1,099,000
—
MLS
Disclaimer: Historical sales information is derived from public records provided by the county offices. Information is not guaranteed and should be independently verified.
6413 Radiant Trace, Sandy Springs, GA 30328 (MLS# 10698569) is a Townhouse property that was sold at $1,050,000 on April 22, 2026. Want to learn more about 6413 Radiant Trace? Do you have questions about finding other Townhouse real estate for sale in Sandy Springs? You can browse all Sandy Springs real estate or contact a Coldwell Banker agent to request more information.