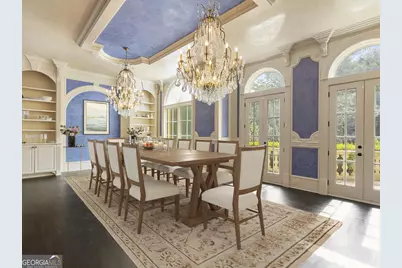
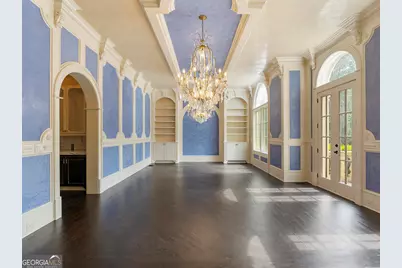
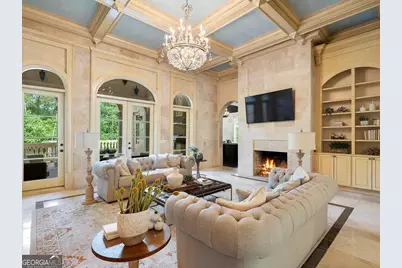
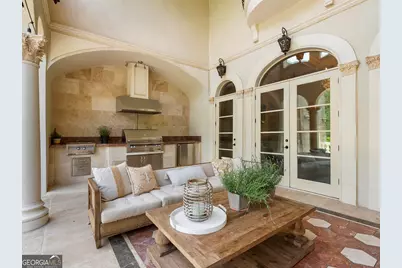
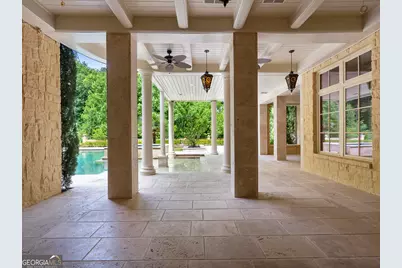
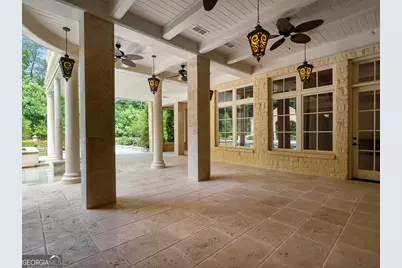
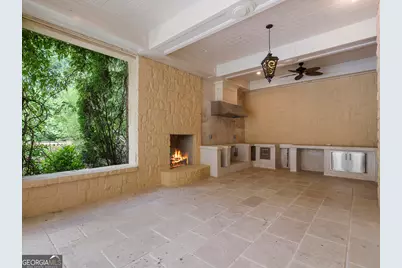
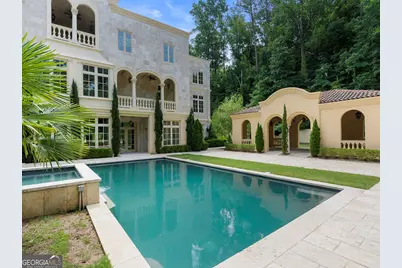
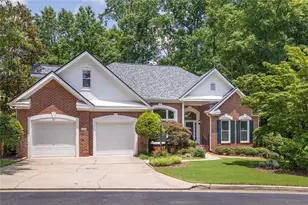
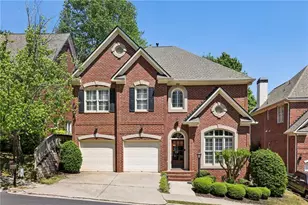
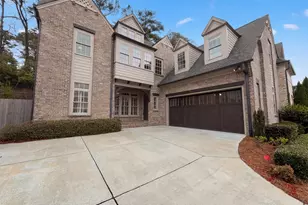
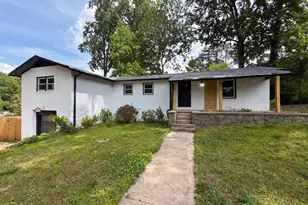
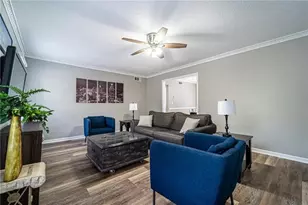
Full Property Details for 6420 Riverside Dr NW
General
- Price: $8,750,000
- Taxes: $67,870 (2025)
- Status: Coming Soon
- Type: Single Family
- Source: GAMLS_Atlanta
- MLS ID: 10790181
- Updated: 6/21/2026
- Added to Site: 22 day(s) ago
- Expected Market Date: 7/21/2026
Interior
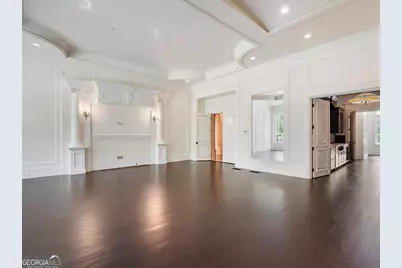
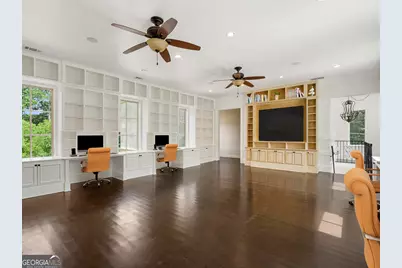
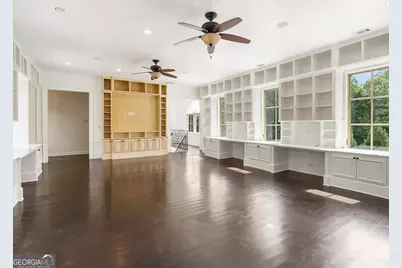
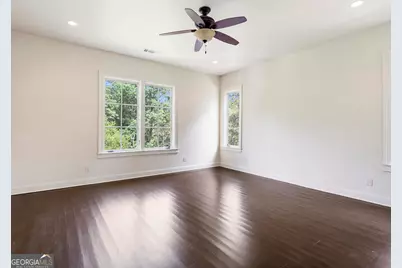
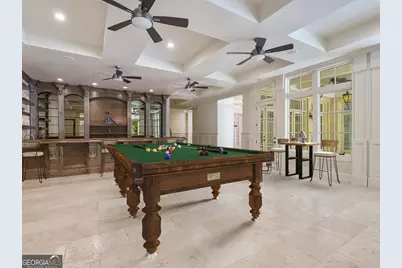
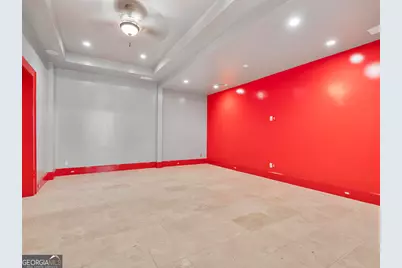
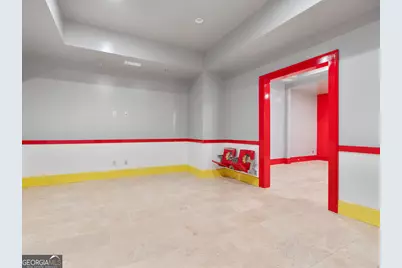
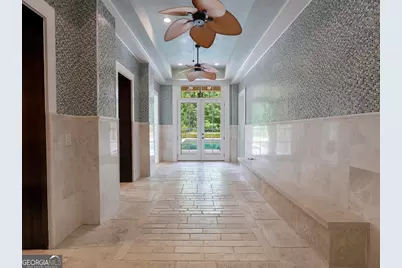
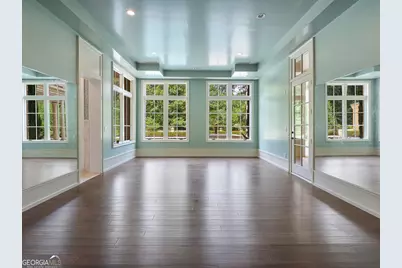
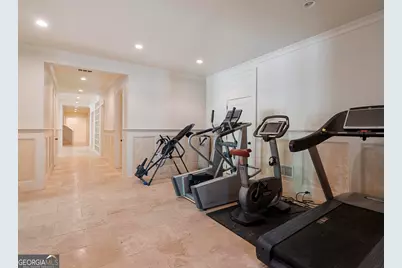
- Rooms/Areas: Bonus Room, Exercise Room, Game Room, Library, Office
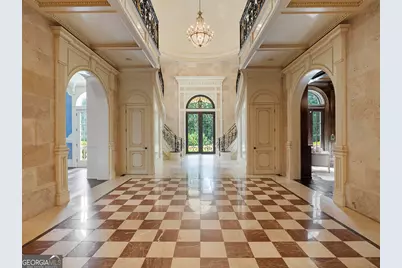
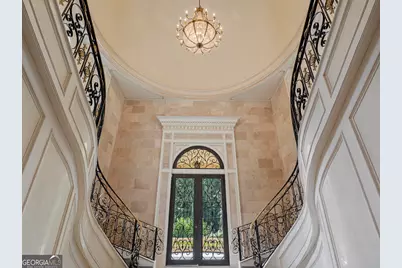
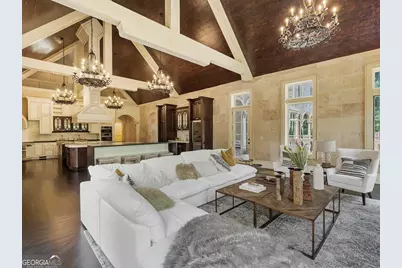
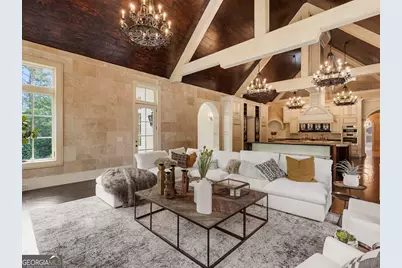
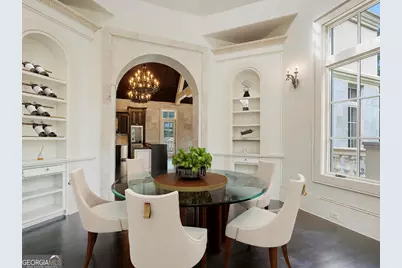
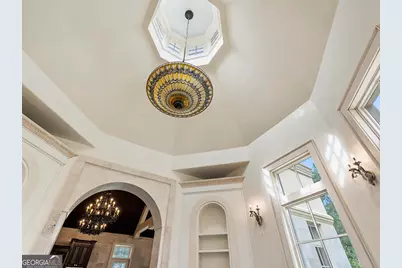
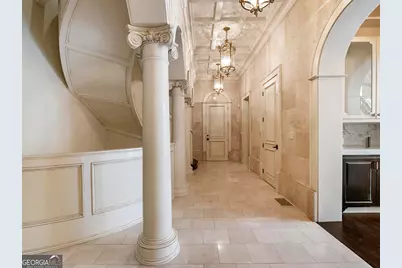
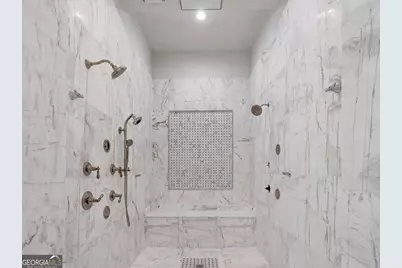
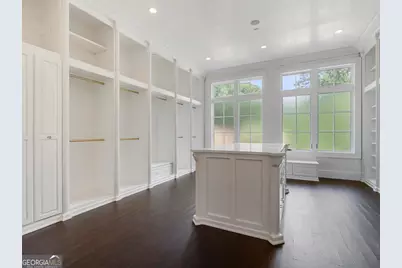
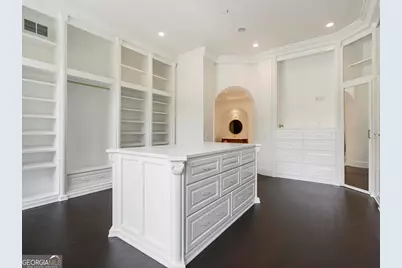
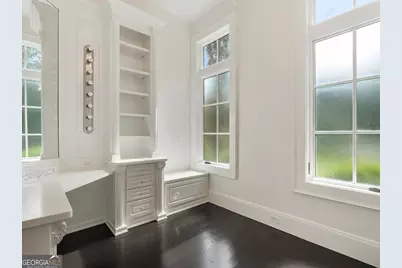
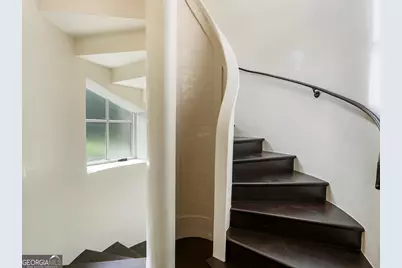
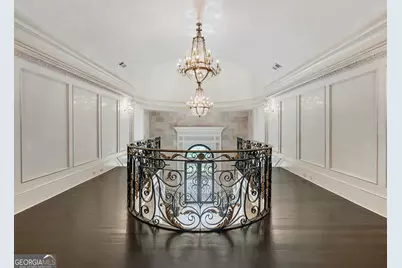
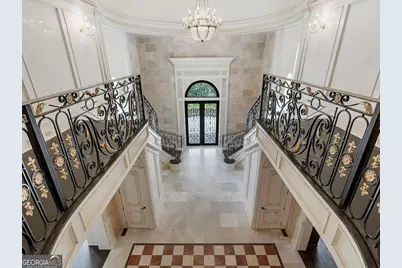
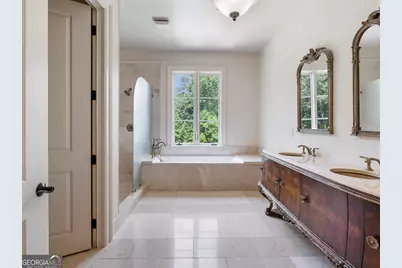
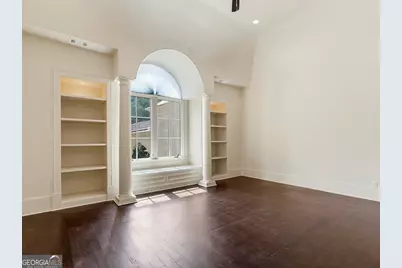
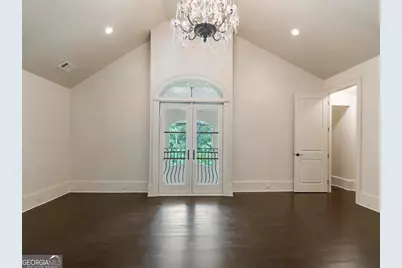
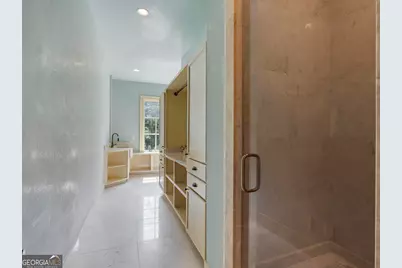
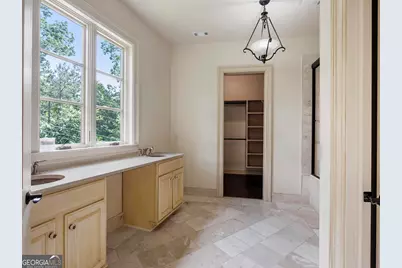
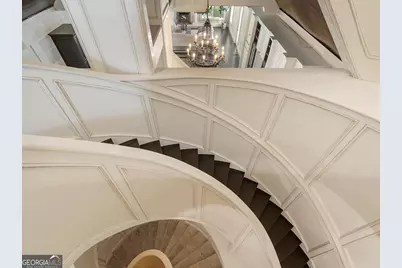
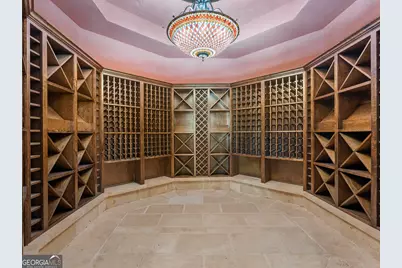
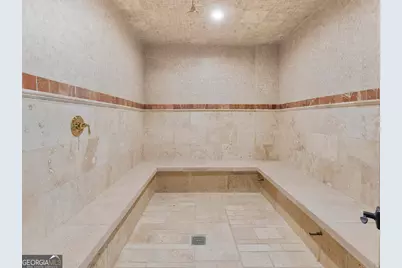
- Interior Features: Bookcases, Sauna, High Ceilings, In-Law Floorplan, Master On Main Level, Double Vanity, Rear Stairs, Two Story Foyer, Vaulted Ceiling(s), Wine Cellar
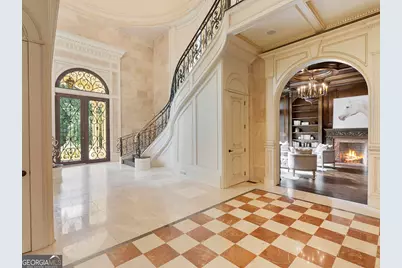
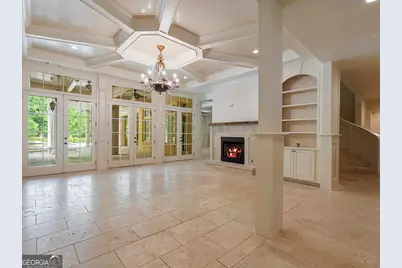
- Fireplace: Yes
- Number of Fireplaces: 5
- Fireplace(s): Family Room, Gas Log, Living Room, Outside, Basement, Family Room, Gas Log, Living Room, Outside, Basement
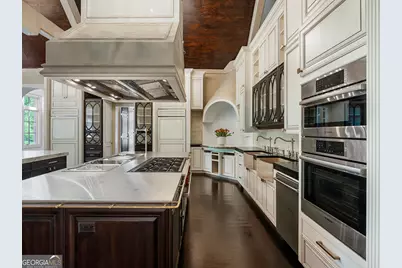
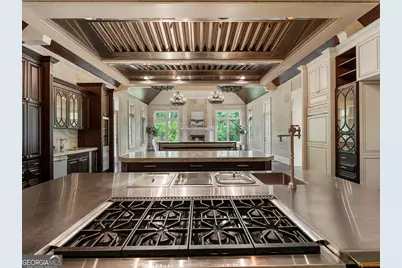
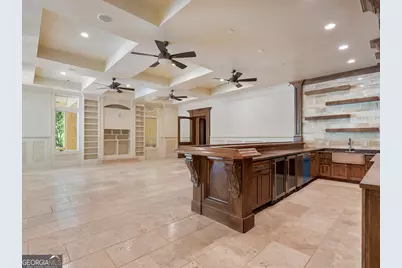
- Appliances: Dishwasher, Disposal, Double Oven, Dryer, Indoor Grill, Microwave, Refrigerator, Washer
Rooms
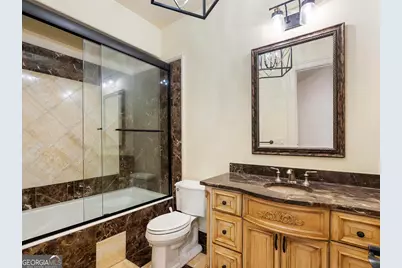
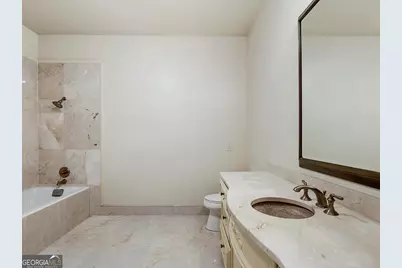
- Total Bathrooms: 15
- Full Bathrooms: 9
- Half Bathrooms: 6
- Upper Floor Baths: 9
- Upper - Full Baths: 7
- Upper - 1/2 Baths: 2
- Main - Full Baths: 1
- Main - 1/2 Baths: 2
- Lower - Full Baths: 1
- Lower - 1/2 Baths: 2
- Total Bedrooms: 8
- Bedrooms Upper: 7
- Bedrooms-Up1: 7
- Bedrooms Main: 1
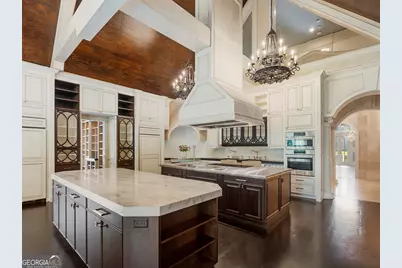
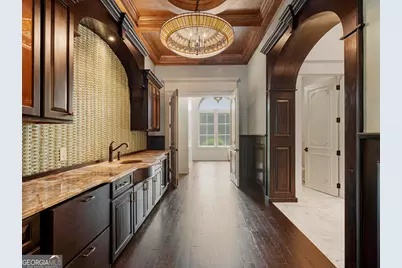
- Kitchen: Breakfast Room, Kitchen Island, Pantry, Solid-Surface Counters, Walk-In Pantry
- Laundry: Upper Level, In Basement, In Hall
Additional Information
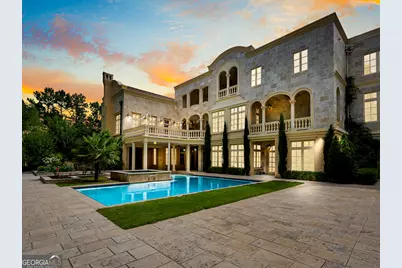
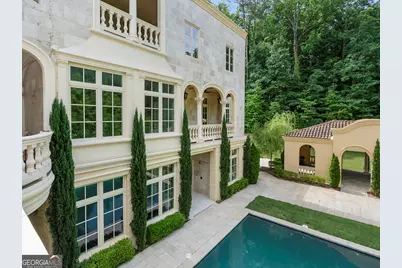
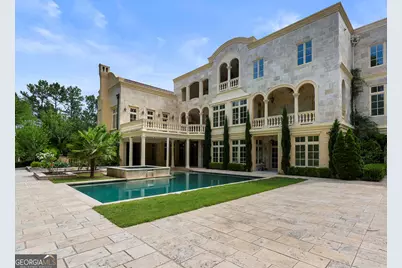
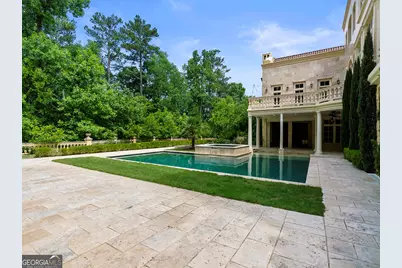
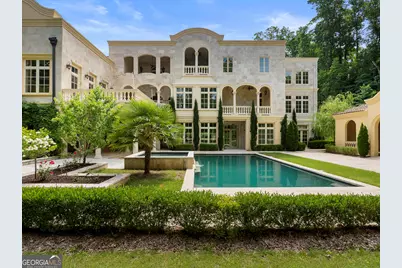
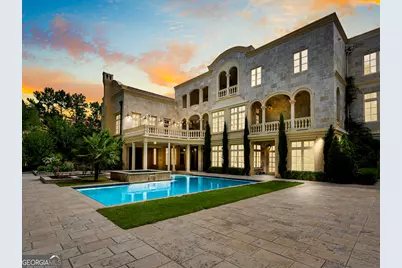
- Pool: Yes
- Pool Description: In Ground, Salt Water, Hot Tub
Exterior
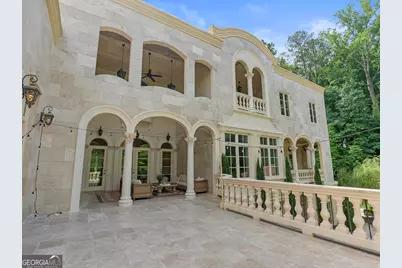
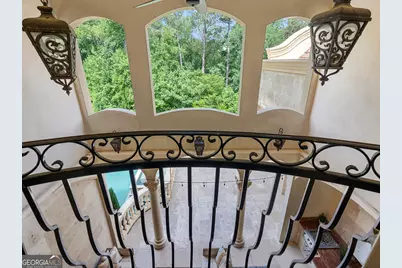
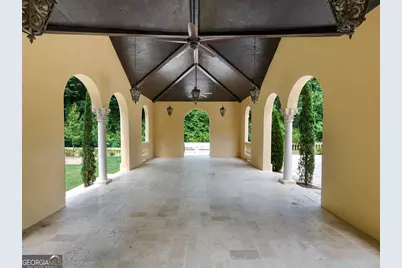
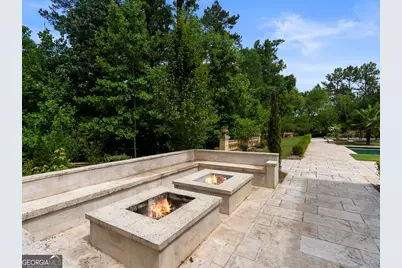
- Exterior Features: Balcony, Gas Grill, Garden, Fire Pit, Lighting
Parking
- Parking Features: Garage, Attached, Detached, Garage Door Opener, Kitchen Level, Side/Rear Entrance
Location
- County: Fulton
- Driving Directions: I-285 West from Atlanta to Exit 24. Right on Riverside Drive for 1.1 miles. 6420 Riverside Drive will be on the left. Gated Entrance. Do not go up the driveway without an appointment.
School Information
- Elementary School: Heards Ferry
- Middle School: Ridgeview
- High School: Riverwood
Community
- Assoc. Fees Include: None
Heating & Cooling
- Cooling Type: Central Air
- Heating Type: Forced Air, Central, Natural Gas, Zoned
Utilities
- Water/Sewer: Public Sewer
Structural Information
- Architectural Style: European
- Construction Status: Resale
- Basement: Yes
- Basement Desc.: Full, Daylight, Exterior Entry, Finished, Interior Entry, Finished Bath
- Roof: Tile
- Stories/Levels: Three Or More
- Living Area: 22,717 Sq. Ft.
- Finished Total: 22,717 Sq. Ft.
- Finished Above Grnd: 15,897 Sq. Ft.
- Finished Below Grnd: 6,820 Sq. Ft.
- Unfin. Below Grnd: 420 Sq. Ft.
- Year Built: 2005
Lot Features
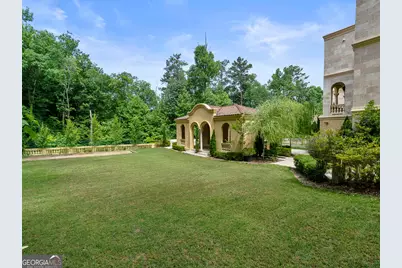
- Lot Size (Acres): 2.42
- Lot Size Range: 2.42
- Lot Size Source: Appraiser
- Lot Description: Level, Private
Financial Considerations
- Tax Amount: $67,870
- Tax Year: 2025
Disclosures and Reports
Listing Courtesy of: Relate Realty