This is a carousel with tiles that activate property listing cards. Use the previous and next buttons to navigate.
1/1
$375,000
This is a carousel with tiles that activate property listing cards. Use the previous and next buttons to navigate.
1/1
Property Description
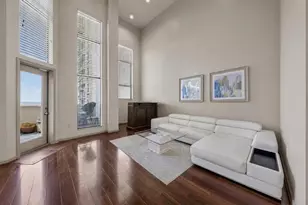

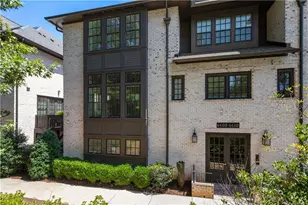
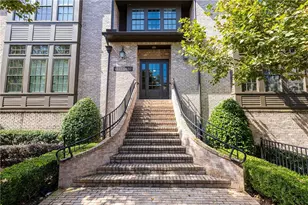
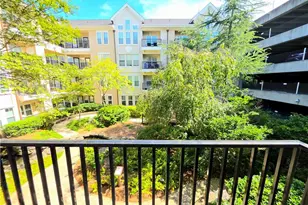
A rare opportunity to own a home in the highly sought-after Manors at Aria South Condo Community is here. Welcome to 6608 Sterling Drive. An exceptional 2-story end-unit condo in this prime location. Built by Ashton Woods in 2020 and inspired by the timeless architecture of the 19th Century English Arts & Crafts movement, this sophisticated residence combines modern luxury and thoughtful design. Enter and experience soaring 10-foot ceilings on both levels, rich hardwood flooring, abundant natural light, and an open-concept floor plan designed for today's lifestyle. The gourmet kitchen rivals those found in detached luxury homes, featuring quartz countertops, a large center island with oversized sink, stainless steel appliances, a five-burner gas cooktop, stained cabinetry, an arabesque baroque lantern mosaic tile backsplash, and walk-in pantry! A must see! By the way, every appliance you'll see is included with the home. The spacious living area extends through French doors to a refreshing balcony. The perfect setting for morning coffee, evening relaxation, or entertaining guests. Upstairs, the inviting owner's suite offers a spa-inspired bathroom featuring quartz dual vanities, a frameless glass shower and a generous walk-in closet. Elegant oak staircase treads, wrought-iron balusters, and recessed lighting on both levels further elevate the home's upscale character. Enjoy the convenience of a private garage with ample space for storage. The residence has secured building access and resort-style amenities, including a sparkling pool, impeccably landscaped trails and walkways, and direct access to the vibrant Aria Village lifestyle - known for destination dining at Yalda, Food Terminal, Kale Me Crazy, and others, just moments from your front door. Perfectly positioned just steps from Mercedes-Benz USA headquarters and moments to GA-400, I-285, and Abernathy Road, this home offers exceptional convenience, while tucked away in one of Sandy Springs' most desirable enclaves. Luxury, location, and low-maintenance living come together beautifully here. 6608 Sterling Drive deserves the spot at the top of your must-see list.
Full Property Details
Full Property Details for 6608 Sterling Dr
General
- Sold For: $375,000
- HOA FEE: $330
- Taxes: $4,405 (25)
- Status: Closed
- Type: Condo
- Source: GAMLS_Atlanta
- MLS ID: 10792489
- Added to Site: 121 day(s) ago
Interior
- Rooms/Areas: Family Room, Foyer
- Interior Features: Double Vanity, High Ceilings, Pull-Down Attic Stairs, Walk-In Closet(s)
- Appliances: Cooktop, Dishwasher, Disposal, Dryer, Gas Water Heater, Ice Maker, Microwave, Oven (Wall), Refrigerator, Stainless Steel Appliance(s), Washer
Rooms
Bathrooms
- Total Bathrooms: 2
- Full Bathrooms: 1
- Half Bathrooms: 1
- Upper Floor Baths: 1
- Upper - Full Baths: 1
- Main - 1/2 Baths: 1
Bedrooms
- Total Bedrooms: 1
- Bedrooms Upper: 1
- Bedrooms-Up1: 1
Other Rooms
- Kitchen: Kitchen Island, Walk-In Pantry
- Laundry: Upper Level
Additional Information
- Shared Pool: Yes
Exterior
- Exterior Features: Balcony, Lighting
Parking
- Parking Features: Electric Vehicle Charging Station(s), Garage, Garage Door Opener, Guest, Side/Rear Entrance, Storage
Location
- County: Fulton
- Driving Directions: GPS friendly location. Plenty of street parking, as well as a parking deck. Walk to building "6600 - 6610" and enter the building on the opposite side from where the loft's private garage #6608 is, on Sterling Drive.
School Information
- Elementary School: Woodland
- Middle School: Sandy Springs
- High School: North Springs
Community
- Assoc. Fees Include: Insurance, Maintenance Exterior, Maintenance Grounds, Pest Control, Reserve Fund, Swimming, Trash
Heating & Cooling
- Cooling Type: Ceiling Fan(s), Central Air, Electric
- Heating Type: Central, Forced Air, Natural Gas
Utilities
- Water/Sewer: Public Sewer
Structural Information
- Architectural Style: Brick 4 Side, Craftsman, European
- Construction Status: Resale
- Basement Desc.: None
- Roof: Composition
- Stories/Levels: Two
- Living Area: 1,093 Sq. Ft.
- Finished Total: 1,093 Sq. Ft.
- Finished Above Grnd: 1,093 Sq. Ft.
- Year Built: 2020
Lot Features
- Lot Size (Acres): 0.023
- Lot Size Range: .023
- Lot Size Source: Owner
- Lot Description: Corner Lot, Level
Financial Considerations
- Association Fee: Yes
- Association Fee: $330
- Tax Amount: $4,405.52
- Tax Year: 25
Disclosures and Reports
- Special Conditions: As Is, Covenants/Restrictions, Rental
Listing Courtesy of: Keller Williams Atlanta Perimeter
Sold by Redfin Corporation

Get Pre-Approved Today
Schools
Schools serving 6608 Sterling Dr
School District:Fulton County School District
| Name | Grades | Distance |
|---|---|---|
Woodland Elementary Charter School 1130 Spalding Drive, Atlanta, GA 30350 | PK-5 | 2 mi |
Sandy Springs Charter Middle School 8750 Pride Place, Atlanta, GA 30350 | 6-8 | 4.6 mi |
North Springs Charter High School 7447 Roswell Rd, Atlanta, GA 30328 | 9-12 | 1.6 mi |
Disclaimer:
School attendance boundaries provided by ATTOM Data Solutions and are for reference only. Contact the school directly to verify enrollment eligibility.
Price & Sales History for 6608 Sterling Dr
Date
Details
Price
Change
Source
8/28/2026
Sold
$375,000
-1.06%
MLS
6/25/2026
Listed
$379,000
—
MLS
Disclaimer: Historical sales information is derived from public records provided by the county offices. Information is not guaranteed and should be independently verified.
6608 Sterling Drive, Sandy Springs, GA 30328 (MLS# 10792489) is a Condo property that was sold at $375,000 on August 28, 2026. Want to learn more about 6608 Sterling Drive? Do you have questions about finding other Condo real estate for sale in Sandy Springs? You can browse all Sandy Springs real estate or contact a Coldwell Banker agent to request more information.