This is a carousel with tiles that activate property listing cards. Use the previous and next buttons to navigate.
1/1
$555,000
This is a carousel with tiles that activate property listing cards. Use the previous and next buttons to navigate.
1/1
Property Description
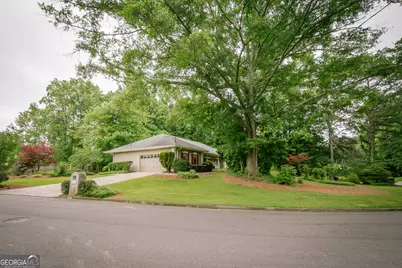
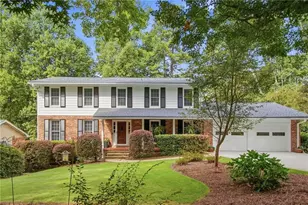
Back on the market at no fault of the seller. Ranch living in Sandy Springs! Welcome to this adorable 3-bedroom, 2.5-bathroom ranch home in the Spalding Woods community. Located on an almost half-acre corner lot, you'll love the serenity of the yard that is dotted with trees, azaleas, and hydrangeas. Once inside, you'll appreciate the cozy charm of this one-level ranch. You'll also love the upgrades you find --- from new LVP flooring throughout the home to a renovated master bathroom. From a financial perspective, having a new hot water heater, toilets, a newer HVAC system, and a medium-aged roof ensures a buyer that no big tickets items will be on the docket for 10 years. An open foyer greets you with a view of the formal living room. It offers a large window overlooking the huge front yard. Just off the living room is a formal dining room with seating to accommodate all your guests during the holiday season. The key living areas are located in the middle of the home with the kitchen, breakfast area, den, and sun room providing lots of open space for entertaining. The kitchen has plenty of storage and counter space along with an electric cooktop, oven, trash compactor, and microwave. The flowing floorplan includes a large breakfast area overlooking the colorful backyard. Next to these rooms is a cozy country den with a gas fireplace and lots of seating. Just outside the den, you enter the bright and airy sunroom that provides a peaceful view of the patio and backyard --- just the perfect place to enjoy that first cup of coffee or relax at the end of a long day. The oversized master suite is a welcome retreat with private access to the sunroom. The en-suite has been newly renovated with a walk-in shower and toilet. It also has a double vanity with plenty of counterspace and storage. An updated walk-in closet is also located in the primary bathroom offering lots of storage for your clothes. Two additional bedrooms and a full bathroom provide space for guests or children. The second bedroom is currently an office with a desk and shelving installed in the closet area. You can continue to utilize it as workspace, convert it back to a bedroom, or utilize it as a multi-purpose area like a playroom or TV room. The other bedroom is open and offers views of the front and side yards. The bathroom that services these two bedrooms has a double vanity, a new toilet, and a combination tub/shower. Located just off the kitchen is the laundry room which also serves as a mudroom and includes an office. This part of the house also features a half-bath. The two-car garage has a carpeted floor, lots of storage, and a tool room. The outdoor living space is attractive with a covered front porch, back patio, and plenty of yard. The backyard even has a storage shed to house your tools, lawn mower, and lawn equipment. The Spalding Woods community also offers a non-mandatory HOA. The property is ideally located with quick access to GA 400, I-285, Roswell Road, Perimeter Mall, Halcyon, and Avalon.
Full Property Details
Full Property Details for 6960 Northgreen Dr
General
- Sold For: $555,000
- Taxes: $7,184 (24)
- Status: Closed
- Type: Single Family
- Source: GAMLS_Atlanta
- MLS ID: 10777966
- Added to Site: 91 day(s) ago
Interior
- Rooms/Areas: Den, Foyer, Laundry, Sun Room
- Interior Features: Bookcases, Double Vanity, Master On Main Level, Pull-Down Attic Stairs, Tile Bath, Walk-In Closet(s)
- Fireplace: Yes
- Number of Fireplaces: 1
- Appliances: Cooktop, Dishwasher, Disposal, Dryer, Gas Water Heater, Ice Maker, Microwave, Oven (Wall), Refrigerator, Trash Compactor, Washer
Rooms
Bathrooms
- Total Bathrooms: 3
- Full Bathrooms: 2
- Half Bathrooms: 1
- Main - Full Baths: 2
- Main - 1/2 Baths: 1
Bedrooms
- Total Bedrooms: 3
- Bedrooms Main: 3
Other Rooms
- Laundry: In Mud Room
Parking
- Parking Features: Attached, Garage, Garage Door Opener
Location
- County: Fulton
- Driving Directions: GA 400 to Northridge Road (Exit 6). Take Northridge Road and turn right onto Roberts Drive. Turn right onto Spalding Drive. Turn left onto Spalding Drive NE. Turn left onto Northgreen Drive. Property is located at 6960 Northgreen Drive.
School Information
- Elementary School: Woodland
- Middle School: Sandy Springs
- High School: North Springs
Community
- Assoc. Fees Include: None
Heating & Cooling
- Cooling Type: Ceiling Fan(s), Central Air, Electric
- Heating Type: Central, Forced Air, Natural Gas
Utilities
- Water/Sewer: Public Sewer
Structural Information
- Architectural Style: Ranch
- Construction Status: Resale
- Basement Desc.: None
- Roof: Composition
- Stories/Levels: One
- Living Area: 2,547 Sq. Ft.
- Finished Total: 2,547 Sq. Ft.
- Finished Above Grnd: 2,547 Sq. Ft.
- Year Built: 1981
Lot Features
- Lot Size (Acres): 0.469
- Lot Size Range: .469
- Lot Size Source: Public Records
- Lot Description: Corner Lot, Level
Financial Considerations
- Association Fee: Yes
- Tax Amount: $7,184.59
- Tax Year: 24
Listing Courtesy of: Sloan & Company Real Estate
Sold by Harry Norman Realtors

Get Pre-Approved Today
Schools
Schools serving 6960 Northgreen Dr
School District:Fulton County School District
| Name | Grades | Distance |
|---|---|---|
Woodland Elementary Charter School 1130 Spalding Drive, Atlanta, GA 30350 | PK-5 | 0.8 mi |
Sandy Springs Charter Middle School 8750 Pride Place, Atlanta, GA 30350 | 6-8 | 3.4 mi |
North Springs Charter High School 7447 Roswell Rd, Atlanta, GA 30328 | 9-12 | 0.5 mi |
Disclaimer:
School attendance boundaries provided by ATTOM Data Solutions and are for reference only. Contact the school directly to verify enrollment eligibility.
Price & Sales History for 6960 Northgreen Dr
Date
Details
Price
Change
Source
7/15/2026
Sold
$555,000
0.91%
MLS
5/26/2026
Listed
$550,000
—
MLS
Disclaimer: Historical sales information is derived from public records provided by the county offices. Information is not guaranteed and should be independently verified.
6960 Northgreen Drive, Sandy Springs, GA 30328 (MLS# 10777966) is a Single Family property that was sold at $555,000 on July 15, 2026. Want to learn more about 6960 Northgreen Drive? Do you have questions about finding other Single Family real estate for sale in Sandy Springs? You can browse all Sandy Springs real estate or contact a Coldwell Banker agent to request more information.