This is a carousel with tiles that activate property listing cards. Use the previous and next buttons to navigate.
1/1
$2,545,985
This is a carousel with tiles that activate property listing cards. Use the previous and next buttons to navigate.
1/1
Property Description
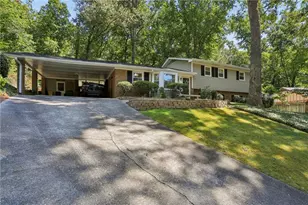
Nestled in the heart of Sandy Springs, this extraordinary European Manor Estate offers a rare opportunity to personalize an irreplaceable setting! Boasting a private pond, surrounded by a golf feature built seamlessly into the landscape, creates a setting that changes beautifully with the seasons and offers a sense of calm, rarely experienced this close to the city. At the end of a cobblestone drive, this custom-built Manor home with almost 10,000 sqft was crafted with enduring taste, craftsmanship and design. Handmade Glen-Gery brick, Belgard driveway pavers, and a 20ft entry foyer with curved staircase enhance the charm and quality of the home. The residence itself is thoughtfully positioned to capture the views from multiple vantage points and provides generous living spaces ready to be enjoyed! A grand primary suite overlooking the pond and 2 oversized en-suite guest rooms and laundry complete the upper level. The terrace level, open and filled with natural light, encompasses a 4th en-suite bedroom, billiards room, authentically appointed bar with rec room, and space for a potential 5th bedroom suite, exercise room, or golf simulator! Whether enjoying morning coffee overlooking the water or hosting sunset gatherings on the terrace, the property is designed to celebrate its natural surroundings while enjoying a rare balance of privacy, presence, and convenience. Make this home yours! Just minutes from the top private schools, medical centers including Emory Saint Josephs, Northside, and Children's Hospital, and the best of Atlanta's dining and business districts.
Full Property Details
Full Property Details for 745 Brookwoods Trace
General
- Sold For: $2,545,985
- HOA FEE: $1,500
- Taxes: $23,267 (2025)
- Status: Closed
- Type: Single Family
- Source: GAMLS_Atlanta
- MLS ID: 10695147
- Added to Site: 243 day(s) ago
Interior
- Rooms/Areas: Bonus Room, Family Room, Foyer, Laundry, Library, Other
- Interior Features: Bookcases, Double Vanity, High Ceilings, In-Law Floorplan, Rear Stairs, Separate Shower, Tile Bath, Tray Ceiling(s), Two Story Foyer, Walk-In Closet(s), Wet Bar, Whirlpool Tub
- Fireplace: Yes
- Number of Fireplaces: 6
- Fireplace(s): Family Room, Living Room, Masonry, Master Bedroom, Other, Outside, Family Room, Living Room, Masonry, Master Bedroom, Other, Outside
- Appliances: Cooktop, Dishwasher, Disposal, Double Oven, Dryer, Gas Water Heater, Microwave, Refrigerator, Stainless Steel Appliance(s), Trash Compactor, Washer
Rooms
Bathrooms
- Total Bathrooms: 6
- Full Bathrooms: 5
- Half Bathrooms: 1
- Upper Floor Baths: 3
- Upper - Full Baths: 3
- Main - 1/2 Baths: 1
- Lower - Full Baths: 2
Bedrooms
- Total Bedrooms: 5
- Bedrooms Upper: 3
- Bedrooms Lower: 2
- Bedrooms-Up1: 3
- Bedrooms-Dn1: 2
Other Rooms
- Kitchen: Breakfast Area, Breakfast Bar, Kitchen Island, Pantry, Solid-Surface Counters, Walk-In Pantry
- Laundry: In Basement, Upper Level
Additional Information
- Pool: Yes
- Pool Description: In Ground
Exterior
- Exterior Features: Balcony, Water Feature
Parking
- Parking Features: Attached, Garage, Garage Door Opener, Kitchen Level
Location
- County: Fulton
- Driving Directions: From Buckhead, take Peachtree-Dunwoody north from Peachtree Road, go north 3.3 miles, turn left on S. Trimble Road (traffic light). then second left onto Brookwoods Trace. Home at end of cul-de-sac. From Ga400, take Exit 3 - Glenridge Connector and turn towards Peachtree-Dunwoody Road. Turn righ
School Information
- Elementary School: High Point
- Middle School: Ridgeview
- High School: Riverwood
Community
- Assoc. Fees Include: Other, Private Roads
Heating & Cooling
- Cooling Type: Central Air, Zoned
- Heating Type: Forced Air, Natural Gas, Zoned
Utilities
- Water/Sewer: Public Sewer
Structural Information
- Architectural Style: Brick 4 Side, European
- Construction Status: Resale
- Basement: Yes
- Basement Desc.: Finished Bath, Daylight, Exterior Entry, Finished, Full, Interior Entry
- Roof: Composition
- Stories/Levels: Two
- Year Built: 2000
Lot Features
- Property View: Lake
- Lot Size (Acres): 1.526
- Lot Size Range: 1.526
- Lot Size Source: Other
- Lot Description: Cul-De-Sac, Private
Water Features
- Water Front Name: NONE
Financial Considerations
- Association Fee: Yes
- Association Fee: $1,500
- Tax Amount: $23,267
- Tax Year: 2025
Listing Courtesy of: Keller Williams Atlanta Perimeter
Sold by BHHS Georgia Properties

Get Pre-Approved Today
Schools
Schools serving 745 Brookwoods Trace
School District:Fulton County School District
| Name | Grades | Distance |
|---|---|---|
High Point Elementary School 520 Greenland Road Northeast, Atlanta, GA 30342 | PK-5 | 0.8 mi |
Ridgeview Charter School 5340 S Trimble Rd, Atlanta, GA 30342 | 6-8 | 0.3 mi |
Riverwood International Charter School 5900 Raider Dr, Atlanta, GA 30328 | 9-12 | 3.8 mi |
Disclaimer:
School attendance boundaries provided by ATTOM Data Solutions and are for reference only. Contact the school directly to verify enrollment eligibility.
Price & Sales History for 745 Brookwoods Trace
Date
Details
Price
Change
Source
9/18/2026
Sold
$2,545,985
-14.85%
MLS
7/29/2026
Price Reduced
$2,990,000
-8%
MLS
6/02/2026
Price Reduced
$3,250,000
-12.16%
MLS
4/24/2026
Price Reduced
$3,700,000
-5.13%
MLS
2/09/2026
Listed
$3,900,000
—
MLS
Disclaimer: Historical sales information is derived from public records provided by the county offices. Information is not guaranteed and should be independently verified.
745 Brookwoods Trace, Sandy Springs, GA 30342 (MLS# 10695147) is a Single Family property that was sold at $2,545,985 on September 18, 2026. Want to learn more about 745 Brookwoods Trace? Do you have questions about finding other Single Family real estate for sale in Sandy Springs? You can browse all Sandy Springs real estate or contact a Coldwell Banker agent to request more information.