This is a carousel with tiles that activate property listing cards. Use the previous and next buttons to navigate.
1/1
$875,000
This is a carousel with tiles that activate property listing cards. Use the previous and next buttons to navigate.
1/1
Property Description
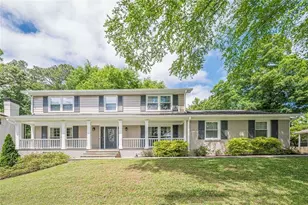
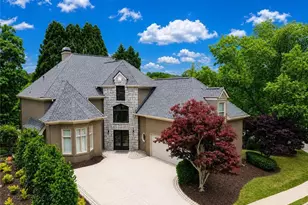
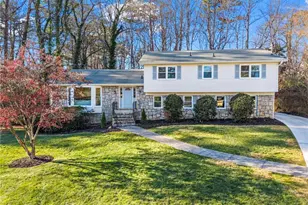
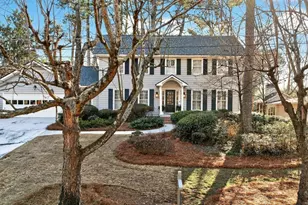
Welcome to Spalding Lake, a highly sought after community in Sandy Springs. Custom built in 1986 with hardcoat stucco, this one-of-a-kind residence showcases main level living on a huge footprint! 12-foot ceilings in the grand entry foyer, dining room, and front hall, which create an impressive sense of space from the moment you enter. The dramatic vaulted great room features a stunning fireplace, custom built-ins, and embodies the finest in luxury living. The spacious kitchen is designed for both everyday living and entertaining, featuring a large island, bread cabinets, a dry bar, built-in desk, and double pantries for ample storage. Just off the kitchen is the oversized laundry room complete with a sink for added convenience. On the main level you'll find 3 spacious bedrooms and 2.5 baths, including the primary suite with tray ceilings, a large walk-in closet, double vanities, soaking tub, separate shower and water closet. The terrace level offers a private 1-bedroom, 1-bath suite with 2 oversized walk-in closets, ideal for an in-law suite or young adult retreat. The expansive recreation room on this level offers plenty of space for all your activities, and multiple flex spaces ideal for a media room or home gym, and both finished and unfinished storage. This extraordinary home offers a rare opportunity to own a truly unique property in a desirable community!
Full Property Details
Full Property Details for 7805 N Spalding Lake Dr
General
- Sold For: $875,000
- HOA FEE: $1,900
- Taxes: $6,749 (2025)
- Status: Closed
- Type: Single Family
- Source: GAMLS_Atlanta
- MLS ID: 10737900
- Added to Site: 37 day(s) ago
Interior
- Rooms/Areas: Bonus Room, Foyer, Laundry
- Interior Features: Bookcases, Double Vanity, High Ceilings, Master On Main Level, Rear Stairs, Tray Ceiling(s), Vaulted Ceiling(s), Walk-In Closet(s)
- Fireplace: Yes
- Number of Fireplaces: 1
- Fireplace(s): Family Room, Family Room
- Appliances: Dishwasher, Disposal, Double Oven, Dryer, Refrigerator, Washer
Rooms
Bathrooms
- Total Bathrooms: 4
- Full Bathrooms: 3
- Half Bathrooms: 1
- Main - Full Baths: 2
- Main - 1/2 Baths: 1
- Lower - Full Baths: 1
Bedrooms
- Total Bedrooms: 4
- Bedrooms Lower: 1
- Bedrooms Main: 3
- Bedrooms-Dn1: 1
Other Rooms
- Kitchen: Breakfast Area, Breakfast Bar, Kitchen Island, Pantry, Solid-Surface Counters
- Laundry: In Kitchen
Additional Information
- Shared Pool: Yes
- Tennis: Yes
Parking
- Parking Features: Garage, Garage Door Opener, Kitchen Level, Side/Rear Entrance
Location
- County: Fulton
- Driving Directions: From Dunwoody Village, go EAST on Mount Vernon Rd, stay on Mt Vernon as it continues into Spalding Drive, (by new SS Fire Station). Proceed to LEFT on N. Spalding Lake Dr, house on will be on the RIGHT.
School Information
- Elementary School: Dunwoody Springs
- Middle School: Sandy Springs
- High School: North Springs
Community
- Assoc. Fees Include: Maintenance Grounds, Swimming, Tennis
Heating & Cooling
- Cooling Type: Central Air
- Heating Type: Central, Natural Gas
Utilities
- Water/Sewer: Public Sewer
Structural Information
- Architectural Style: Traditional
- Construction Status: Resale
- Basement: Yes
- Basement Desc.: Finished Bath, Daylight, Exterior Entry, Finished, Full, Interior Entry, Partially Finished
- Roof: Composition
- Stories/Levels: Two
- Living Area: 5,893 Sq. Ft.
- Finished Total: 5,893 Sq. Ft.
- Finished Above Grnd: 3,320 Sq. Ft.
- Finished Below Grnd: 2,573 Sq. Ft.
- Unfin. Below Grnd: 538 Sq. Ft.
- Year Built: 1986
Lot Features
- Lot Size (Acres): 0.448
- Lot Size Range: .448
- Lot Size Source: Public Records
- Lot Description: Private
Water Features
- Water Front Name: NONE
Financial Considerations
- Association Fee: Yes
- Association Fee: $1,900
- Tax Amount: $6,749
- Tax Year: 2025
Disclosures and Reports
- Special Conditions: Estate Owned
- Lot Number: 336-3
Listing Courtesy of: Keller Williams Atlanta Perimeter
Sold by RE/MAX Town & Country

Get Pre-Approved Today
Schools
Schools serving 7805 N Spalding Lake Dr
School District:Fulton County School District
| Name | Grades | Distance |
|---|---|---|
Dunwoody Springs Elementary School 8100 Roberts Drive, Atlanta, GA 30350 | PK-5 | 3.4 mi |
Sandy Springs Charter Middle School 8750 Pride Place, Atlanta, GA 30350 | 6-8 | 3.7 mi |
North Springs Charter High School 7447 Roswell Rd, Atlanta, GA 30328 | 9-12 | 4.6 mi |
Disclaimer:
School attendance boundaries provided by ATTOM Data Solutions and are for reference only. Contact the school directly to verify enrollment eligibility.
Price & Sales History for 7805 N Spalding Lake Dr
Date
Details
Price
Change
Source
5/22/2026
Sold
$875,000
1.74%
MLS
4/22/2026
Listed
$860,000
—
MLS
Disclaimer: Historical sales information is derived from public records provided by the county offices. Information is not guaranteed and should be independently verified.
7805 N Spalding Lake Drive, Sandy Springs, GA 30350 (MLS# 10737900) is a Single Family property that was sold at $875,000 on May 22, 2026. Want to learn more about 7805 N Spalding Lake Drive? Do you have questions about finding other Single Family real estate for sale in Sandy Springs? You can browse all Sandy Springs real estate or contact a Coldwell Banker agent to request more information.