This is a carousel with tiles that activate property listing cards. Use the previous and next buttons to navigate.
1/1
$420,000
This is a carousel with tiles that activate property listing cards. Use the previous and next buttons to navigate.
1/1
Property Description
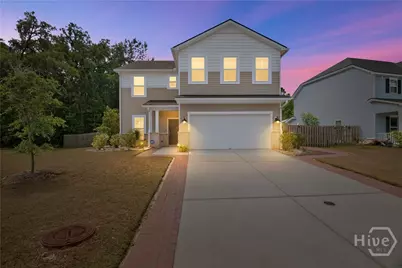
Tucked away with protected green space behind and natural HOA area to one side, this home offers a rare level of privacy with only one neighboring property-creating a setting that feels both open and peaceful. SPACE TO LIVE & GROW: From the moment you step into the foyer, you're welcomed by a layout designed for flexibility. A formal dining room or den sits just off the entry, along with a main-floor bedroom and full bath-perfect for guests, a home office, or multi-generational living. OPEN CONCEPT AT ITS BEST: The heart of the home is a bright, open living space where the family room, breakfast area, and kitchen all come together. The kitchen features stainless appliances, quartz countertops, a large island, 42" cabinetry with crown molding, and an oversized pantry-giving you both style and storage where it matters most. ROOM FOR EVERYONE: Upstairs, you'll find four additional bedrooms plus an expansive loft that offers the perfect second living space, media room, or play area-whatever fits your lifestyle. YOUR PRIVATE RETREAT: The primary suite is generously sized, complete with a spacious en-suite bath featuring double vanities, a soaking tub, separate shower, and dual closets designed for everyday ease. OUTDOOR LIVING & EXTRAS: Step outside to a fully fenced backyard with a covered patio and extended driveway. With protected green space behind the home, this outdoor area offers both privacy and room to relax or entertain. A whole-house generator adds an extra layer of comfort and peace of mind. Schedule your tour today and come experience it for yourself.
Full Property Details
Full Property Details for 1 Primrose Ct
General
- Sold For: $420,000
- HOA FEE: $35/month
- HOA FEE FREQ.: Annually
- Status: Closed
- Type: Single Family
- Source: 2253
- MLS ID: SA354467
- Added to Site: 76 day(s) ago
Rental Information
- Complex Features: Lake, Playground, Street Lights, Sidewalks, Trails/Paths
Interior
- Interior Features: Breakfast Area, Double Vanity, Garden Tub/Roman Tub, Kitchen Island, Pantry, Pull Down Attic Stairs, Separate Shower, Upper Level Primary
- Appliances: Some Electric Appliances, Dryer, Dishwasher, Electric Water Heater, Disposal, Microwave, Oven, Range, Refrigerator, Washer
Rooms
Bathrooms
- Total Bathrooms: 3
- Full Bathrooms: 3
Bedrooms
- Total Bedrooms: 5
Other Rooms
- Laundry: Laundry Room, Upper Level
Exterior
- Porch/Patio/Deck: Covered, Patio, Porch, Front Porch
Parking
- Garage: Yes
- Garage Spaces: 2
- Parking Features: Attached, Garage Door Opener
Location
- County: Chatham
- Subdivision: Sweetwater Station
- Driving Directions: From 95 Take Exit 94. Turn East on Hwy 204. Travel East Approx 5 miles and turn right onto Pine Grove Drive. Straight at Stop Sign onto Sweetwater Station Drive. Stay straight for 1 1/2 Miles and Turn Left onto Club House Drive. At End of Street Turn Right onto Primrose Drive. First Home on Left.
Community
- Association: Yes
Heating & Cooling
- Air Conditioning: Yes
- Cooling Type: Electric, Heat Pump
- Heating Type: Electric, Heat Pump
Utilities
- Sewer: Public Sewer
- Water: Public
- Utility Description: Underground Utilities
Structural Information
- Architectural Style: Traditional
- Builder: Landmark24
- Model: Dayton
- Construction: Brick
- Roof: Asphalt
- Square Feet: 2,960
- Sq. Ft. Source: Assessor
- Year Built: 2020
Lot Features
- Lot Size (Acres): 0.209
- Lot Size (Sq. Ft.): 9,104
- Lot Features: Back Yard, Garden, Private
- Fencing (Description): Wood, Privacy, Yard Fenced
Financial Considerations
- For Sale: Yes
- Association Fee: $415
- Assoc Fee Freq.: Annually
- Terms: Cash, Conventional, FHA, VA Loan
Disclosures and Reports
- Ownership: Homeowner/Owner
- Special Conditions: Standard
- Legal Description: LOT 30 SWEETWATER STATI BK51 PG524
- Restrictions: Restrictive Covenant
- Property ID: 2-1004A-04-069
- Lot Number: 30
Listed by eXp Realty LLC, Jennifer Zubis
Sold by eXp Realty LLC, Mark Bolick

Get Pre-Approved Today
Schools
Schools serving 1 Primrose Ct
School District:Savannah-Chatham County Public School System
| Name | Grades | Distance |
|---|---|---|
Southwest Elementary School 6020 Ogeechee Road, Savannah, GA 31419 | PK-5 | 1.8 mi |
Windsor Forest High School 12419 Largo Drive, Savannah, GA 31419 | 9-12 | 5.2 mi |
Southwest Middle School 6030 Ogeechee Road, Savannah, GA 31419 | 6-8 | 1.8 mi |
Disclaimer:
School attendance boundaries provided by ATTOM Data Solutions and are for reference only. Contact the school directly to verify enrollment eligibility.
Price & Sales History for 1 Primrose Ct
Date
Details
Price
Change
Source
6/30/2026
Sold
$420,000
-1.18%
MLS
4/24/2026
Listed
$425,000
—
MLS
Disclaimer: Historical sales information is derived from public records provided by the county offices. Information is not guaranteed and should be independently verified.
1 Primrose Court, Savannah, GA 31419 (MLS# SA354467) is a Single Family property that was sold at $420,000 on June 30, 2026. Want to learn more about 1 Primrose Court? Do you have questions about finding other Single Family real estate for sale in Savannah? You can browse all Savannah real estate or contact a Coldwell Banker agent to request more information.