This is a carousel with tiles that activate property listing cards. Use the previous and next buttons to navigate.
1/1
$525,000
This is a carousel with tiles that activate property listing cards. Use the previous and next buttons to navigate.
1/1
Property Description
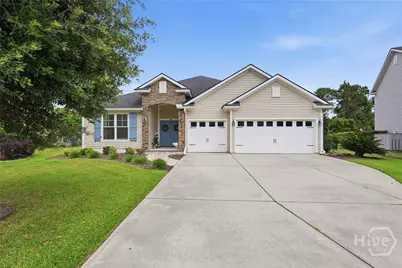
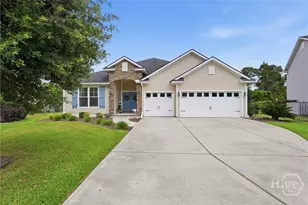
You have waited and it's finally here! This Desirable Home is situated on a cul-de-sac with 4 bedrooms, 3 bathrooms, a 3 car garage, a Split Floor plan, and a Huge Screened Porch! Check out the serious upgrades in this home, from a recently painted interior and exterior, to as much decking in the attic for storage as possible, even a small boat or kayak lift in the garage that you can park your car under! This Home features a double door front entry, Hardie plank siding, an open floor plan with formal dining area and breakfast nook, Kitchen with Island and walk-in pantry, hardwood floors throughout main living areas, and a triple slider door that opens all the way across! Two of the Bedrooms are off the Foyer with a Hall bath, and the 4th Bedroom is at the rear of the Home by the 3rd Bath featuring a recessed shower with no step-up! The Primary Suite has a French door entry, double tray ceiling with bay window, and two closets. The Ensuite Bath features a walk-in shower and water closet with dual vanities and soaking tub. The laundry room has maximized storage, the utility room has easy access to the air handler, and there are 2 water heaters for your convenience plus a 240V splitter already installed for you to customize your EV charging. This Lot is beautifully landscaped with a fence and Lagoon view, plus a Custom exterior shed for your extra storage needs! The Enclave has a state-of-the-art amenity Center with tennis and pickleball courts, extensive Fitness rooms, and Zero Entry pool with covered seating areas! Don't miss out on seeing this home, check out the 3D tour now!
Full Property Details
Full Property Details for 10 Hidden Lagoon Ct
General
- Sold For: $525,000
- HOA FEE: $225/month
- HOA FEE FREQ.: Quarterly
- Status: Closed
- Type: Single Family
- Source: 2253
- MLS ID: SA357024
- Added to Site: 77 day(s) ago
Rental Information
- Complex Features: Clubhouse, Pool, Fitness Center, Tennis Court(s)
Interior
- Interior Features: Breakfast Area, Bathtub, Tray Ceiling(s), Ceiling Fan(s), Double Vanity, Entrance Foyer, High Ceilings, Kitchen Island, Main Level Primary, Pantry, Pull Down Attic Stairs, Recessed Lighting, Split Bedrooms, Separate Shower, Programmable Thermostat
- Fireplace: Yes
- Number of Fireplaces: 1
- Fireplace(s): Factory Built, Great Room
- Appliances: Convection Oven, Cooktop, Dishwasher, Electric Water Heater, Disposal, Microwave, Plumbed For Ice Maker, Range Hood, Refrigerator
Rooms
Bathrooms
- Total Bathrooms: 3
- Full Bathrooms: 3
Bedrooms
- Total Bedrooms: 4
Other Rooms
- Laundry: Washer Hookup, Dryer Hookup, Laundry Room
Additional Information
- Pool: Yes
- Pool Description: Community
Exterior
- Porch/Patio/Deck: Porch, Front Porch, Screened
Parking
- Garage: Yes
- Garage Spaces: 3
- Parking Features: Attached, Garage Door Opener
Location
- County: Chatham
- Subdivision: Enclave Sub
- Driving Directions: Hwy. 17 to Berwick Blvd., turn left into Enclave. Take 1st right to Enclave Blvd., turn left onto Misty Marsh Dr. turn right on Hidden Lagoon Ct. Home will be on right.
Community
- Association: Yes
- Assoc. Name: The Enclave HOA
Heating & Cooling
- Air Conditioning: Yes
- Cooling Type: Central Air, Electric
- Heating Type: Central, Electric
Utilities
- Sewer: Public Sewer
- Water: Public
- Utility Description: Underground Utilities
Structural Information
- Architectural Style: Traditional
- Construction: Concrete, Stone
- Basement Desc.: None
- Roof: Composition, Ridge Vents
- Windows: Double Pane Windows
- Square Feet: 2,511
- Sq. Ft. Source: Assessor
- Year Built: 2015
Additional Structures
- Other Structures: Storage
Lot Features
- Lot Size (Acres): 0.289
- Lot Size (Sq. Ft.): 12,589
- Frontage: Private Road, Asphalt
- Lot Features: Cul-De-Sac, Sprinkler System
- Zoning: PUDC
- Fencing (Description): Decorative, Metal, Yard Fenced
Water Features
- Water Front: Yes
- Water Front Desc.: Lagoon
Green Features
- Energy Efficient: Windows
Financial Considerations
- For Sale: Yes
- Association Fee: $675
- Assoc Fee Freq.: Quarterly
- Terms: Cash, Conventional, 1031 Exchange, FHA, VA Loan
Disclosures and Reports
- Ownership: Homeowner/Owner
- Special Conditions: Standard
- Legal Description: LOT 100 ENCLAVE SUB PH 1B SMB 31S 56A-I .289 AC
- Restrictions: Restrictive Covenant
- Inclusions: Ceiling Fans, Refrigerator
- Property ID: 11008G01081
- Lot Number: 100
Listed by Re/Max Savannah, Amy M. Gutting and Re/Max Savannah, Michele M. Gutting
Sold by McIntosh Realty Team LLC, Randi Rhine

Get Pre-Approved Today
Schools
Schools serving 10 Hidden Lagoon Ct
School District:Savannah-Chatham County Public School System
| Name | Grades | Distance |
|---|---|---|
Gould Elementary School 4910 Pineland Drive, Savannah, GA 31405 | PK-5 | 3.6 mi |
West Chatham Middle School 800 Pine Barren Road, Pooler, GA 31322 | 6-8 | 3.6 mi |
New Hampstead High School 2451 Little Neck Road, Bloomingdale, GA 31302 | 9-12 | 4.8 mi |
Disclaimer:
School attendance boundaries provided by ATTOM Data Solutions and are for reference only. Contact the school directly to verify enrollment eligibility.
Price & Sales History for 10 Hidden Lagoon Ct
Date
Details
Price
Change
Source
7/01/2026
Sold
$525,000
—
MLS
6/08/2026
Listed
$525,000
—
MLS
Disclaimer: Historical sales information is derived from public records provided by the county offices. Information is not guaranteed and should be independently verified.
10 Hidden Lagoon Court, Savannah, GA 31419 (MLS# SA357024) is a Single Family property that was sold at $525,000 on July 01, 2026. Want to learn more about 10 Hidden Lagoon Court? Do you have questions about finding other Single Family real estate for sale in Savannah? You can browse all Savannah real estate or contact a Coldwell Banker agent to request more information.