This is a carousel with tiles that activate property listing cards. Use the previous and next buttons to navigate.
1/55
$317,000
This is a carousel with tiles that activate property listing cards. Use the previous and next buttons to navigate.
1/55
Property Description
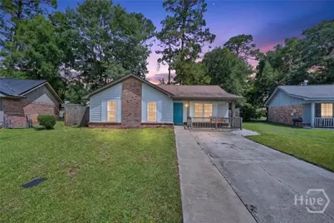
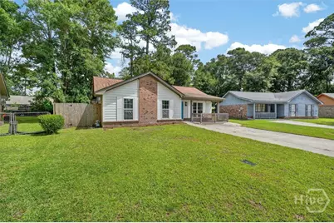
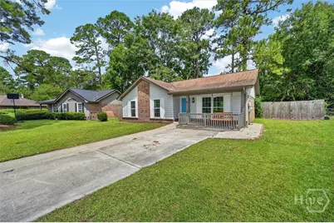
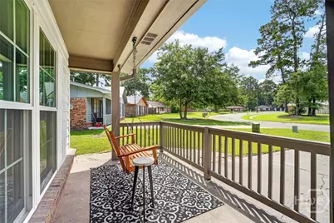
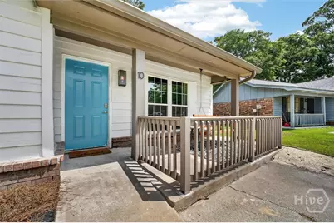
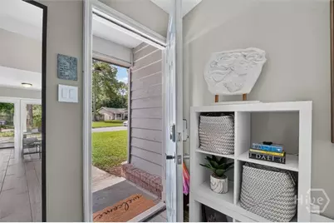
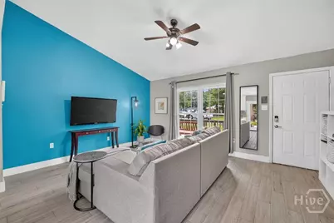
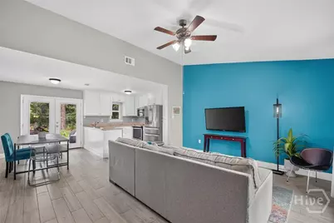
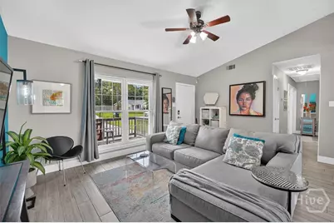
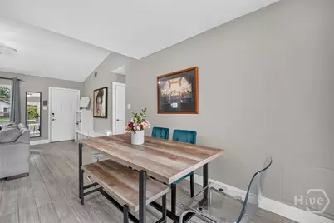
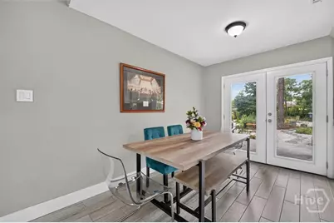
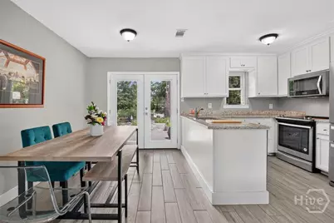
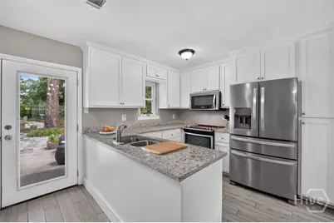
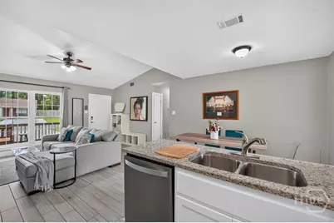
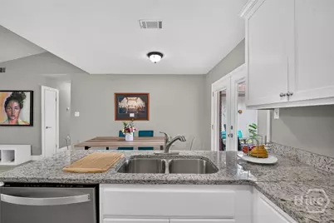
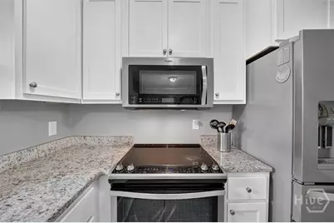
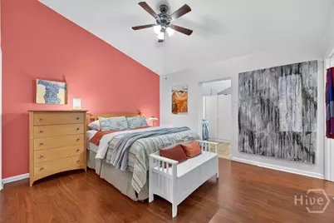
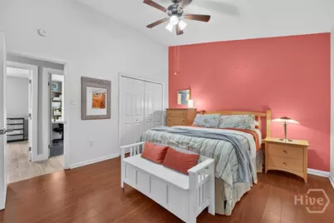
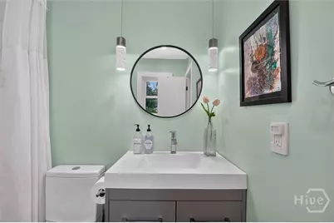
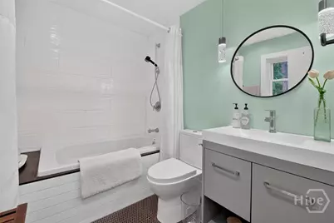
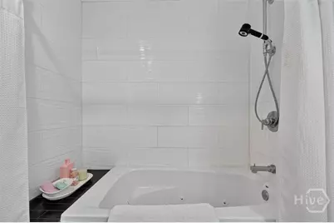
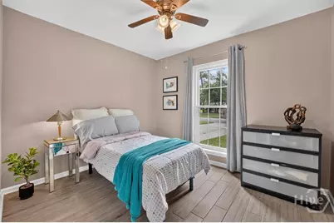
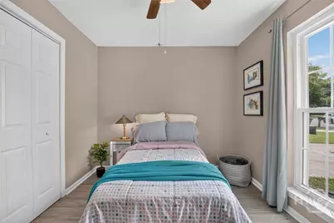
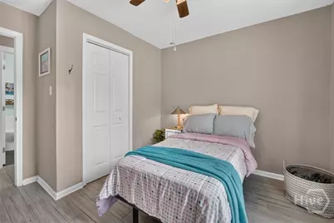
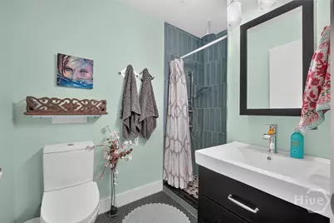
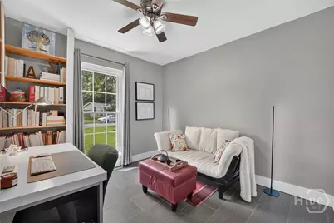
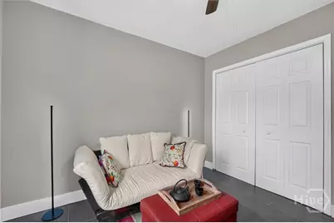
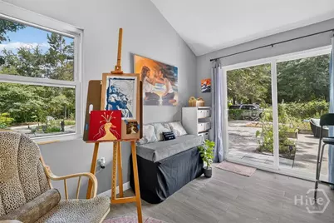
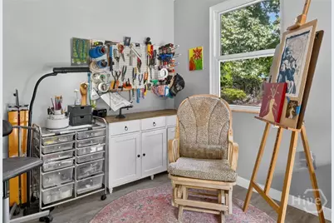
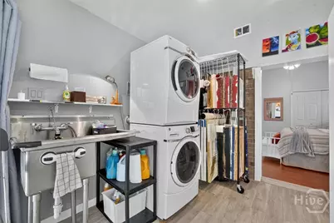
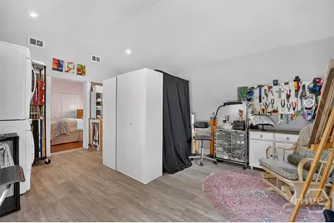
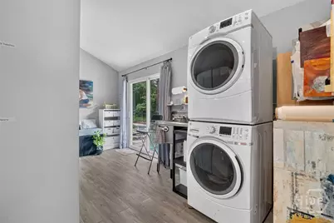
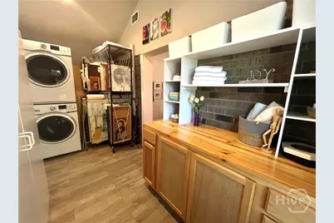
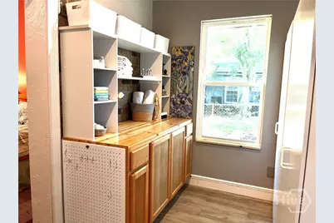
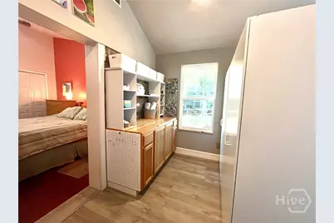
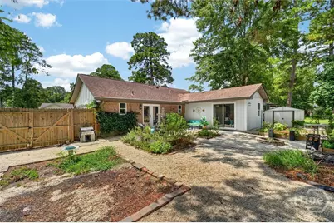
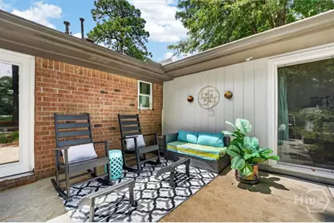
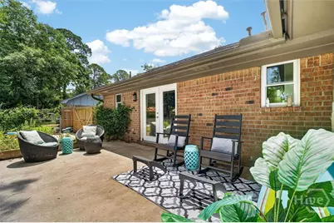
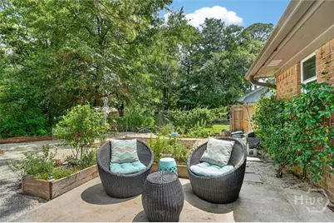
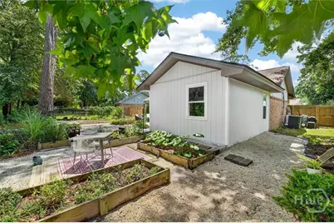
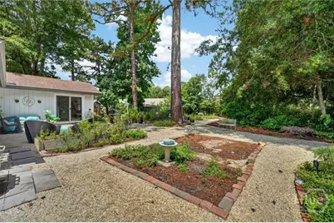
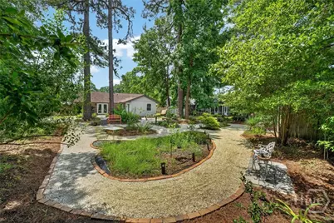
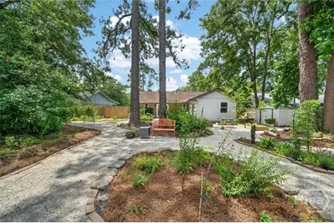
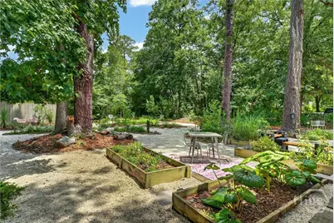
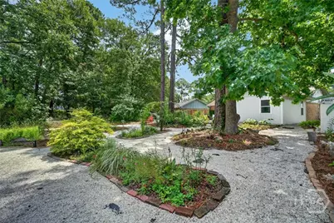
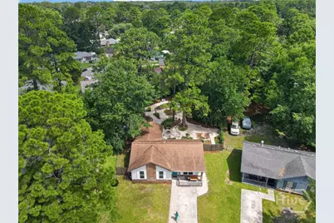
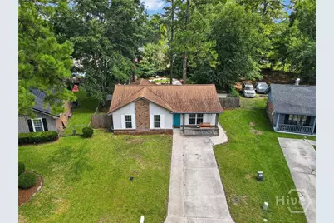
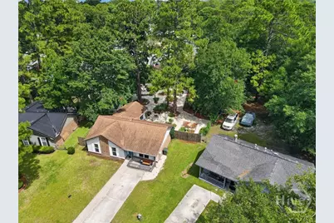
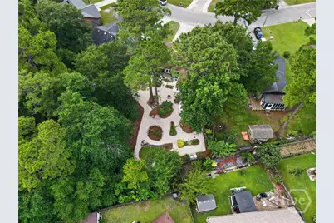
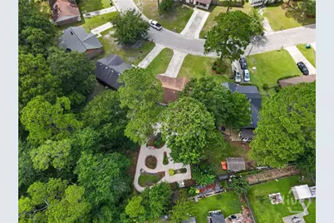
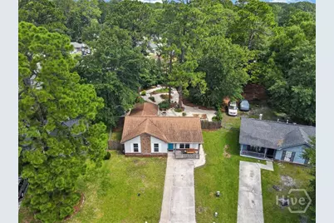
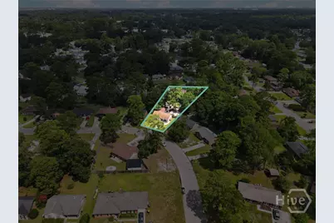
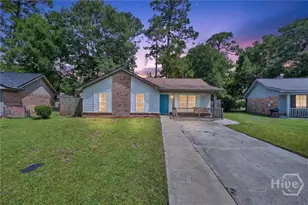
Southern charm mixed with the ultimate outdoor oasis!!! This move-in ready, beautiful 3 bedrooms, 2 bathrooms home is located in the highly sought after Isle of Hope school district and features a cozy front porch with a built-in porch swing. New windows were recently installed throughout and the exterior was freshly painted in 2025. The expanded driveway comes complete with an installed wheelchair ramp. Soaring vaulted ceilings in both the living room and the primary bedroom create an open, airy feel. Off of the master bedroom enjoy the versatile space/bonus room that's currently serving as an art room, extra storage and laundry area with a separate sink and folding station plus the stacked front-loading washer and dryer are included. This room can easily be customized to fit your needs as a bonus room, nursery, man-cave or a massive walk-in closet. Both bathrooms and the kitchen have been remodeled in the last few years. The master bathroom offers an oversized jetted bathtub and the kitchen includes the stainless-steel appliances. There's no carpet throughout the entire home. Enjoy the massive backyard featuring a gorgeously landscaped garden, meandering pathways, and quiet, shaded sitting areas. Tucked away in a peaceful, low-traffic cul-de-sac with wonderful neighbors, this home offers a quiet sanctuary with incredible everyday convenience. You are just minutes from local shopping, dining, and top-rated restaurants. Nature and scenic views sit right down the road-enjoy walking through historic Wormsloe State Park, taking in the water views along Isle of Hope's Bluff Drive, or visiting nearby Lake Mayer Park. Enjoy the perfect balance of neighborhood tranquility and quick access to the best of the area!
Full Property Details
Full Property Details for 10 Marian Ct
General
- Price: $317,000
- Taxes: $1,215 (2025)
- Status: Active
- Type: Single Family
- Source: 2253
- MLS ID: SA360629
- Updated: 7/25/2026
- Added to Site: 29 day(s) ago
Rental Information
- Complex Features: Shopping, Street Lights, Sidewalks, Walk to School
Interior
- Number of Rooms: 1
- Interior Features: Breakfast Bar, Built-in Features, Ceiling Fan(s), Jetted Tub, Pull Down Attic Stairs, Tub Shower, Vanity, Programmable Thermostat
- Appliances: Some Electric Appliances, Dryer, Dishwasher, Electric Water Heater, Range, Refrigerator, Range Hood, Washer
Rooms
Bathrooms
- Total Bathrooms: 2
- Full Bathrooms: 2
Bedrooms
- Total Bedrooms: 3
Other Rooms
- Laundry: Washer Hookup, Dryer Hookup
Exterior
- Porch/Patio/Deck: Patio, Front Porch
Parking
- Parking Features: Off Street
Location
- County: Chatham
- Subdivision: Nottingham Of Robin Hood
- Driving Directions: TAKE EISENHOWER DR EAST UNTIL IT TURNS INTO BEAUMONT DR WHEN YOU CROSS SKIDAWAY RD. TURN RIGHNT ONTO S ROBINHOO DR. TURN LEFT ONTO MARIAN CR THEN TURN RIGHT ONTO MARIAN CT. THE HOUSE IS ON THE RIGHT.
Heating & Cooling
- Air Conditioning: Yes
- Cooling Type: Central Air, Electric
- Heating Type: Central, Electric
Utilities
- Sewer: Public Sewer
- Water: Public
- Utility Description: Underground Utilities
Structural Information
- Architectural Style: Ranch
- Construction: Brick
- Roof: Asphalt
- Common Walls: No Common Walls
- Windows: Double Pane Windows
- Stories/Levels: 1
- Square Feet: 1,431
- Sq. Ft. Source: Assessor
- Year Built: 1983
Additional Structures
- Other Structures: Shed(s)
Lot Features
- Lot Size (Acres): 0.28
- Lot Size (Sq. Ft.): 12,197
- Lot Dimensions: 50.62 x 132.59 x 113.75 x 190.39
- Road Maintenance: Public Maintained Road
- Lot Features: Cul-De-Sac
- Zoning: R1
- Fencing (Description): Chain Link, Privacy, Yard Fenced
Green Features
- Energy Efficient: Windows
Financial Considerations
- For Sale: Yes
- Tax Amount: $1,215
- Tax Year: 2025
- Terms: ARM, Cash, Conventional, 1031 Exchange, FHA, VA Loan
Disclosures and Reports
- Ownership: Homeowner/Owner
- Special Conditions: Standard
- Legal Description: LT4 Glen of Robin Hood SUB PH 2PT A
- Inclusions: Alarm-Smoke/Fire, Ceiling Fans
- Property ID: 10361 07039
Listed by Scott Realty Professionals, Latasha M. Hall

Get Pre-Approved Today
Schools
Schools serving 10 Marian Ct
School District:Savannah-Chatham County Public School System
| Name | Grades | Distance |
|---|---|---|
Isle Of Hope School 100 Parkersburg Road, Savannah, GA 31406 | PK-8 | 1.1 mi |
Johnson High School, Savannah, GA 3012 Sunset Blvd, Savannah, GA 31404 | 9-12 | 2.7 mi |
Disclaimer:
School attendance boundaries provided by ATTOM Data Solutions and are for reference only. Contact the school directly to verify enrollment eligibility.
Price & Sales History for 10 Marian Ct
Date
Details
Price
Change
Source
7/17/2026
Listed
$317,000
172.57%
MLS
7/27/2018
Sold
$116,300
—
Public Record
Disclaimer: Historical sales information is derived from public records provided by the county offices. Information is not guaranteed and should be independently verified.
Tax History
Tax History for 10 Marian Ct
Year
Property Taxes
Change
Tax Assessment
Change
2025
$1,215
—
$93,000
2%
2025
$1,215
15%
$90,960
82%
2021
$1,058
100%
$49,920
-11%
2022
-100%
$56,320
42%
2021
$1,058
-2%
$39,640
18%
2020
$1,081
2%
$33,480
28%
2017
$1,062
—
$26,240
4%
2017
$1,062
18%
$25,120
1%
2016
$899
9%
$24,920
10%
2015
$827
-8%
$22,720
9%
2013
$898
20%
$20,800
-17%
2014
$748
—
$25,080
—
Disclaimer: Historical tax information is derived from public records provided by the county offices. Information is not guaranteed and should be independently verified.
Estimate the Cost
Estimate the Cost for 10 Marian Ct
10 Marian Court, Savannah, GA 31406 (MLS# SA360629) is a Single Family property with 3 bedrooms and 2 full bathrooms. 10 Marian Court is currently listed for $317,000 and was received on July 17, 2026. Want to learn more about 10 Marian Court? Do you have questions about finding other Single Family real estate for sale in Savannah? You can browse all Savannah real estate or contact a Coldwell Banker agent to request more information.