This is a carousel with tiles that activate property listing cards. Use the previous and next buttons to navigate.
1/47
$379,900
This is a carousel with tiles that activate property listing cards. Use the previous and next buttons to navigate.
1/47
Property Description
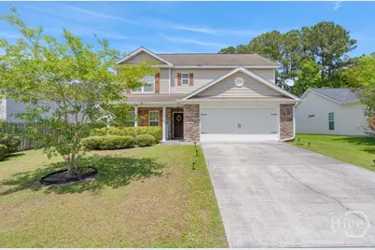
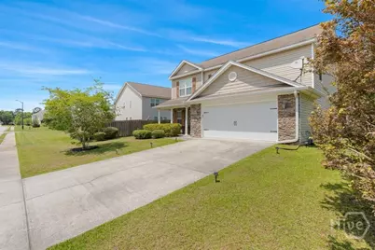
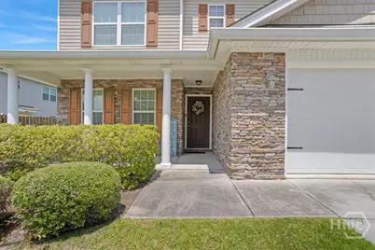
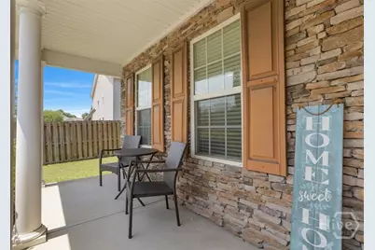
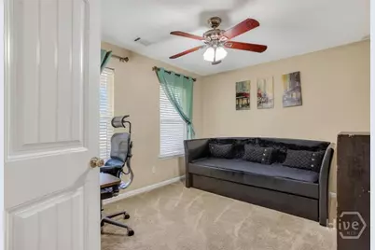
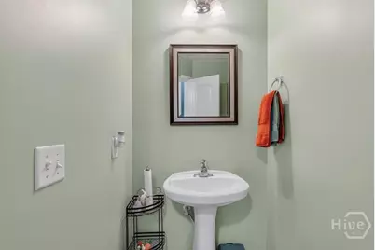
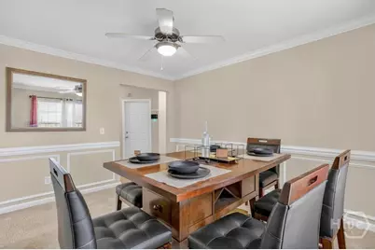
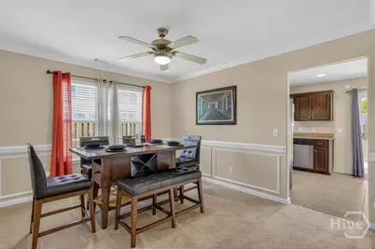
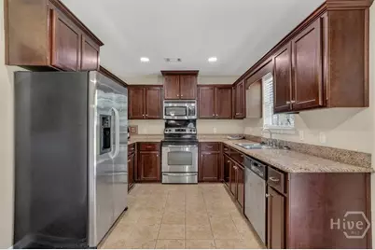
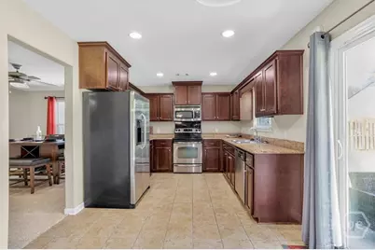
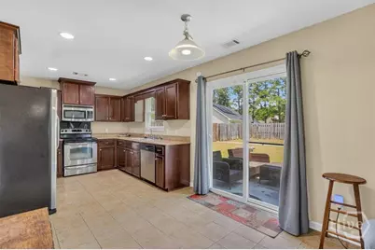
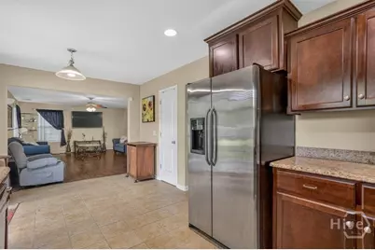
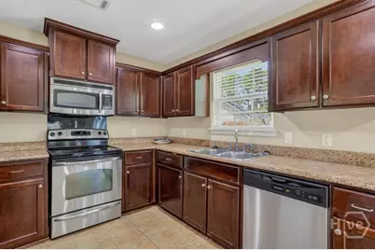
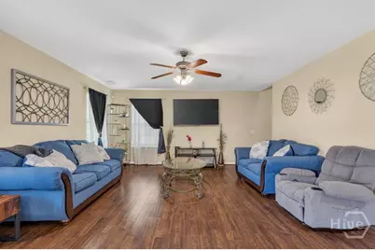
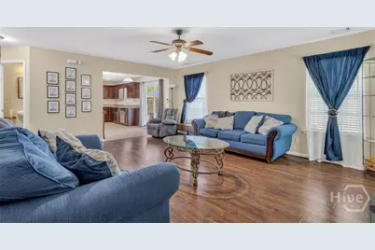
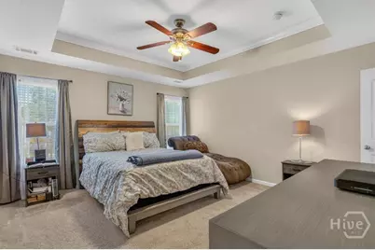
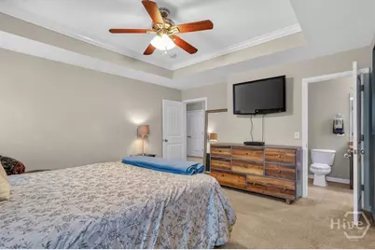
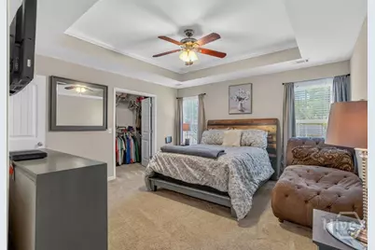
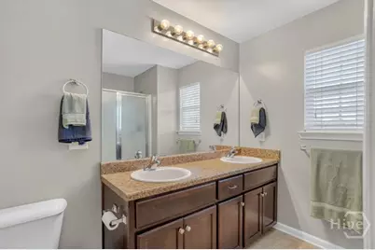
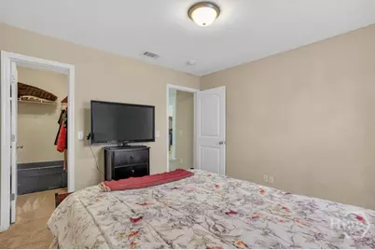
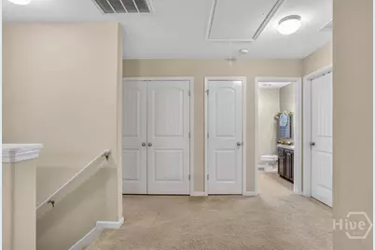
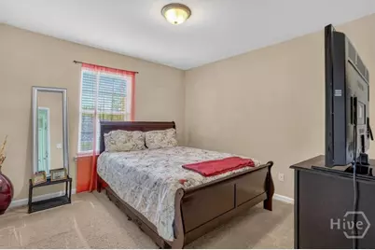
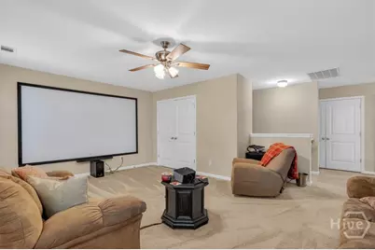
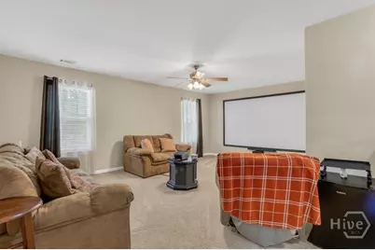
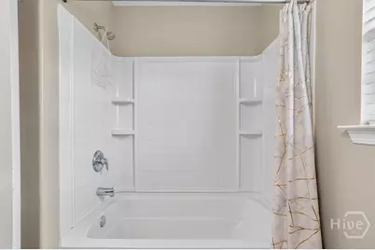
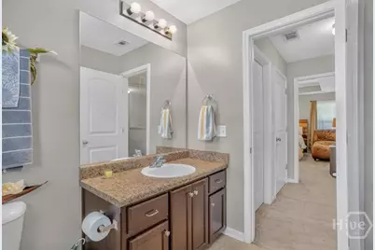
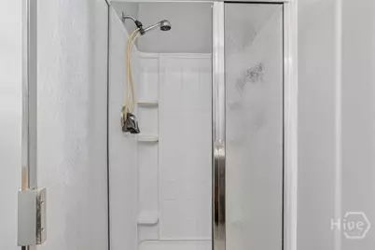
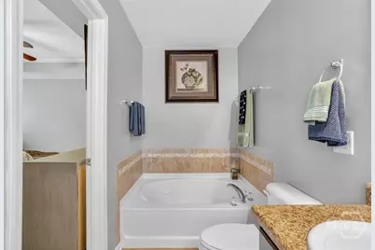
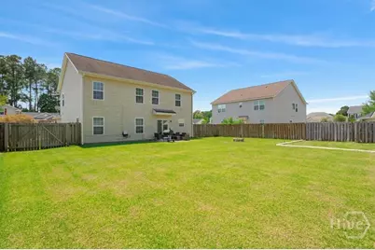
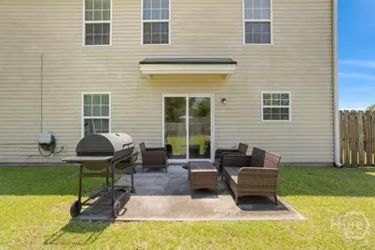
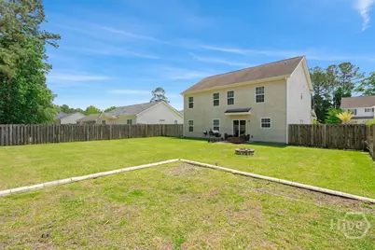
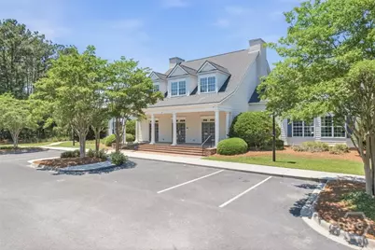
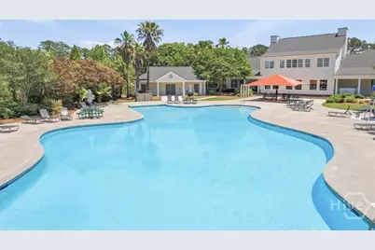
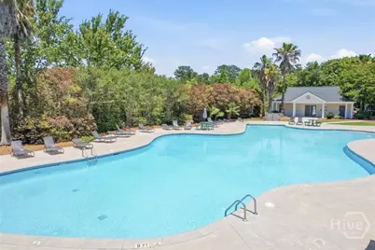
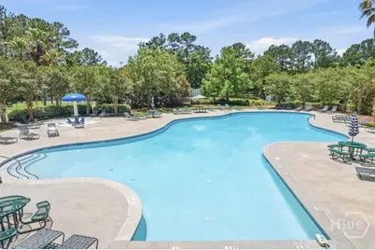
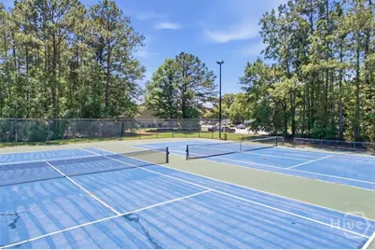
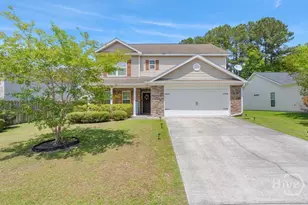
This move-in ready home stands out with exceptional curb appeal featuring a stunning stone-accented exterior, charming shingle-style gables, and beautifully manicured landscaping. Nestled in a classic coastal suburban community, the property offers a spacious, private yard perfect for relaxing or entertaining outdoors. Inside, this upgraded 3 bedroom, 2.5 bath home offers a flexible floor plan with a downstairs office that can easily function as a 4th bedroom. An impressive formal dining room welcomes family gatherings and special occasions. The open-concept living area flows seamlessly into the custom-designed kitchen featuring stainless steel appliances, recessed lighting, and abundant workspace-ideal for entertaining or everyday living. Craftsman-style trim work and crown molding throughout the home add timeless character and elegance. Upstairs, an impressive 16x20 loft provides the perfect second living area, media room, or play space. The spacious owner's suite offers a relaxing retreat complete with a garden tub, separate shower, and plenty of room to unwind. Enjoy resort-style neighborhood amenities including a pool, clubhouse, and tennis courts, all conveniently located just minutes from I-95 and Hwy 204 for an easy commute to Savannah, Richmond Hill, Pooler, and beyond. Don't miss your opportunity to own this beautifully upgraded home in Bradley Pointe South!
Full Property Details
Full Property Details for 104 Austin Way
General
- Price: $379,900
- HOA FEE: $38/month
- Taxes: $2,580 (2025)
- Status: Active
- Type: Single Family
- Source: 2253
- MLS ID: SA355891
- Updated: 5/13/2026
- Added to Site: 60 day(s) ago
Rental Information
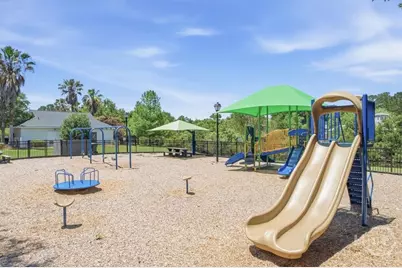
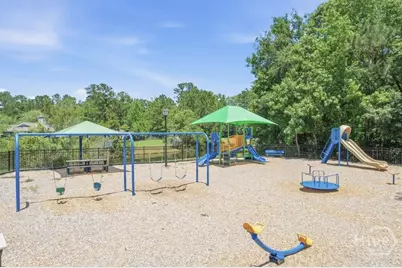
- Complex Features: Clubhouse, Pool, Fitness Center, Playground
Interior
- Number of Rooms: 2
- Interior Features: Breakfast Area, Bathtub, Tray Ceiling(s), Double Vanity, Entrance Foyer, Gourmet Kitchen, Garden Tub/Roman Tub, Primary Suite, Pantry, Pull Down Attic Stairs, Recessed Lighting, Separate Shower, Upper Level Primary, Programmable Thermostat
- Appliances: Dishwasher, Electric Water Heater, Microwave, Oven, Plumbed For Ice Maker, Range, Refrigerator
Rooms
Bathrooms
- Total Bathrooms: 3
- Full Bathrooms: 2
- Half Bathrooms: 1
Bedrooms
- Total Bedrooms: 4
Other Rooms
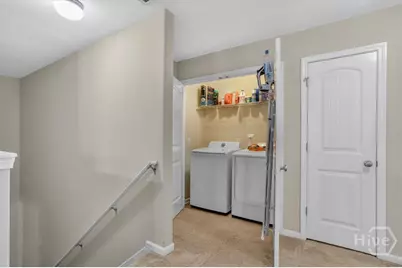
- Laundry: Washer Hookup, Dryer Hookup, Upper Level
Additional Information
- Pool: Yes
- Pool Description: Community
Exterior
- Exterior Features: Fire Pit
- Porch/Patio/Deck: Patio, Front Porch
Parking
- Garage: Yes
- Garage Spaces: 2
- Parking Features: Attached, Garage Door Opener
Location
- County: Chatham
- Subdivision: Bradley Pointe South Sub
- Driving Directions: Hwy 17, to Bradley Blvd, rt on Grayson ave, left on Austin Way, home on left
Community
- Association: Yes
- Assoc. Name: Bradley Point South
Heating & Cooling
- Air Conditioning: Yes
- Cooling Type: Central Air, Electric
- Heating Type: Central, Electric
Utilities
- Sewer: Public Sewer
- Water: Public
- Utility Description: Cable Available, Underground Utilities
Structural Information
- Architectural Style: Traditional
- Construction: Stone
- Roof: Composition, Ridge Vents
- Windows: Double Pane Windows
- Doors: Storm Door(s)
- Square Feet: 2,684
- Sq. Ft. Source: Assessor
- Year Built: 2009
Lot Features
- Lot Size (Acres): 0.198
- Lot Size (Sq. Ft.): 8,625
- Lot Features: Back Yard, Corner Lot, Private
- Zoning: R1
- Fencing (Description): Privacy, Yard Fenced
Green Features
- Energy Efficient: Windows
Financial Considerations
- For Sale: Yes
- Association Fee: $38
- Assoc Fee Freq.: Monthly
- Tax Amount: $2,580
- Tax Year: 2025
- Terms: Cash, Conventional, 1031 Exchange, FHA, USDA Loan, VA Loan
Disclosures and Reports
- Ownership: Homeowner/Owner
- Special Conditions: Standard
- Legal Description: LOT 317 BRADLEY POINTE SOUTH SUB PH II-B SMB 37S 61A .198 AC SMB 39S 19A
- Restrictions: Restrictive Covenant
- Property ID: 21030F07043
- Lot Number: 317
Listed by Sharon Black Realty, Sharon E. Black

Get Pre-Approved Today
Schools
Schools serving 104 Austin Way
School District:Savannah-Chatham County Public School System
| Name | Grades | Distance |
|---|---|---|
Southwest Elementary School 6020 Ogeechee Road, Savannah, GA 31419 | PK-5 | 1.5 mi |
Windsor Forest High School 12419 Largo Drive, Savannah, GA 31419 | 9-12 | 6.4 mi |
Southwest Middle School 6030 Ogeechee Road, Savannah, GA 31419 | 6-8 | 1.4 mi |
Disclaimer:
School attendance boundaries provided by ATTOM Data Solutions and are for reference only. Contact the school directly to verify enrollment eligibility.
Price & Sales History for 104 Austin Way
Date
Details
Price
Change
Source
5/13/2026
Listed
$379,900
79.2%
MLS
10/15/2018
Sold
$212,000
—
Public Record
Disclaimer: Historical sales information is derived from public records provided by the county offices. Information is not guaranteed and should be independently verified.
Tax History
Tax History for 104 Austin Way
Year
Property Taxes
Change
Tax Assessment
Change
2025
$2,580
-26%
$157,840
82%
2021
$3,487
-1%
$86,720
-18%
2022
$3,518
1%
$105,920
25%
2021
$3,487
-1%
$84,560
1%
2020
$3,534
56%
$84,040
3%
2017
$2,259
—
$81,400
6%
2017
$2,259
2%
$77,040
1%
2016
$2,223
-1%
$76,200
-1%
2015
$2,249
26%
$76,960
23%
2013
$1,780
—
$62,440
1%
2013
$1,780
—
$61,520
—
Disclaimer: Historical tax information is derived from public records provided by the county offices. Information is not guaranteed and should be independently verified.
Estimate the Cost
Estimate the Cost for 104 Austin Way
104 Austin Way, Savannah, GA 31419 (MLS# SA355891) is a Single Family property with 4 bedrooms, 2 full bathrooms and 1 partial bathroom. 104 Austin Way is currently listed for $379,900 and was received on May 13, 2026. Want to learn more about 104 Austin Way? Do you have questions about finding other Single Family real estate for sale in Savannah? You can browse all Savannah real estate or contact a Coldwell Banker agent to request more information.