This is a carousel with tiles that activate property listing cards. Use the previous and next buttons to navigate.
1/40
$435,000 Just Listed
This is a carousel with tiles that activate property listing cards. Use the previous and next buttons to navigate.
1/40
Property Description
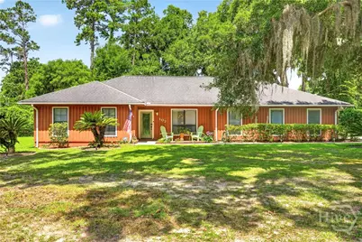
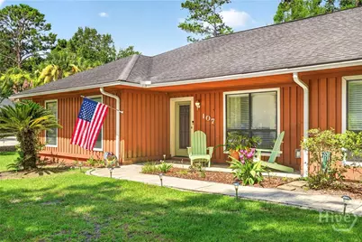
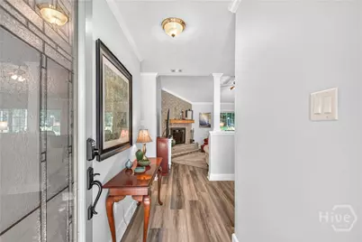
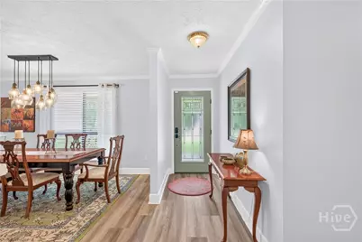
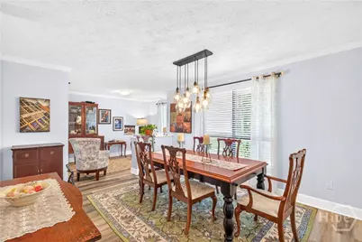
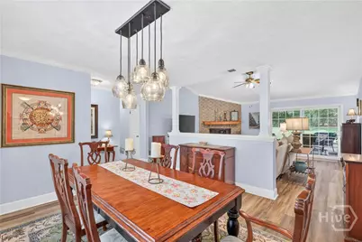
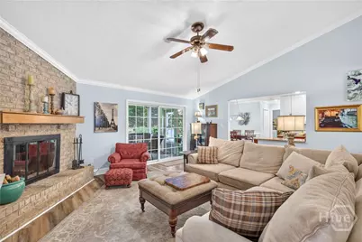
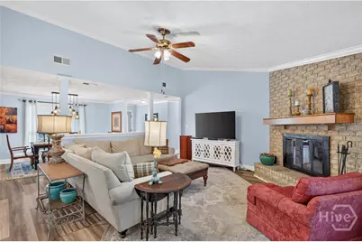
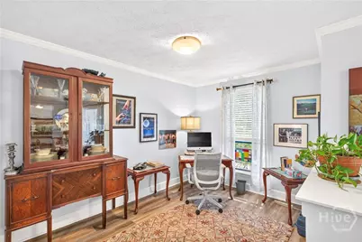
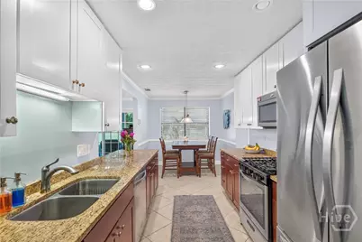
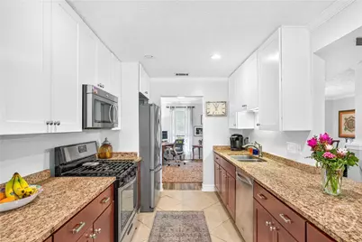
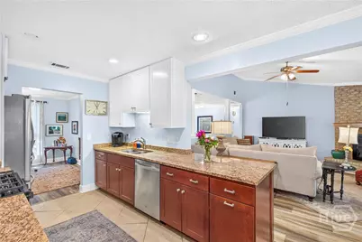
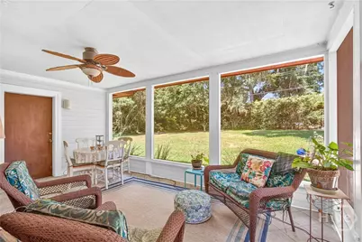
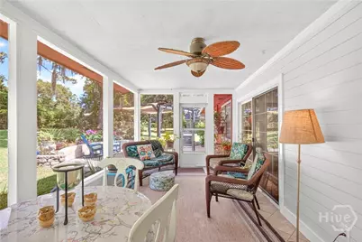
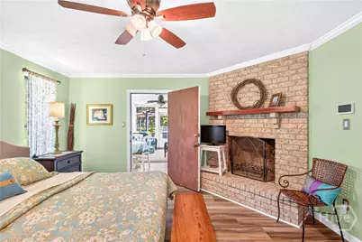
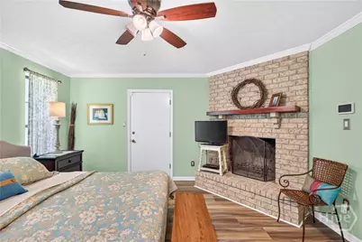
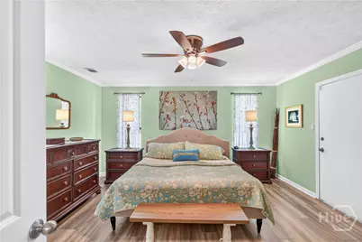
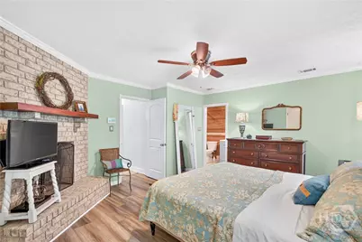
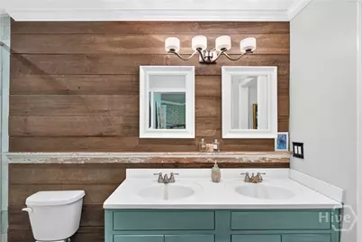
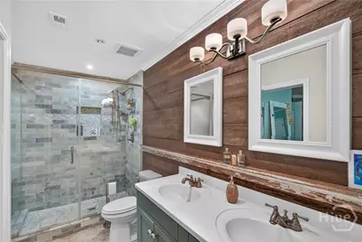
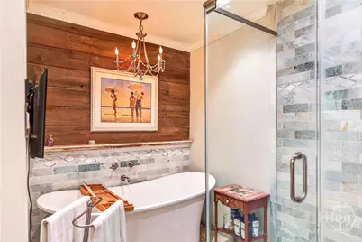
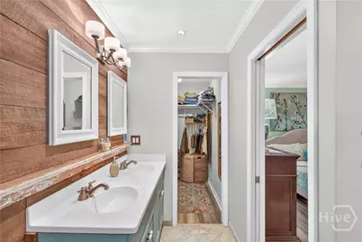
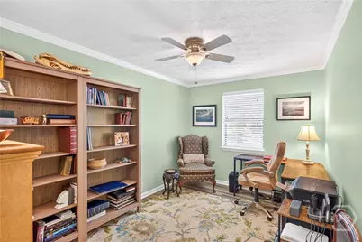
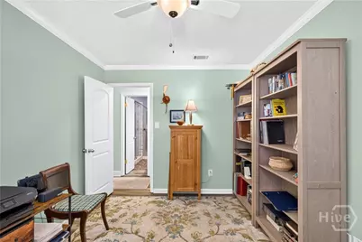
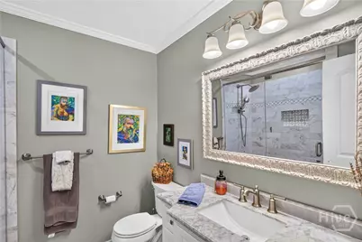
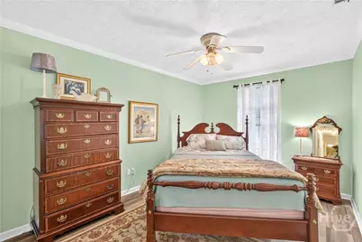
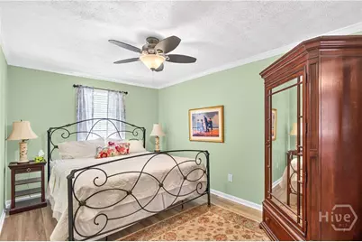
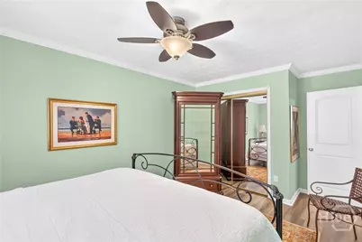
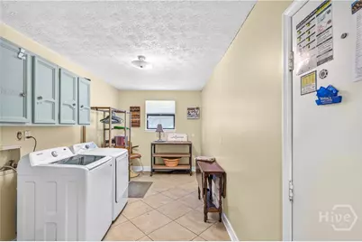
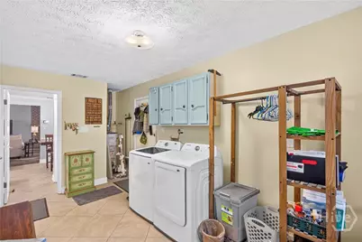
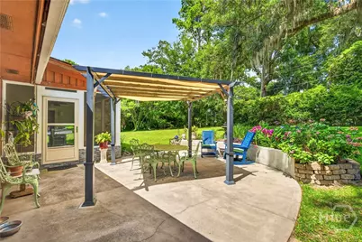
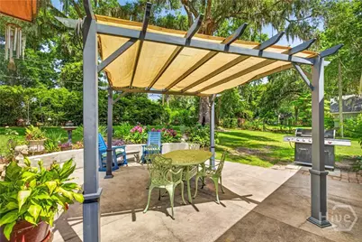
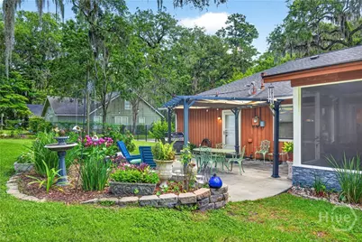
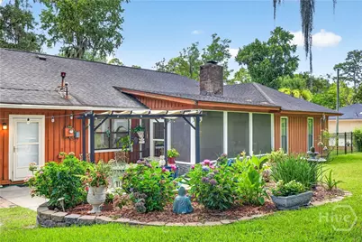
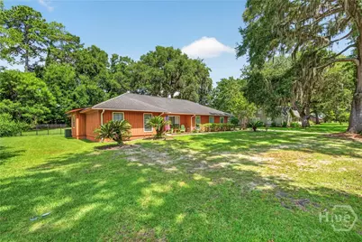
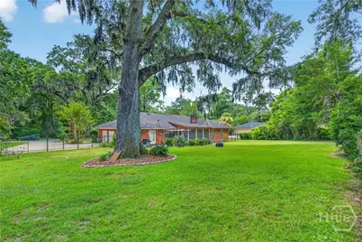
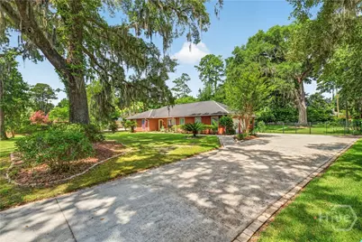
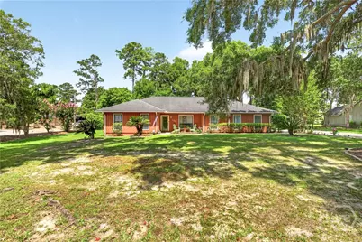
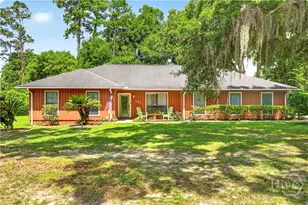
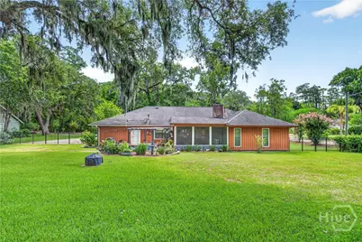
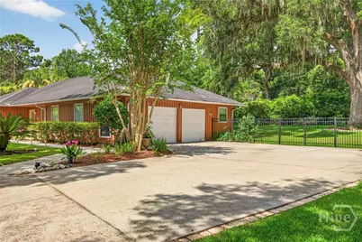
Picture yourself relaxing on your screened porch or patio beneath the pergola, surrounded by majestic oak trees and listening to birds chirping in your large, private, fenced backyard-all while being just minutes from shopping and dining on Savannah's Southside and Downtown. This could be your new home! This bright and airy ranch-style home features 3 bedrooms, 2 bathrooms, and a dedicated office that can easily serve as a 4th bedroom. The spacious primary suite offers a true retreat, complete with a wood-burning fireplace, private access to the screened porch, and an updated ensuite bathroom featuring double vanities, a large walk-in shower, and a tucked-away soaking tub for added privacy. Home chefs will appreciate the beautifully appointed kitchen with granite countertops, a gas stove, and stainless-steel appliances. Located at the heart of the home, the kitchen connects seamlessly to both the formal dining room and a sunny breakfast nook. The open counter design overlooks the living room, making it easy to stay connected with family and guests while preparing meals. The living room is anchored by a second wood-burning fireplace and also provides direct access to the screened porch, creating a wonderful indoor-outdoor living experience. Adding to the home's functionality is the large laundry/mudroom, conveniently located off the kitchen and adjacent to the two-car garage. With ample workspace, storage, and access to the backyard, it is perfect for everyday living. Come discover your own private oasis and make this house your safe harbor.
Full Property Details
Full Property Details for 107 Robin Rd
General
- Price: $435,000
- Taxes: $2,524 (2025)
- Status: Active
- Type: Single Family
- Source: 2253
- MLS ID: SA360202
- Updated: 7/13/2026
- Added to Site: 1 day(s) ago
Interior
- Interior Features: Breakfast Area, Bathtub, Tray Ceiling(s), Ceiling Fan(s), Double Vanity, Entrance Foyer, Main Level Primary, Primary Suite, Pantry, Pull Down Attic Stairs, Separate Shower
- Fireplace: Yes
- Number of Fireplaces: 2
- Fireplace(s): Living Room, Masonry, Master Bedroom, Wood Burning
- Appliances: Some Gas Appliances, Dishwasher, Disposal, Gas Water Heater, Microwave, Oven, Range, Refrigerator
Rooms
Bathrooms
- Total Bathrooms: 2
- Full Bathrooms: 2
Bedrooms
- Total Bedrooms: 3
Other Rooms
- Laundry: Washer Hookup, Dryer Hookup, Laundry Room
Additional Information
- Security/Safety: Security System
Exterior
- Porch/Patio/Deck: Porch, Patio, Front Porch, Screened
Parking
- Garage: Yes
- Garage Spaces: 2
- Parking Features: Garage Door Opener, Off Street
Location
- County: Chatham
- Subdivision: Vernon Heights Sub
- Driving Directions: From White Bluff Road, Turn left onto Rendandt Ave, go 800 ft, turn left onto Robin Rd, house is 500 ft on left side.
Heating & Cooling
- Air Conditioning: Yes
- Cooling Type: Central Air, Electric
- Heating Type: Central, Electric
Utilities
- Sewer: Public Sewer
- Water: Public
- Utility Description: Cable Available
Structural Information
- Architectural Style: Ranch
- Construction: Cedar
- Stories/Levels: 1
- Square Feet: 2,538
- Sq. Ft. Source: Assessor
- Year Built: 1977
Lot Features
- Lot Size (Acres): 0.5835
- Lot Size (Sq. Ft.): 25,417
- Road Maintenance: Public Maintained Road
- Lot Features: Back Yard, Garden, Private, Sprinkler System
- Zoning: R20
- Fencing (Description): Chain Link, Decorative, Metal, Yard Fenced
Financial Considerations
- For Sale: Yes
- Tax Amount: $2,524
- Tax Year: 2025
- Terms: Cash, Conventional, FHA
Disclosures and Reports
- Ownership: Homeowner/Owner
- Special Conditions: Standard
- Legal Description: LOT 24 VERNON HEIGHTS SUB PH 1
- Inclusions: Alarm-Smoke/Fire, Ceiling Fans, Refrigerator, Security System
- Property ID: 2058303005
- Lot Number: 24
Listed by BHHS Bay Street Realty Group, Kathy Grymes

Get Pre-Approved Today
Schools
Schools serving 107 Robin Rd
School District:Savannah-Chatham County Public School System
| Name | Grades | Distance |
|---|---|---|
White Bluff Elementary School 9402 White Bluff Road, Savannah, GA 31406 | PK-5 | 1.2 mi |
Windsor Forest High School 12419 Largo Drive, Savannah, GA 31419 | 9-12 | 1.2 mi |
Southwest Middle School 6030 Ogeechee Road, Savannah, GA 31419 | 6-8 | 8 mi |
Disclaimer:
School attendance boundaries provided by ATTOM Data Solutions and are for reference only. Contact the school directly to verify enrollment eligibility.
Price & Sales History for 107 Robin Rd
Date
Details
Price
Change
Source
7/13/2026
Listed
$435,000
107.14%
MLS
10/15/2014
Sold
$210,000
—
Public Record
Disclaimer: Historical sales information is derived from public records provided by the county offices. Information is not guaranteed and should be independently verified.
Tax History
Tax History for 107 Robin Rd
Year
Property Taxes
Change
Tax Assessment
Change
2025
$2,524
-35%
$87,680
3%
2021
$3,875
-2%
$85,360
-11%
2022
$3,955
2%
$95,520
30%
2021
$3,875
19%
$73,440
—
2020
$3,254
50%
$73,440
1%
2017
$2,166
—
$72,600
-2%
2017
$2,166
—
$73,880
—
2016
$2,165
-1%
$74,200
-1%
2015
$2,194
16%
$75,080
-9%
2013
$1,897
—
$82,120
—
2013
$1,897
—
$82,200
—
Disclaimer: Historical tax information is derived from public records provided by the county offices. Information is not guaranteed and should be independently verified.
Estimate the Cost
Estimate the Cost for 107 Robin Rd
107 Robin Road, Savannah, GA 31419 (MLS# SA360202) is a Single Family property with 3 bedrooms and 2 full bathrooms. 107 Robin Road is currently listed for $435,000 and was received on July 13, 2026. Want to learn more about 107 Robin Road? Do you have questions about finding other Single Family real estate for sale in Savannah? You can browse all Savannah real estate or contact a Coldwell Banker agent to request more information.