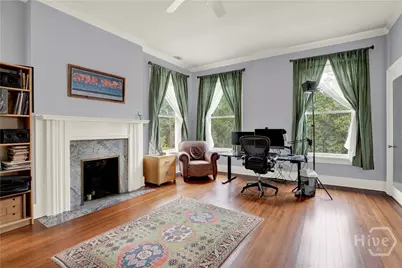
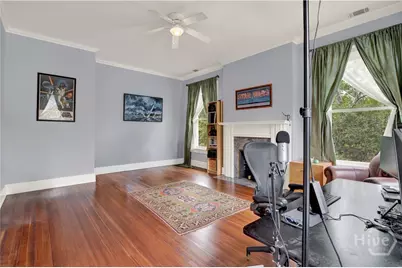
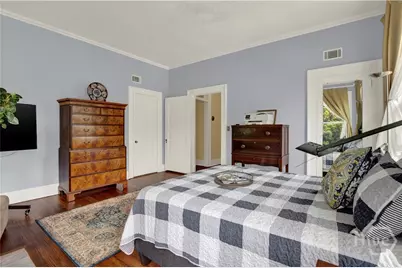
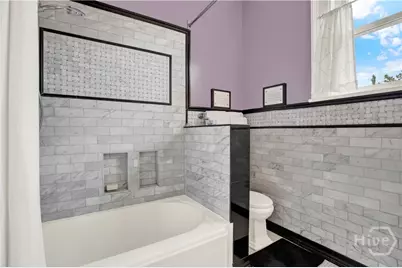
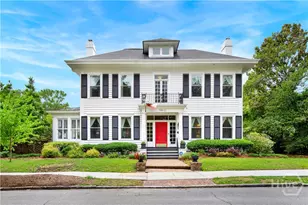
Full Property Details for 11 E 50th St
General
- Price: $1,375,000
- Status: Active
- Type: Single Family
- Source: 2253
- MLS ID: SA355711
- Updated: 6/30/2026
- Added to Site: 155 day(s) ago
Rental Information
- Complex Features: Street Lights, Sidewalks
Interior
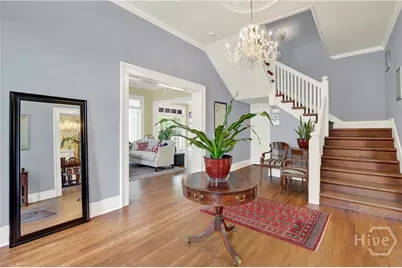
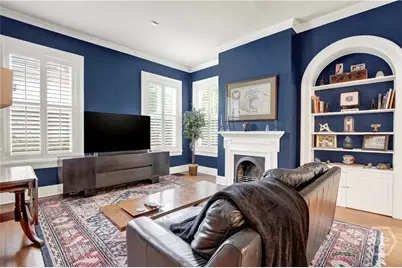
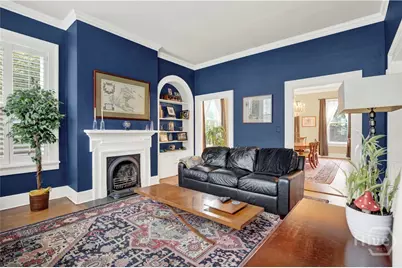
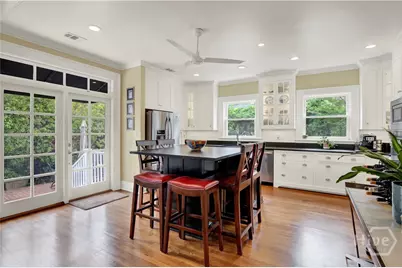
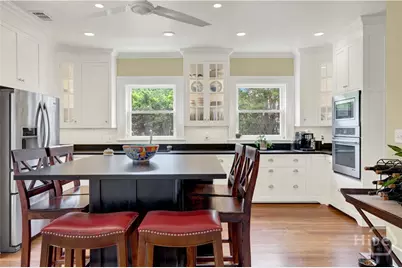
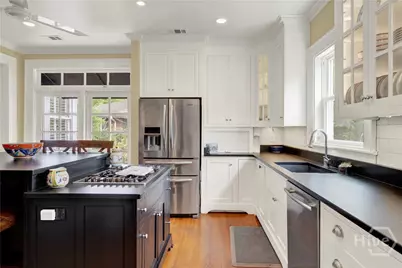
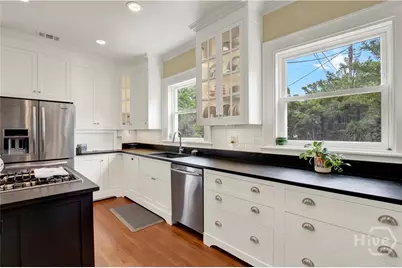
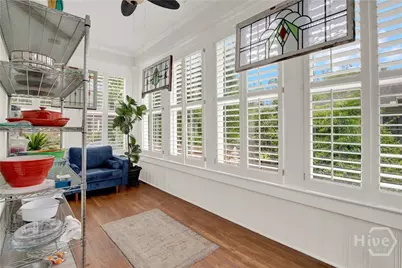
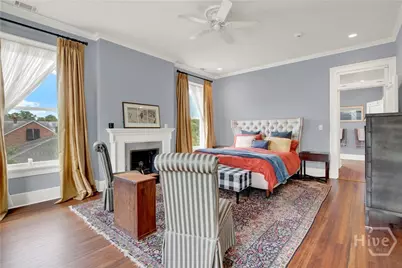
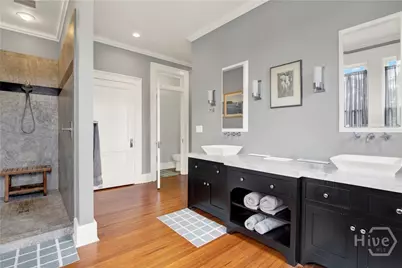
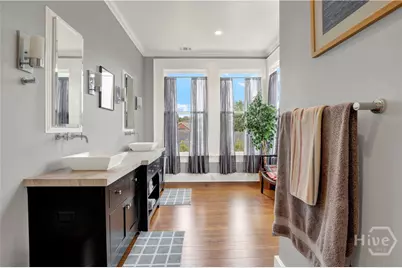
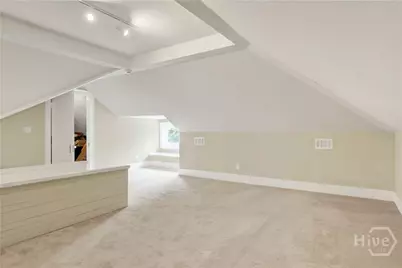
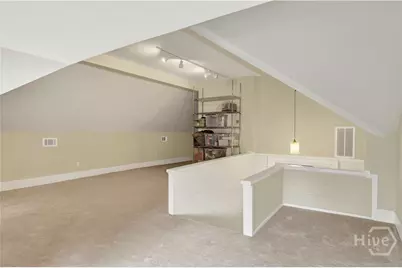
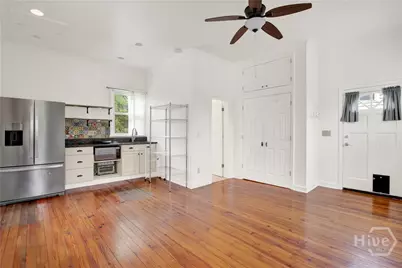
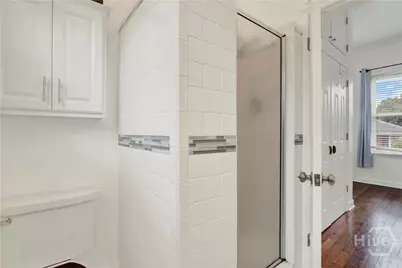
- Interior Features: Attic, Built-in Features, Breakfast Area, Double Vanity, Entrance Foyer, Gourmet Kitchen, High Ceilings, Kitchen Island, Primary Suite, Permanent Attic Stairs, Recessed Lighting, Separate Shower, Upper Level Primary
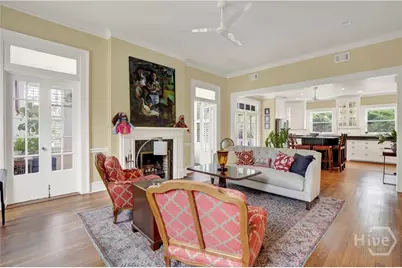
- Fireplace: Yes
- Number of Fireplaces: 6
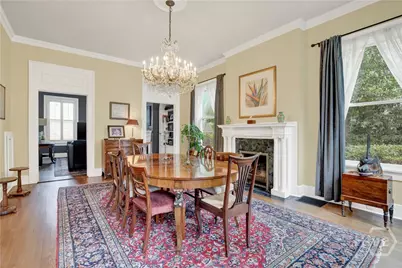
- Fireplace(s): Family Room, Living Room, Master Bedroom, Other, Wood Burning
- Appliances: Dishwasher, Disposal, Gas Water Heater, Microwave, Oven, Range, Refrigerator
Rooms
- Total Bathrooms: 4
- Full Bathrooms: 3
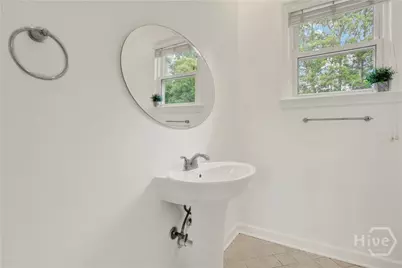
- Half Bathrooms: 1
- Eat-in kitchen: Yes
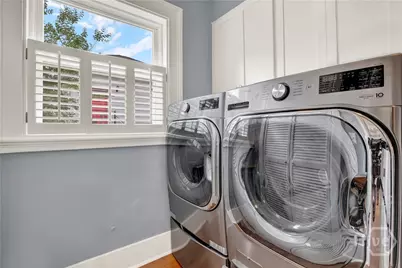
- Laundry: Washer Hookup, Dryer Hookup, Laundry Room
Exterior
- Exterior Features: Courtyard
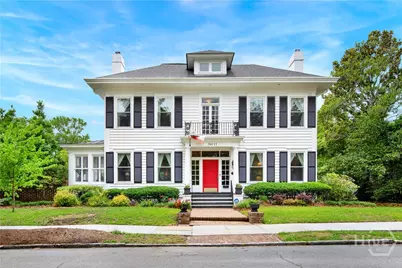
- Porch/Patio/Deck: Front Porch
Parking
- Garage: Yes
- Garage Spaces: 2
- Parking Features: Detached, Off Street
Location
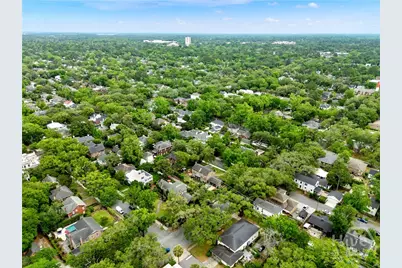
- County: Chatham
- Subdivision: Ardsley Park
- Driving Directions: Abercorn Street to 50th Street. Home is between Abercorn and Bull Street.
Heating & Cooling
- Air Conditioning: Yes
- Cooling Type: Central Air, Electric
- Heating Type: Central, Electric, Gas
Utilities
- Sewer: Public Sewer
- Water: Public
- Utility Description: Cable Available, Underground Utilities
Structural Information
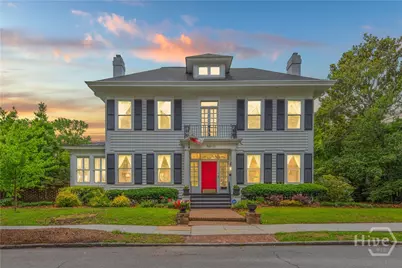
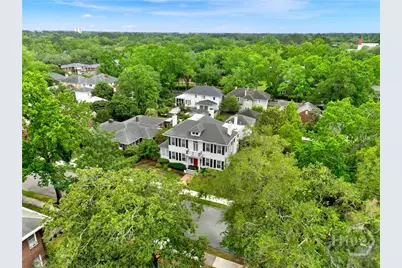
- Architectural Style: Traditional
- Construction: Frame, Wood Siding
- Basement: Yes
- Basement Desc.: Exterior Entry, Unfinished, Walk-Out Access
- Roof: Asphalt
- Square Feet: 4,000
- Sq. Ft. Source: Owner
- Year Built: 1921
Lot Features
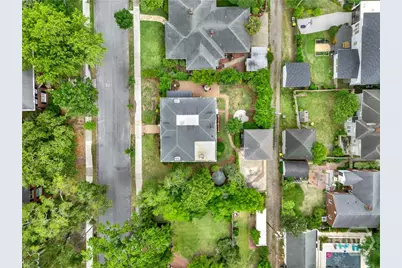
- Lot Size (Acres): 0.25
- Lot Size (Sq. Ft.): 10,890
- Lot Dimensions: 105 x 105
- Frontage: Public Road
- Lot Features: Alley, City Lot, Garden, Sprinkler System
- Fencing (Description): Yard Fenced
Financial Considerations
- For Sale: Yes
- Terms: ARM, Cash, Conventional, 1031 Exchange
Disclosures and Reports
- Ownership: Homeowner/Owner
- Special Conditions: Standard
- Legal Description: Lots 125, 126, 127 W 15 Ft 128 Davant Ward
- Property ID: 2-0088-15-007
Listed by Salt Marsh Realty LLC, Christie Wallace-bergen