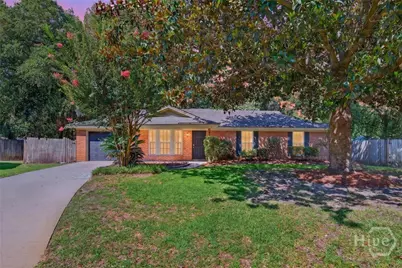
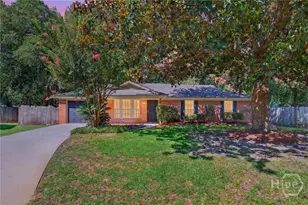
Full Property Details for 11 Whittington Ct
General
- Price: $269,900
- HOA FEE: $43/month
- HOA FEE FREQ.: Annually
- Status: Pending
- Type: Single Family
- Source: 2253
- MLS ID: SA359971
- Updated: 8/12/2026
- Added to Site: 44 day(s) ago
Rental Information
- Complex Features: Clubhouse, Pool, Fitness Center, Shopping, Street Lights, Walk to School, Curbs, Gutter(s)
Interior
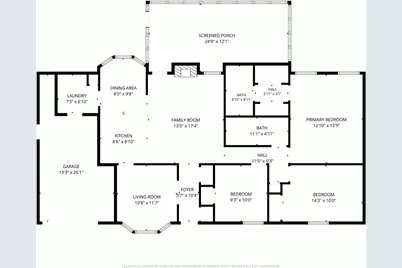
- Number of Rooms: 10
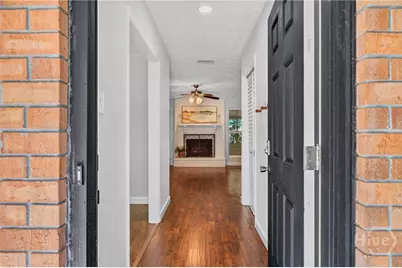
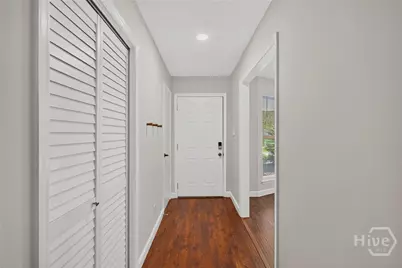
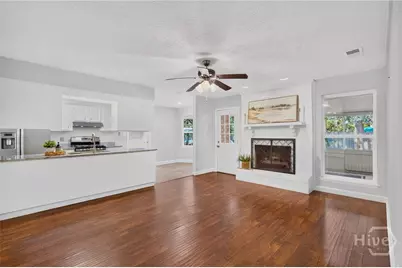
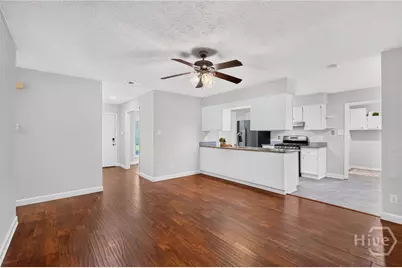
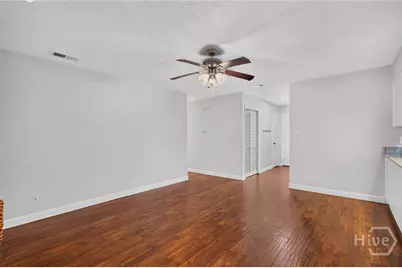
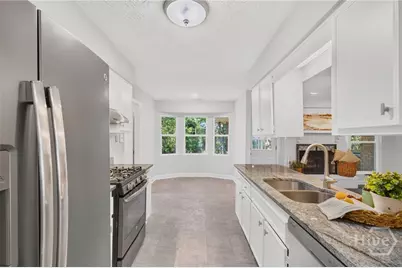
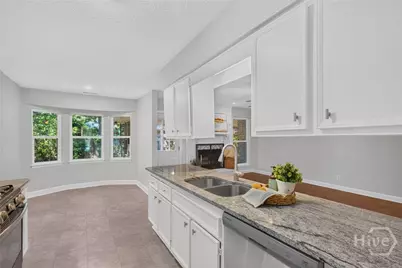
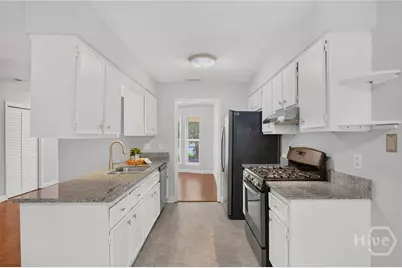
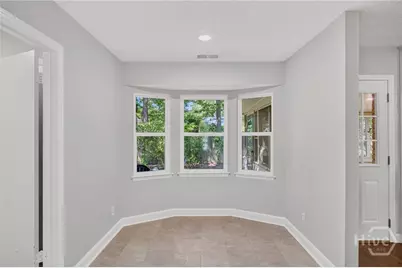
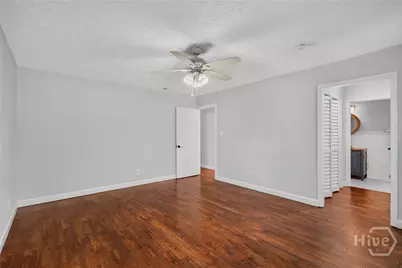
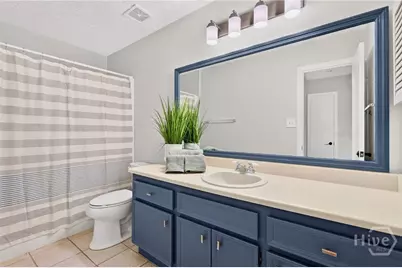
- Interior Features: Breakfast Area, Ceiling Fan(s), Entrance Foyer, Galley Kitchen, Main Level Primary, Pull Down Attic Stairs, Tub Shower
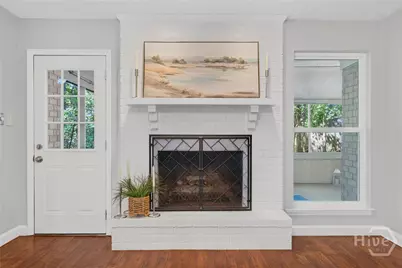
- Fireplace: Yes
- Number of Fireplaces: 1
- Fireplace(s): Gas, Living Room, Wood Burning
- Appliances: Some Gas Appliances, Dishwasher, Disposal, Gas Water Heater, Oven, Plumbed For Ice Maker, Range, Refrigerator
Rooms
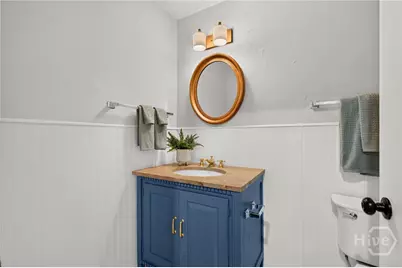
- Total Bathrooms: 2
- Full Bathrooms: 2
- Main Floor Baths: 2
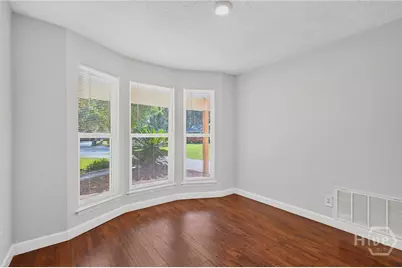
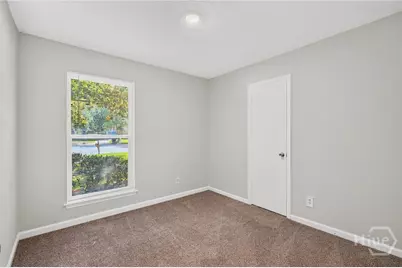
- Total Bedrooms: 3
- Bedrooms Main: 3
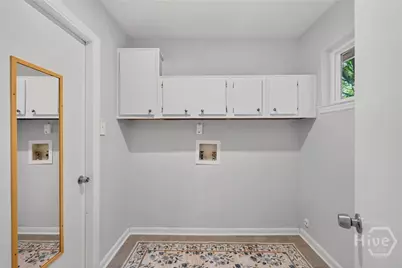
- Laundry: Laundry Room, Washer Hookup, Dryer Hookup
Additional Information
- Pool: Yes
- Pool Description: Community
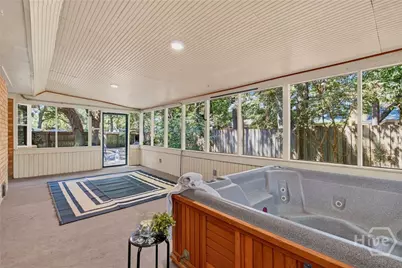
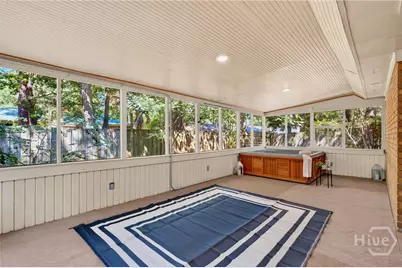
- Spa: Yes
- Spa Description: Hot Tub
Exterior
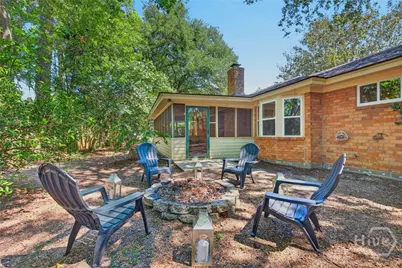
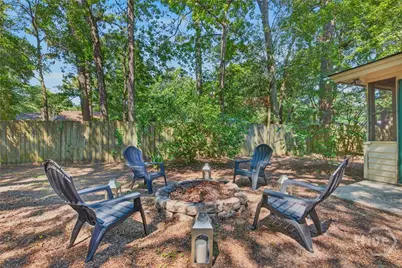
- Exterior Features: Fire Pit
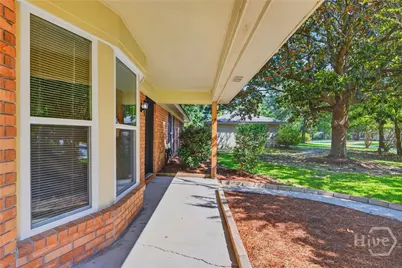
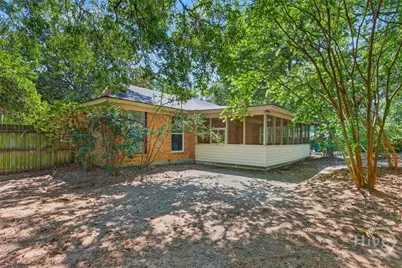
- Porch/Patio/Deck: Porch, Front Porch, Screened
Parking
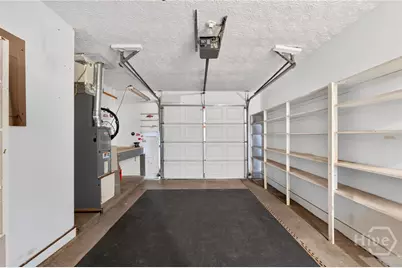
- Garage: Yes
- Garage Spaces: 1
- Parking Features: Attached
Location
- County: Chatham
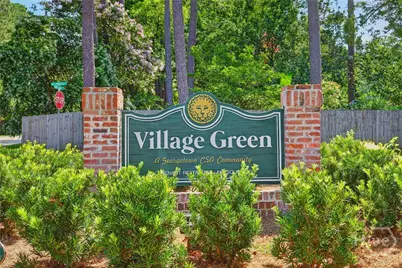
- Subdivision: Village Green
- Driving Directions: From Abercorn, right on King George, right into Village Green, left on Whittington, left on Whittington Ct.
Community
Heating & Cooling
- Air Conditioning: Yes
- Cooling Type: Central Air, Electric
- Heating Type: Central, Electric
Utilities
- Sewer: Public Sewer
- Water: Public
- Utility Description: Underground Utilities
Structural Information
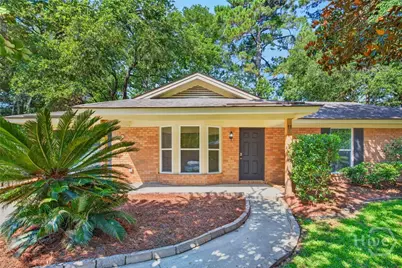
- Architectural Style: Ranch, Traditional
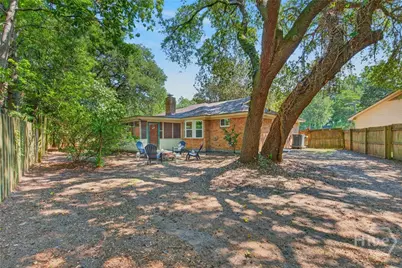
- Construction: Brick
- Roof: Composition
- Stories/Levels: 1
- Square Feet: 1,389
- Sq. Ft. Source: Assessor
- Year Built: 1979
Lot Features
- Lot Size (Acres): 0.2
- Lot Size (Sq. Ft.): 8,712
- Lot Features: Cul-De-Sac, Interior Lot
- Fencing (Description): Privacy, Wood, Yard Fenced
Financial Considerations
- For Sale: Yes
- Association Fee: $515
- Assoc Fee Freq.: Annually
- Terms: ARM, Cash, Conventional, 1031 Exchange, FHA, VA Loan
Disclosures and Reports
- Ownership: Investor
- Special Conditions: Standard
- Legal Description: LT 28 VILLAGE GREEN PH 1 PT 2
- Restrictions: Restrictive Covenant
- Inclusions: Alarm-Smoke/Fire, Ceiling Fans, Refrigerator
- Property ID: 1-0993B-04-015
- Lot Number: 28
Listed by Better Homes and Gardens Real, Steffany P. Farmer