This is a carousel with tiles that activate property listing cards. Use the previous and next buttons to navigate.
1/1
$975,000
This is a carousel with tiles that activate property listing cards. Use the previous and next buttons to navigate.
1/1
Property Description
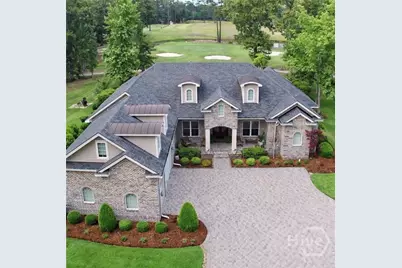
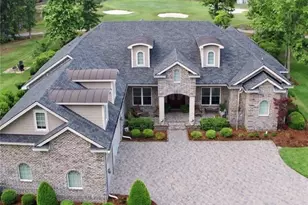
Just listed - a truly exceptional, custom-built (2017) executive brick residence in Southbridge, Savannah's premier golf, tennis/pickleball, swim, and fitness community. Ideally positioned overlooking the 9th green, this primarily single-level home showcases soaring ceilings, refined finishes, and impeccable craftsmanship throughout, with a seamless floor plan designed for effortless, elegant entertaining. The chef's kitchen is nothing short of extraordinary, appointed with top-tier appliances including a La Cornue gas range, dual convection ovens, a warming drawer, wet bar with wine refrigeration, and an expansive walk-in pantry. The kitchen opens beautifully to the great room and an inviting, double sized sunroom featuring a triple sliding door system, indoor grill, and polished concrete floors. Hidden from the sunroom is a large storage room perfect for, well, anything and everything. The owner's suite offers a private retreat, complete with a separate flex space ideal for a nursery, office, or fitness area, two generous walk-in closets with adjacent separate vanities and a coffee bar, hardwood flooring, and a spa-inspired bath. Additional living spaces include a formal dining room and a private study with built-ins. Two ensuite guest bedrooms occupy their own wing, while the upper level features a spacious bonus room or fourth bedroom with a full bath. Wide-plank hardwood floors extend throughout the main living areas including the owner's suite. Abundant, walk-in attic storage, enhanced by spray foam insulation, adds to the home's thoughtful design. Situated on a .61-acre fenced homesite, the property also includes a fire pit, three-car garage with a brick paver driveway, shallow well for irrigation, surround sound, newly epoxied garage floors, and premium window treatments. A remarkable offering-sophisticated, spacious, and beautifully executed in every detail.
Full Property Details
Full Property Details for 116 Cedar Point Dr
General
- Sold For: $975,000
- HOA FEE: $46/month
- HOA FEE FREQ.: Annually
- Status: Closed
- Type: Single Family
- Source: 2253
- MLS ID: SA353963
- Added to Site: 70 day(s) ago
Rental Information
- Complex Features: Clubhouse, Pool, Fitness Center, Golf, Lake, Playground, Park, Street Lights, Sidewalks, Tennis Court(s), Trails/Paths, Curbs, Gutter(s)
Interior
- Number of Rooms: 8
- Interior Features: Attic, Wet Bar, Breakfast Bar, Built-in Features, Breakfast Area, Tray Ceiling(s), Ceiling Fan(s), Double Vanity, Entrance Foyer, Fireplace, Gourmet Kitchen, Garden Tub/Roman Tub, High Ceilings, Kitchen Island, Main Level Primary, Primary Suite, Other, Pantry, Recessed Lighting, Sitting Area in Primary, Split Bedrooms
- Fireplace: Yes
- Number of Fireplaces: 3
- Fireplace(s): Gas, Great Room, Master Bedroom, Other, See Through, Gas Log
- Appliances: Some Gas Appliances, Convection Oven, Double Oven, Dishwasher, Electric Water Heater, Disposal, Indoor Grill, Microwave, Oven, Range, Range Hood, Some Commercial Grade, Self Cleaning Oven, Wine Cooler, Warming Drawer, Refrigerator
Rooms
Bathrooms
- Total Bathrooms: 5
- Full Bathrooms: 4
- Half Bathrooms: 1
- Main Floor Baths: 4
Bedrooms
- Total Bedrooms: 4
- Bedrooms Main: 3
Other Rooms
- Eat-in kitchen: Yes
- Laundry: Laundry Room, Laundry Tub, Other, Sink, Washer Hookup, Dryer Hookup
Additional Information
- Pool: Yes
- Pool Description: Community
- Security/Safety: Security Service
Exterior
- Exterior Features: Fire Pit
- Porch/Patio/Deck: Patio, Front Porch
Parking
- Garage: Yes
- Garage Spaces: 3
- Parking Features: Attached, Garage, Garage Door Opener, Rear/Side/Off Street, Storage
Location
- County: Chatham
- Subdivision: Southbridge
- Driving Directions: I16W exit Dean Forest left. Right into Southbridge. Left on Wedgefield. Left on Cedar Pt. Home at end on right.
Community
- Association: Yes
- Assoc. Name: Southbridge HOA
Heating & Cooling
- Air Conditioning: Yes
- Cooling Type: Central Air, Electric, Heat Pump, Zoned
- Heating Type: Central, Electric, Heat Pump, Zoned
Utilities
- Sewer: Public Sewer
- Water: Public
- Utility Description: Cable Available
Structural Information
- Architectural Style: Contemporary, Ranch
- Construction: Brick
- Roof: Composition
- Common Walls: No Common Walls
- Windows: Double Pane Windows
- Stories/Levels: 1
- Square Feet: 4,632
- Sq. Ft. Source: Assessor
- Year Built: 2017
Lot Features
- Lot Size (Acres): 0.61
- Lot Size (Sq. Ft.): 26,572
- Road Maintenance: Public Maintained Road
- Lot Features: Back Yard, Cul-De-Sac, Level, On Golf Course, Private, Sprinkler System
- Zoning: RA
- Fencing (Description): Decorative, Metal, Yard Fenced
Green Features
- Energy Efficient: Insulation, Windows
Financial Considerations
- For Sale: Yes
- Association Fee: $550
- Assoc Fee Freq.: Annually
- Terms: ARM, Cash, Conventional, 1031 Exchange
Disclosures and Reports
- Ownership: Homeowner/Owner
- Special Conditions: Standard
- Legal Description: LOT 371 SOUTHBRIDGE SUB PHASE 7A SMB 14S 46 .61 AC
- Restrictions: Restrictive Covenant
- Inclusions: Alarm-Smoke/Fire, Ceiling Fans, Gas Logs, Refrigerator, Speakers; Wired
- Property ID: 10989D02028
- Lot Number: 371
Listed and Sold by Keller Williams Coastal Area P, Tracy Amick

Get Pre-Approved Today
Schools
Schools serving 116 Cedar Point Dr
School District:Savannah-Chatham County Public School System
| Name | Grades | Distance |
|---|---|---|
Gould Elementary School 4910 Pineland Drive, Savannah, GA 31405 | PK-5 | 2.7 mi |
West Chatham Middle School 800 Pine Barren Road, Pooler, GA 31322 | 6-8 | 2.8 mi |
New Hampstead High School 2451 Little Neck Road, Bloomingdale, GA 31302 | 9-12 | 5.6 mi |
Disclaimer:
School attendance boundaries provided by ATTOM Data Solutions and are for reference only. Contact the school directly to verify enrollment eligibility.
Price & Sales History for 116 Cedar Point Dr
Date
Details
Price
Change
Source
6/18/2026
Sold
$975,000
-2.5%
MLS
5/01/2026
Listed
$1,000,000
—
MLS
Disclaimer: Historical sales information is derived from public records provided by the county offices. Information is not guaranteed and should be independently verified.
116 Cedar Point Drive, Savannah, GA (MLS# SA353963) is a Single Family property that was sold at $975,000 on June 18, 2026. Want to learn more about 116 Cedar Point Drive? Do you have questions about finding other Single Family real estate for sale in Savannah? You can browse all Savannah real estate or contact a Coldwell Banker agent to request more information.