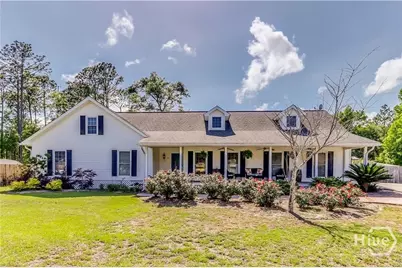
This is a carousel with tiles that activate property listing cards. Use the previous and next buttons to navigate.
1/1
$570,000
This is a carousel with tiles that activate property listing cards. Use the previous and next buttons to navigate.
1/1
Property Description
Entered for data purposes.
Full Property Details
Full Property Details for 121 Remington Dr
General
- Sold For: $570,000
- Status: Closed
- Type: Single Family
- Source: 2253
- MLS ID: SA353602
- Added to Site: 134 day(s) ago
Interior
- Interior Features: Attic, Breakfast Bar, Breakfast Area, Cathedral Ceiling(s), Double Vanity, Entrance Foyer, Gourmet Kitchen, Garden Tub/Roman Tub, Jetted Tub, Main Level Primary, Separate Shower
- Fireplace: Yes
- Number of Fireplaces: 1
- Fireplace(s): Living Room, Wood Burning
- Appliances: Dishwasher, Electric Water Heater, Oven, Range, Refrigerator
Rooms
Bathrooms
- Total Bathrooms: 3
- Full Bathrooms: 2
- Half Bathrooms: 1
Bedrooms
- Total Bedrooms: 4
Other Rooms
- Laundry: Washer Hookup, Dryer Hookup, Laundry Room
Additional Information
- Pool: Yes
- Pool Description: In Ground
Exterior
- Exterior Features: Deck
- Porch/Patio/Deck: Covered, Patio, Porch, Deck, Front Porch
Parking
- Garage: Yes
- Garage Spaces: 3
- Carports: Yes
- Carport Spaces: 1
- Parking Features: Attached, Detached, Garage Door Opener
Location
- County: Chatham
- Subdivision: Remington
- Driving Directions: Whitefield to left on Ferguson. Left on Remington - OR - Skidaway Road to Ferguson. Right on Remington. Home at end in culdesac.
Heating & Cooling
- Air Conditioning: Yes
- Cooling Type: Central Air, Electric
- Heating Type: Central, Gas
Utilities
- Sewer: Public Sewer
- Water: Public
- Utility Description: Cable Available, Underground Utilities
Structural Information
- Architectural Style: Ranch, Traditional
- Roof: Asphalt, Ridge Vents
- Windows: Double Pane Windows
- Stories/Levels: 1
- Square Feet: 2,613
- Sq. Ft. Source: Assessor
- Year Built: 1987
Additional Structures
- Other Structures: Shed(s), Storage, Workshop
Lot Features
- Lot Size (Acres): 0.33
- Lot Size (Sq. Ft.): 14,375
- Lot Features: Cul-De-Sac, Wooded
- Zoning: R1
- Fencing (Description): Chain Link, Picket, Wood, Yard Fenced
Green Features
- Energy Efficient: Windows
Financial Considerations
- For Sale: Yes
- Terms: Cash, Conventional, 1031 Exchange
Disclosures and Reports
- Ownership: Homeowner/Owner
- Special Conditions: Standard
- Legal Description: LOT 17 REMINGTON SUB CEDAR HAMMOCK SMB 13S 55 .372 AC
- Property ID: 1-0425-04-042
- Lot Number: 17
Listed and Sold by Seabolt Real Estate, Bradford C. Moody
Get Pre-Approved Today
Schools
Schools serving 121 Remington Dr
School District:Savannah-Chatham County Public School System
| Name | Grades | Distance |
|---|---|---|
Isle Of Hope School 100 Parkersburg Road, Savannah, GA 31406 | PK-8 | 1.2 mi |
Johnson High School, Savannah, GA 3012 Sunset Blvd, Savannah, GA 31404 | 9-12 | 4.1 mi |
Disclaimer:
School attendance boundaries provided by ATTOM Data Solutions and are for reference only. Contact the school directly to verify enrollment eligibility.
Price & Sales History for 121 Remington Dr
Date
Details
Price
Change
Source
4/14/2026
Sold
$570,000
—
MLS
Disclaimer: Historical sales information is derived from public records provided by the county offices. Information is not guaranteed and should be independently verified.

121 Remington Drive, Savannah, GA 31406 (MLS# SA353602) is a Single Family property that was sold at $570,000 on April 14, 2026. Want to learn more about 121 Remington Drive? Do you have questions about finding other Single Family real estate for sale in Savannah? You can browse all Savannah real estate or contact a Coldwell Banker agent to request more information.