This is a carousel with tiles that activate property listing cards. Use the previous and next buttons to navigate.
1/41
$194,900
This is a carousel with tiles that activate property listing cards. Use the previous and next buttons to navigate.
1/41
Property Description
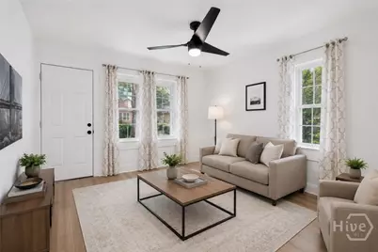
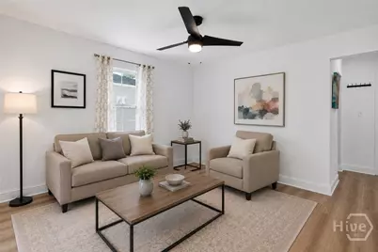
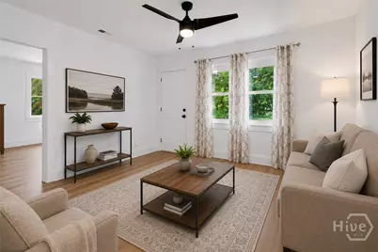
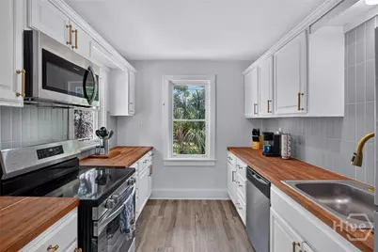
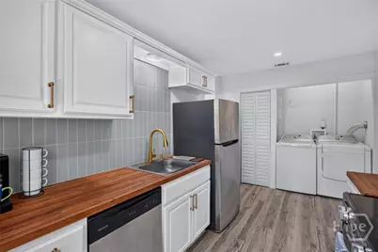
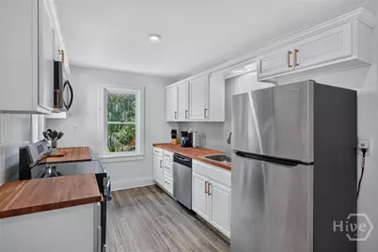
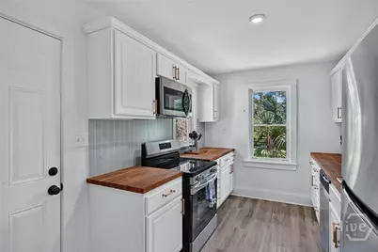
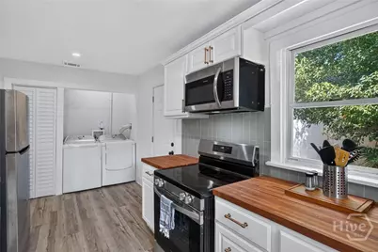
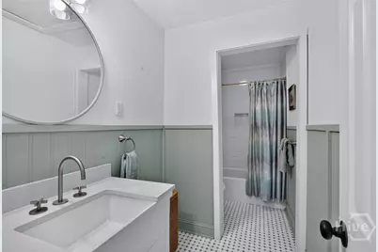
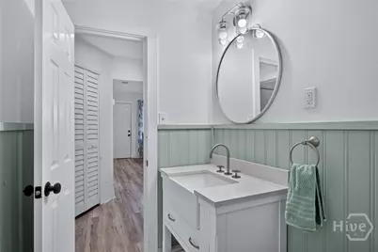
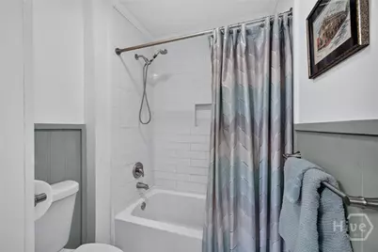
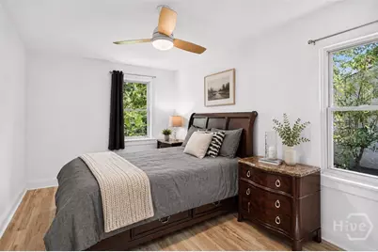
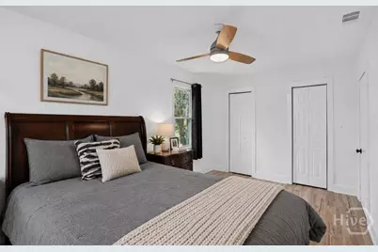
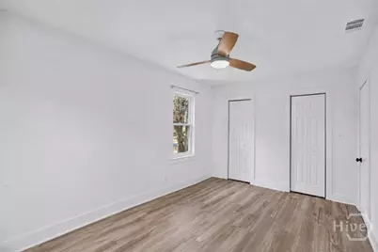
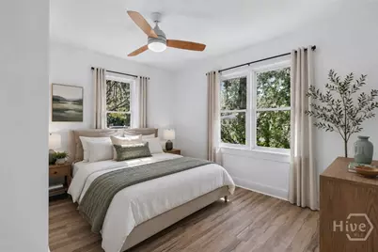
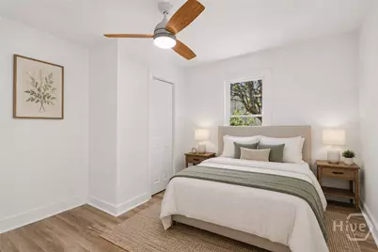
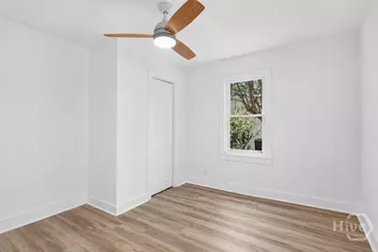
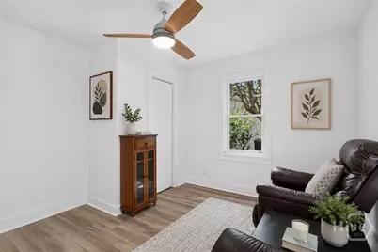
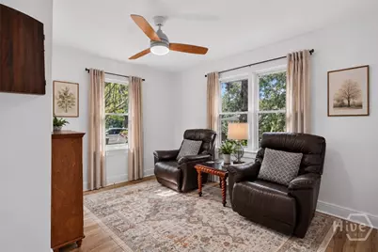
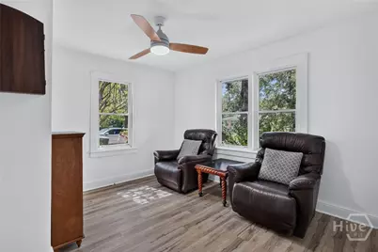
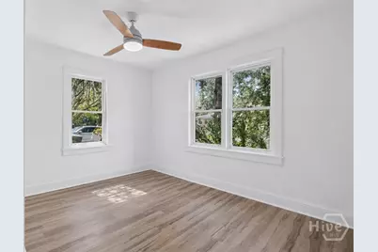
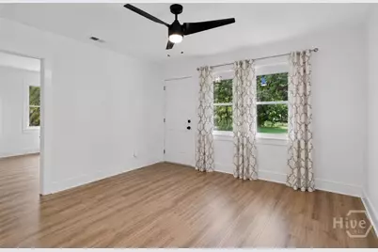
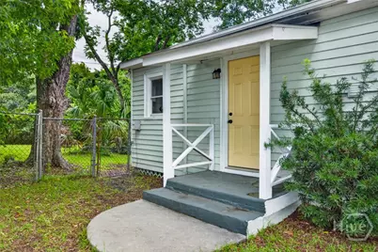
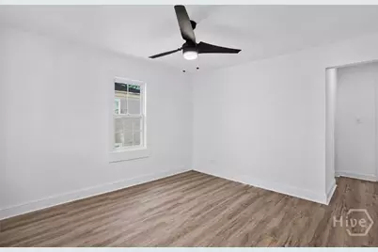
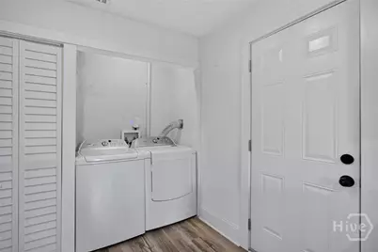
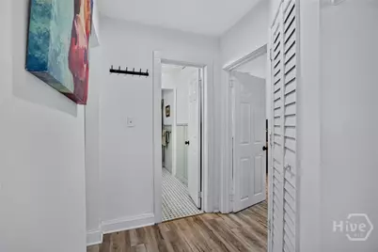
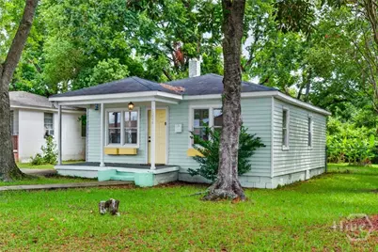
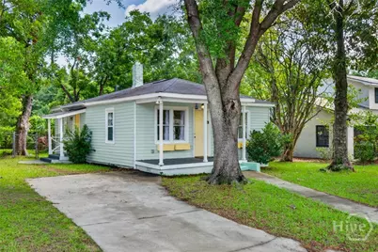
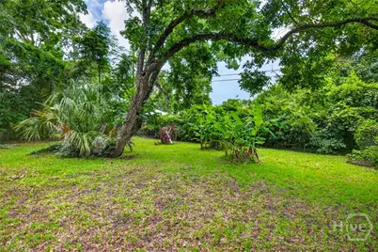
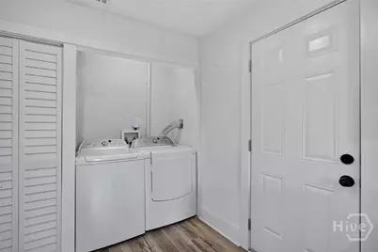
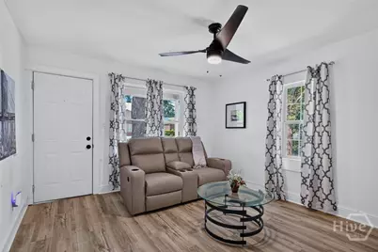
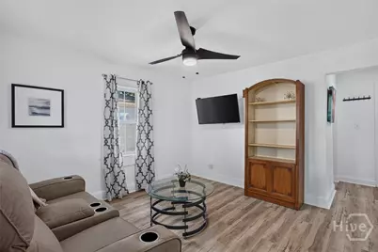
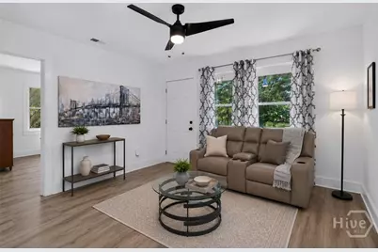
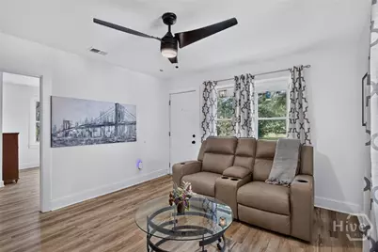
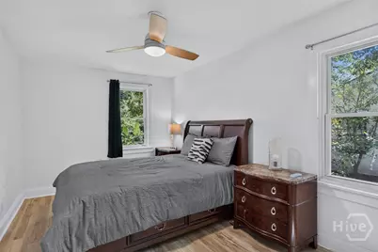
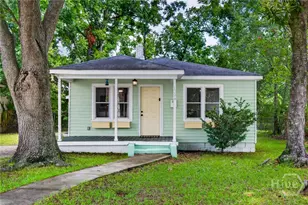
Tastefully renovated mid-century bungalow tucked away in a quiet, highly convenient neighborhood that's one of Savannah's best-kept secrets. Bright neutral paint, luxury vinyl plank flooring, and updated finishes enhance the home's original character. The home features two generously sized bedrooms with good closet space, a comfortable family room, and a surprisingly spacious bathroom with a stylish apron-front vanity, mosaic tile flooring, a subway tile tub/shower surround, and a separate vanity area that can be closed off for added privacy. The galley kitchen features butcher block countertops, a stylish tile backsplash, stainless steel appliances, and convenient side entry from the driveway. The seller has also added a whole-house water treatment system, an added bonus that provides enhanced water quality throughout the home. Outside, enjoy a spacious driveway with ample off-street parking and a large fenced backyard with plenty of room for entertaining, pets, gardening, or simply relaxing. Ideally situated on a quiet cul-de-sac street with minimal through traffic, this home offers the perfect balance of privacy and convenience, approximately one mile from the Starland District and just minutes from Historic Downtown, SCAD buildings, shopping, dining, and major roadways. This charming home offers character, thoughtful updates, and exceptional value. It's one you won't want to miss. Some photos have been digitally enhanced or virtually staged to illustrate furnishing and room layout options. Original photos are also included.
Full Property Details
Full Property Details for 1226 W 51st St
General
- Price: $194,900
- Taxes: $2,079 (2025)
- Status: Under Contract
- Type: Single Family
- Source: 2253
- MLS ID: SA360479
- Updated: 7/19/2026
- Added to Site: 41 day(s) ago
Interior
- Interior Features: Ceiling Fan(s), Galley Kitchen, Main Level Primary, Tub Shower, Vanity, Programmable Thermostat
- Appliances: Dishwasher, Electric Water Heater, Microwave, Oven, Range, Range Hood, Refrigerator
Rooms
Bathrooms
- Total Bathrooms: 1
- Full Bathrooms: 1
Bedrooms
- Total Bedrooms: 2
Other Rooms
- Laundry: Washer Hookup, Dryer Hookup
Exterior
- Porch/Patio/Deck: Porch, Front Porch
Parking
- Parking Features: Detached
Location
- County: Chatham
- Subdivision: Feiler Terrace
- Driving Directions: From Abercon & Derenne intersection Left on East Derenne, Head toward Bull St, Turn right onto Montgomery St (signs for DeRenne Ave) 1.2 mi, Turn left onto W 52nd St/Mills B Ln Blvd, 0.8 mi Turn right onto Edwin St 456 ft turn right onto W 51st St. Home will be on the left
Heating & Cooling
- Air Conditioning: Yes
- Cooling Type: Central Air, Electric
- Heating Type: Central, Electric
Utilities
- Sewer: Public Sewer
- Water: Public
- Utility Description: Underground Utilities
Structural Information
- Architectural Style: Bungalow, Ranch
- Stories/Levels: 1
- Square Feet: 832
- Sq. Ft. Source: Assessor
- Year Built: 1951
Lot Features
- Lot Size (Acres): 0.1377
- Lot Size (Sq. Ft.): 5,998
- Lot Features: Interior Lot
- Zoning: R1
- Fencing (Description): Chain Link, Yard Fenced
Financial Considerations
- For Sale: Yes
- Tax Amount: $2,079
- Tax Year: 2025
- Terms: Cash, Conventional, 1031 Exchange, FHA, VA Loan
Disclosures and Reports
- Ownership: Homeowner/Owner
- Special Conditions: Standard
- Legal Description: LOT 28 FEILER TERRACE
- Inclusions: Ceiling Fans, Refrigerator
- Property ID: 2055502004
- Lot Number: 28
Listed by Re/Max Savannah, Amber Williams

Get Pre-Approved Today
Schools
Schools serving 1226 W 51st St
School District:Savannah-Chatham County Public School System
| Name | Grades | Distance |
|---|---|---|
Hodge Elementary School 975 Clinch Street, Savannah, GA 31405 | PK-5 | 0.4 mi |
Derenne Middle School 1009 Clinch Street, Savannah, GA 31405 | 6-8 | 0.4 mi |
Beach High School 3001 Hopkins Street, Savannah, GA 31405 | 9-12 | 0.4 mi |
Disclaimer:
School attendance boundaries provided by ATTOM Data Solutions and are for reference only. Contact the school directly to verify enrollment eligibility.
Price & Sales History for 1226 W 51st St
Date
Details
Price
Change
Source
7/16/2026
Listed
$194,900
-2.5%
MLS
7/05/2024
Sold
$199,900
—
Public Record
Disclaimer: Historical sales information is derived from public records provided by the county offices. Information is not guaranteed and should be independently verified.
Tax History
Tax History for 1226 W 51st St
Year
Property Taxes
Change
Tax Assessment
Change
2025
$2,079
—
$84,680
76%
2025
$2,079
98%
$48,000
104%
2021
$1,048
-33%
$23,560
-37%
2022
$1,555
48%
$37,560
74%
2021
$1,048
9%
$21,640
—
2020
$959
228%
$21,640
120%
2017
$292
—
$9,840
-1%
2017
$292
—
$9,960
-1%
2016
$293
-33%
$10,040
-33%
2015
$438
-2%
$15,000
-4%
2013
$448
—
$15,640
1%
2013
$448
—
$15,480
—
Disclaimer: Historical tax information is derived from public records provided by the county offices. Information is not guaranteed and should be independently verified.
Estimate the Cost
Estimate the Cost for 1226 W 51st St
1226 W 51st Street, Savannah, GA 31405 (MLS# SA360479) is a Single Family property with 2 bedrooms and 1 full bathroom. 1226 W 51st Street is currently listed for $194,900 and was received on July 16, 2026. Want to learn more about 1226 W 51st Street? Do you have questions about finding other Single Family real estate for sale in Savannah? You can browse all Savannah real estate or contact a Coldwell Banker agent to request more information.