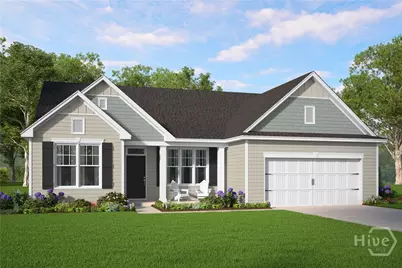
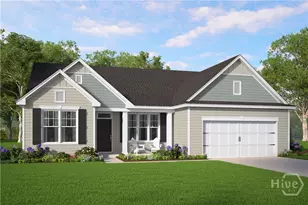
This is a carousel with tiles that activate property listing cards. Use the previous and next buttons to navigate.
1/1
$396,400
This is a carousel with tiles that activate property listing cards. Use the previous and next buttons to navigate.
1/1
Property Description
The Camilla plan by Smith Family Homes in Savannah Highlands with an estimated completion date of December 2025. This 2,019 square foot floor plan features 4 bedrooms and 2 bathrooms. From the front entrance you will enter an open concept dining room, great room, kitchen, and breakfast area. The kitchen has a center island with stainless-steel appliances (microwave, oven, dishwasher). This split floorplan has the primary suite on the opposite side of the 3 secondary bedrooms and bathroom. The primary includes a bath with garden tub, separate shower, double vanities, and large walk-in closet. Stock photos shown; may be similar but not identical.
Full Property Details
Full Property Details for 123 Telford St
General
- Sold For: $396,400
- HOA FEE: $64/month
- HOA FEE FREQ.: Annually
- Status: Closed
- Type: Single Family
- Source: 2253
- MLS ID: SA339249
- Added to Site: 304 day(s) ago
Interior
- Appliances: Dishwasher, Electric Water Heater, Microwave, Oven, Range
Rooms
Bathrooms
- Total Bathrooms: 2
- Full Bathrooms: 2
Bedrooms
- Total Bedrooms: 4
Other Rooms
- Laundry: Laundry Room
Parking
- Garage: Yes
- Parking Features: Attached, Garage Door Opener
Location
- County: Chatham
- Subdivision: Savannah Highlands
- Building Name: Camilla
- Driving Directions: Take Exit 106 off I-95 and proceed on Jimmy DeLoach Parkway headed NW. Proceed one half mile and turn right on Highlands Blvd. Follow Highlands BLVD for 2.7 miles and take the exit from the traffic circle toward Cromer Street.
School Information
- Elementary School: Godley Station
- Middle School: West Chatham
- High School: Groves
Community
- Association: Yes
- Assoc. Name: Savannah Highlands HOA
Heating & Cooling
- Air Conditioning: Yes
- Cooling Type: Electric, Heat Pump
- Heating Type: Electric, Heat Pump
Utilities
- Sewer: Public Sewer
- Water: Public
- Utility Description: Underground Utilities
Structural Information
- Architectural Style: Traditional
- Builder: Smith Family Homes
- Model: Camilla
- Construction: Vinyl Siding
- Square Feet: 2,019
- Sq. Ft. Source: Builder
- Year Built: 2025
- Property Condition: New Construction
Lot Features
- Lot Size (Acres): 0.167
- Lot Size (Sq. Ft.): 7,275
- Development Status: New Construction
Financial Considerations
- For Sale: Yes
- Association Fee: $770
- Assoc Fee Freq.: Annually
- Terms: Cash, Conventional, FHA, VA Loan
Disclosures and Reports
- Ownership: Builder
- Special Conditions: Standard
- Legal Description: 21016H16035
- Restrictions: Restrictive Covenant
- Property ID: 21016H16035
- Lot Number: 560
Listed by Smith Family Realty, LLC, Scott F. Kelly
Sold by Smith Family Realty, LLC, Perla M. Vasquez

Get Pre-Approved Today
Schools
Schools serving 123 Telford St
School District:Savannah-Chatham County Public School System
| Name | Grades | Distance |
|---|---|---|
Godley Station School 2135 Benton Boulevard, Savannah, GA 31407 | K-8 | 1.5 mi |
Groves High School 201 Rommel Avenue, Garden City, GA 31408 | 9-12 | 7.9 mi |
Disclaimer:
School attendance boundaries provided by ATTOM Data Solutions and are for reference only. Contact the school directly to verify enrollment eligibility.
Price & Sales History for 123 Telford St
Date
Details
Price
Change
Source
3/03/2026
Sold
$396,400
-0.62%
MLS
9/08/2025
Listed
$398,880
—
MLS
Disclaimer: Historical sales information is derived from public records provided by the county offices. Information is not guaranteed and should be independently verified.
Home Warranty : Included
123 Telford Street, Savannah, GA 31407 (MLS# SA339249) is a Single Family property that was sold at $396,400 on March 03, 2026. Want to learn more about 123 Telford Street? Do you have questions about finding other Single Family real estate for sale in Savannah? You can browse all Savannah real estate or contact a Coldwell Banker agent to request more information.