This is a carousel with tiles that activate property listing cards. Use the previous and next buttons to navigate.
1/1
$615,000
This is a carousel with tiles that activate property listing cards. Use the previous and next buttons to navigate.
1/1
Property Description
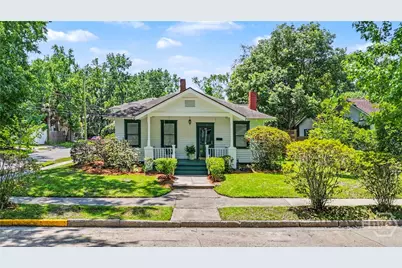
One of the cutest homes in Savannah! Nestled on a spacious corner lot in the Historic Parkside neighborhood, this beautifully renovated 1930 Arts and Crafts bungalow perfectly blends timeless character with modern convenience. The thoughtfully redesigned interior features a bright, open floor plan, a stylish modern kitchen with abundant cabinetry, and a spacious primary suite with a private bath. Three generously sized bedrooms, two full bathrooms, newly refinished tongue-and-groove hardwood floors, updated electrical, and a brand-new HVAC system make this home truly move-in ready. The 1,392-square-foot main residence welcomes you with a charming front porch and opens to a private, fenced backyard with a deck-ideal for relaxing or entertaining. Built in 1945, the updated detached 910-square-foot carriage house offers exceptional flexibility. Featuring two bedrooms, one bath, and a four-car garage, it currently rents for $1.300-$1,500 per month and would also make an ideal guest house, home office, studio, or income-producing property. Enjoy an unbeatable location just minutes from Daffin Park, Grayson Stadium-home of the Savannah Bananas-shopping, schools, hospitals, Historic Downtown Savannah, and the beaches. Due to strong interest, the seller requests that all Highest & Best offers be submitted by Friday, August 7th, at noon.
Full Property Details
Full Property Details for 1235 E 49th St
General
- Sold For: $615,000
- Taxes: $6,350 (2025)
- Status: Closed
- Type: Single Family
- Source: 2253
- MLS ID: SA358869
- Added to Site: 91 day(s) ago
Rental Information
- Complex Features: Pool, Playground, Park, Shopping, Street Lights, Sidewalks, Tennis Court(s), Trails/Paths, Walk to School
Interior
- Number of Rooms: 1
- Interior Features: High Ceilings, Kitchen Island, Main Level Primary, Pull Down Attic Stairs, Recessed Lighting, Vanity
- Fireplace: Yes
- Number of Fireplaces: 3
- Fireplace(s): Decorative, Family Room, Master Bedroom, Other
- Appliances: Gas Water Heater, Microwave, Oven, Range, Dryer, Refrigerator, Washer
Rooms
Bathrooms
- Total Bathrooms: 3
- Full Bathrooms: 3
- Main Floor Baths: 2
Bedrooms
- Total Bedrooms: 5
- Bedrooms Main: 3
Other Rooms
- Laundry: Washer Hookup, Dryer Hookup, In Garage
Additional Information
- Pool: Yes
- Pool Description: Community
Exterior
- Exterior Features: Courtyard, Deck
- Porch/Patio/Deck: Deck, Front Porch
Parking
- Garage: Yes
- Garage Spaces: 4
- Parking Features: Detached, Garage, Off Street, Rear/Side/Off Street, On Street
Location
- County: Chatham
- Subdivision: Pierpont
- Driving Directions: From Water Ave, turn east on 49th Street, home is on the Southwest corner of E 49th and Cedar Streets.
Heating & Cooling
- Air Conditioning: Yes
- Cooling Type: Central Air, Electric
- Heating Type: Central, Gas
Utilities
- Sewer: Public Sewer
- Water: Public
- Utility Description: Cable Available
Structural Information
- Architectural Style: Bungalow, Cape Cod
- Construction: Block, Wood Siding
- Basement Desc.: Crawl Space
- Roof: Composition
- Windows: Double Pane Windows
- Square Feet: 2,302
- Sq. Ft. Source: Assessor
- Year Built: 1930
Additional Structures
- Other Structures: Outbuilding
Lot Features
- Lot Size (Acres): 0.143
- Lot Size (Sq. Ft.): 6,229
- Lot Features: Alley, Corner Lot, Garden
- Zoning: R6
- Fencing (Description): Wood, Privacy, Yard Fenced
Green Features
- Energy Efficient: Windows
Financial Considerations
- For Sale: Yes
- Tax Amount: $6,350
- Tax Year: 2025
- Terms: Cash, Conventional, FHA, VA Loan
- Tenant Pays: Water
Disclosures and Reports
- Ownership: Homeowner/Owner
- Special Conditions: Standard
- Legal Description: LOTS 358 & 359 PIERPONT WARD
- Inclusions: Dryer, Refrigerator, Washer
- Property ID: 2008512018
- Lot Number: 358
Listed by BHHS Bay Street Realty Group, Mary Christine Macdonald
Sold by Realty One Group Inclusion, Mary Dempsey

Get Pre-Approved Today
Schools
Schools serving 1235 E 49th St
School District:Savannah-Chatham County Public School System
| Name | Grades | Distance |
|---|---|---|
Low Elementary School 15 Blueridge Avenue, Savannah, GA 31404 | PK-5 | 1.2 mi |
Myers Middle School 2025 East 52nd Street, Savannah, GA 31404 | 6-8 | 1.1 mi |
The School Of Liberal Studies At Savannah High 400 Pennsylvania Avenue, Savannah, GA 31404 | 9-12 | 2.1 mi |
Disclaimer:
School attendance boundaries provided by ATTOM Data Solutions and are for reference only. Contact the school directly to verify enrollment eligibility.
Price & Sales History for 1235 E 49th St
Date
Details
Price
Change
Source
8/26/2026
Sold
$615,000
-2.23%
MLS
7/31/2026
Price Increased
$629,000
14.38%
MLS
7/10/2026
Listed
$549,900
—
MLS
Disclaimer: Historical sales information is derived from public records provided by the county offices. Information is not guaranteed and should be independently verified.
1235 E 49th Street, Savannah, GA 31404 (MLS# SA358869) is a Single Family property that was sold at $615,000 on August 26, 2026. Want to learn more about 1235 E 49th Street? Do you have questions about finding other Single Family real estate for sale in Savannah? You can browse all Savannah real estate or contact a Coldwell Banker agent to request more information.