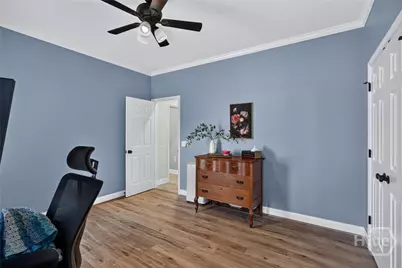
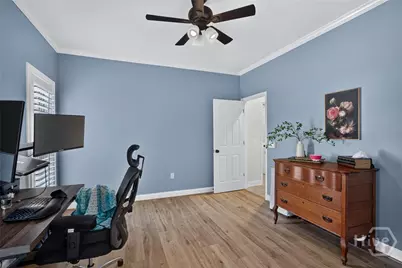
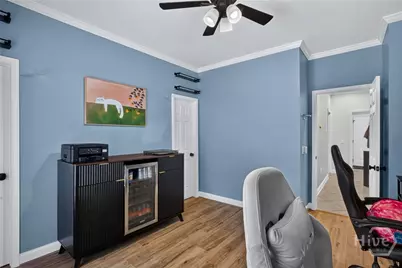
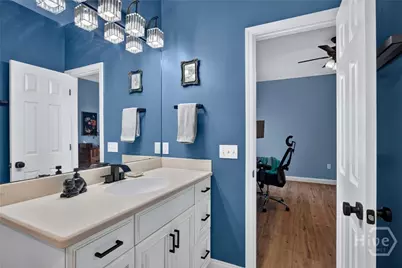
This is a carousel with tiles that activate property listing cards. Use the previous and next buttons to navigate.
1/48
$449,000
This is a carousel with tiles that activate property listing cards. Use the previous and next buttons to navigate.
1/48
Property Description
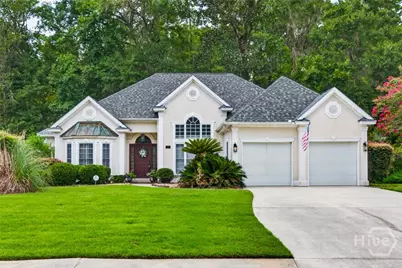
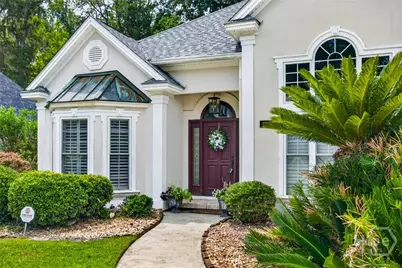
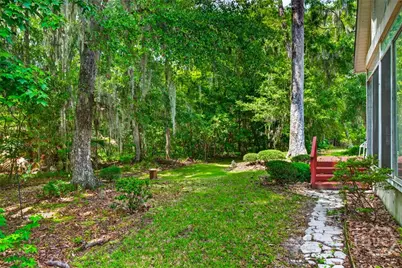
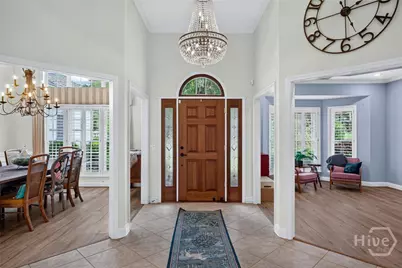
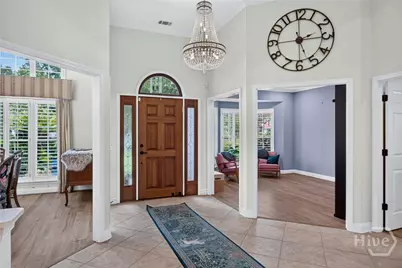
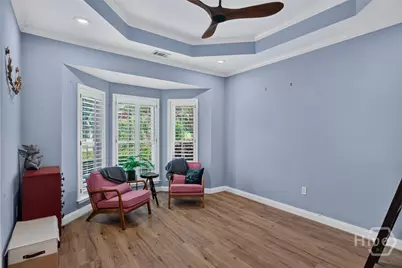
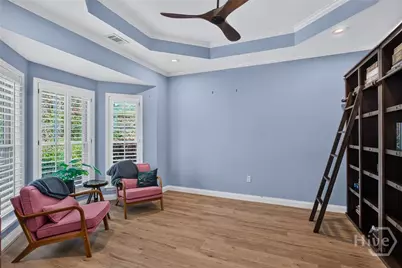
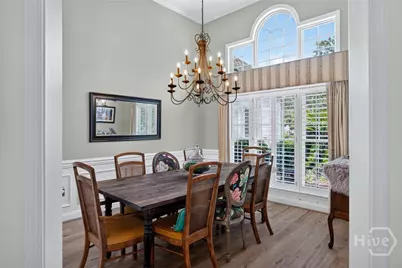
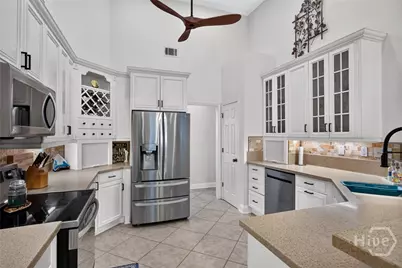
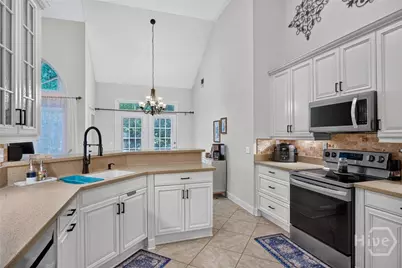
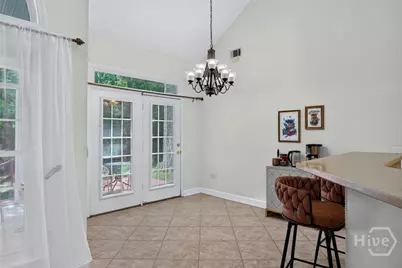
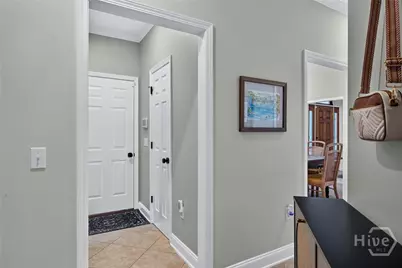
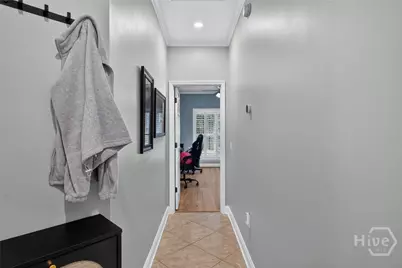
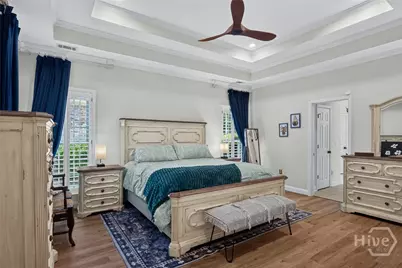
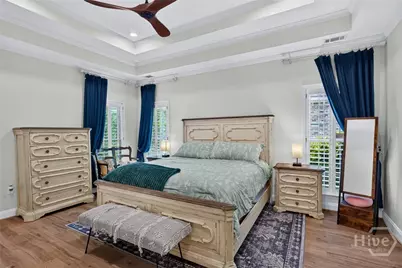
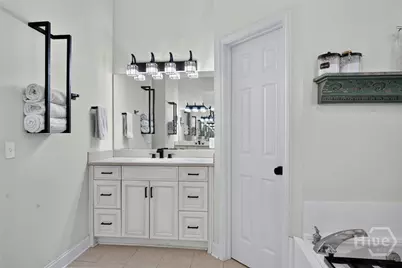
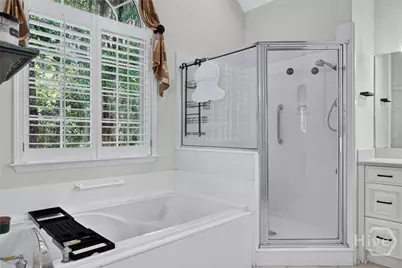
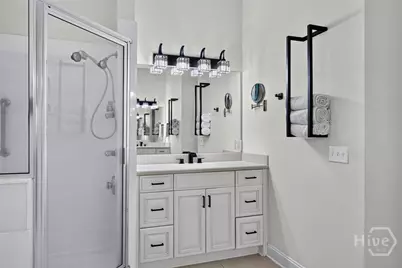
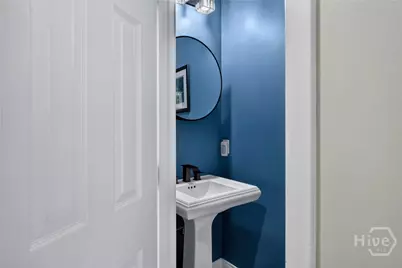
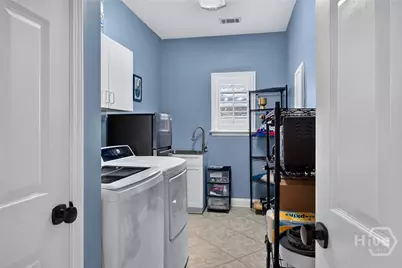
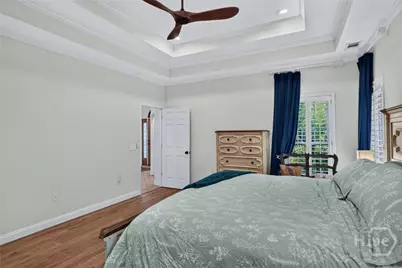
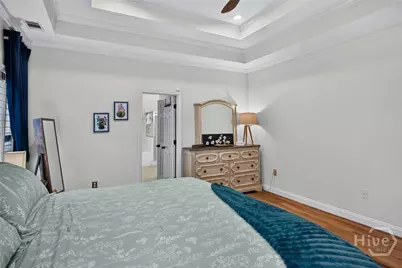
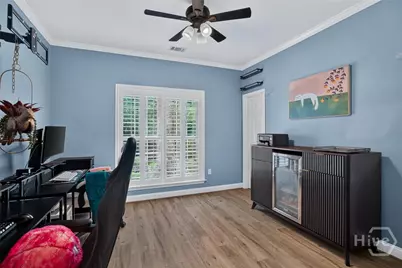
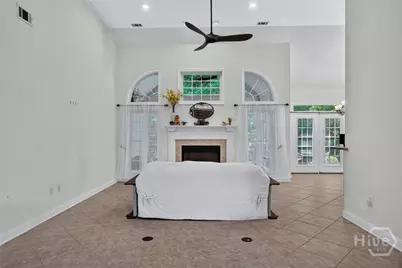
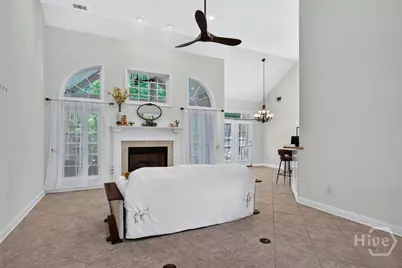
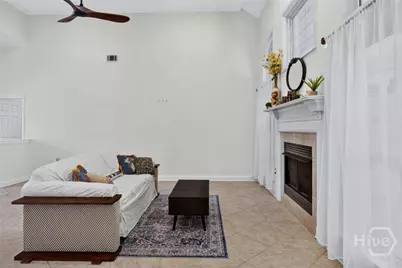
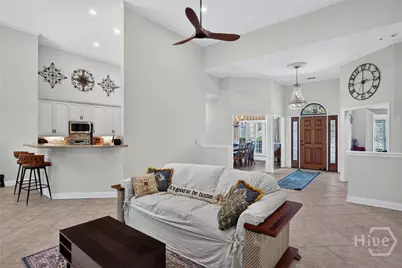
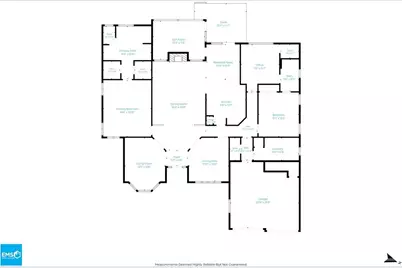
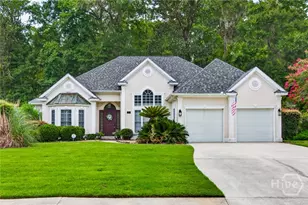
PRICE IMPROVEMENT - NOW $449,000! MOTIVATED SELLERS + NEW ROOF IN 2025 + HVAC LESS THAN ONE YEAR OLD! Welcome to 125 Valhalla Drive, a beautifully maintained Savannah home offering 3 bedrooms, 2.5 baths and 2,689 sq. ft. of inviting living space. Enjoy added peace of mind knowing two of the home's biggest-ticket items have already been addressed. The roof was replaced in 2025 and includes rain and snow shield, while the HVAC received a complete system replacement less than one year ago, including both the outdoor condenser and attic air handler. Inside, you'll find spacious living areas filled with natural light and a bright sunroom that's perfect for relaxing, reading or enjoying your morning coffee. Step outside onto the deck for additional space to entertain, grill or simply unwind. Home backs up to the woods so it's like your own private sanctuary. The home also features a 2-car garage and an attractive, well-maintained exterior with mature landscaping. Conveniently located near Savannah/Hilton Head International Airport, shopping, restaurants, everyday conveniences and major roadways. With a NEW PRICE, major updates already completed and motivated sellers, this is a great opportunity to make 125 Valhalla Drive your next home. Schedule your private showing today!
Full Property Details
Full Property Details for 125 Valhalla Dr
General
- Price: $449,000
- HOA FEE: $44/month
- HOA FEE FREQ.: Annually
- Taxes: $5,819 (2025)
- Status: Active
- Type: Single Family
- Source: 2253
- MLS ID: SA362730
- Updated: 9/30/2026
- Added to Site: 51 day(s) ago
Rental Information
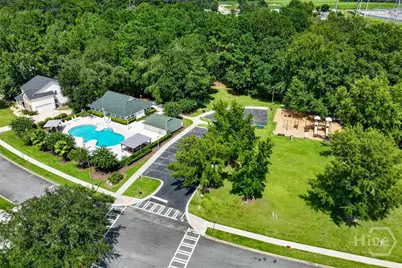
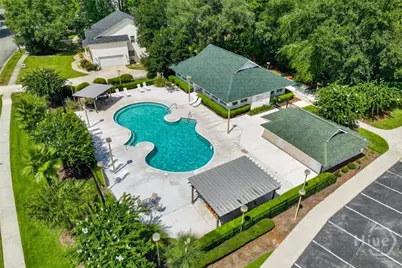
- Complex Features: Clubhouse, Pool, Golf, Playground, Street Lights, Sidewalks, Curbs, Gutter(s)
Interior
- Interior Features: Attic, Breakfast Area, Ceiling Fan(s), Pantry, Permanent Attic Stairs, Vaulted Ceiling(s), Fireplace
- Fireplace: Yes
- Fireplace(s): Living Room
- Appliances: Dishwasher, Electric Water Heater, Disposal, Microwave, Oven, Range, Dryer, Refrigerator, Washer
Rooms
Bathrooms
- Total Bathrooms: 3
- Full Bathrooms: 2
- Half Bathrooms: 1
Bedrooms
- Total Bedrooms: 3
Other Rooms
- Laundry: Laundry Room, Washer Hookup, Dryer Hookup
Additional Information
- Pool: Yes
- Pool Description: Community
Exterior
- Exterior Features: Deck
- Porch/Patio/Deck: Porch, Deck
Parking
- Garage: Yes
- Garage Spaces: 2
- Parking Features: Attached, Garage Door Opener, Off Street
Location
- County: Chatham
- Subdivision: Henderson Golf Community
- Driving Directions: Hwy. 204 to Hwy. 17S (Ogeechee Rd.) Turn right onto Little Neck Rd., left onto Al Henderson Blvd. Turn right at brick entrance onto Brown Thrush Rd. follow Brown Thrush past pool area to Valhalla Dr. Turn left onto Valhalla. House is on the right.
Community
- Association: Yes
Heating & Cooling
- Air Conditioning: Yes
- Cooling Type: Central Air, Electric
- Heating Type: Central, Electric
Utilities
- Sewer: Public Sewer
- Water: Public
- Utility Description: Underground Utilities
Structural Information
- Architectural Style: Traditional
- Construction: Stucco, Vinyl Siding
- Roof: Composition
- Windows: Double Pane Windows
- Square Feet: 2,689
- Sq. Ft. Source: Assessor
- Year Built: 2001
Lot Features
- Lot Size (Acres): 0.27
- Lot Size (Sq. Ft.): 11,761
- Road Maintenance: Public Maintained Road
- Lot Features: Sprinkler System
- Zoning: R1
Green Features
- Energy Efficient: Windows
Financial Considerations
- For Sale: Yes
- Association Fee: $525
- Assoc Fee Freq.: Annually
- Tax Amount: $5,819
- Tax Year: 2025
- Terms: Cash, Conventional, 1031 Exchange, FHA, VA Loan
Disclosures and Reports
- Ownership: Homeowner/Owner
- Special Conditions: Standard
- Legal Description: LOT 170 HENDERSON GOLF COMMUNITY PH 3 SEC A SMB 21S 18 .281 AC
- Restrictions: Restrictive Covenant
- Inclusions: Alarm-Smoke/Fire, Ceiling Fans, Dryer, Refrigerator, Washer
- Property ID: 11029I01013
- Lot Number: 170
Listed by eXp Realty LLC, Sasha Brown

Get Pre-Approved Today
Schools
Schools serving 125 Valhalla Dr
School District:Savannah-Chatham County Public School System
| Name | Grades | Distance |
|---|---|---|
Southwest Elementary School 6020 Ogeechee Road, Savannah, GA 31419 | PK-5 | 0.7 mi |
Southwest Middle School 6030 Ogeechee Road, Savannah, GA 31419 | 6-8 | 0.9 mi |
New Hampstead High School 2451 Little Neck Road, Bloomingdale, GA 31302 | 9-12 | 5.5 mi |
Disclaimer:
School attendance boundaries provided by ATTOM Data Solutions and are for reference only. Contact the school directly to verify enrollment eligibility.
Price & Sales History for 125 Valhalla Dr
Date
Details
Price
Change
Source
9/14/2026
Price Reduced
$449,000
-2.39%
MLS
8/19/2026
Listed
$460,000
16.46%
MLS
5/07/2025
Sold
$395,000
—
Public Record
Disclaimer: Historical sales information is derived from public records provided by the county offices. Information is not guaranteed and should be independently verified.
Tax History
Tax History for 125 Valhalla Dr
Year
Property Taxes
Change
Tax Assessment
Change
2025
$5,819
—
$174,000
9%
2025
$5,819
74%
$160,320
65%
2021
$3,346
-39%
$97,120
-13%
2022
$5,498
64%
$111,840
18%
2021
$3,346
1%
$94,560
3%
2020
$3,313
9%
$92,240
3%
2017
$3,040
—
$89,200
—
2017
$3,040
8%
$89,640
—
2016
$2,827
—
$89,520
—
2015
$2,822
3%
$89,360
—
2013
$2,751
—
$89,640
1%
2013
$2,751
—
$88,360
—
Disclaimer: Historical tax information is derived from public records provided by the county offices. Information is not guaranteed and should be independently verified.
Estimate the Cost
Estimate the Cost for 125 Valhalla Dr
125 Valhalla Drive, Savannah, GA 31419 (MLS# SA362730) is a Single Family property with 3 bedrooms, 2 full bathrooms and 1 partial bathroom. 125 Valhalla Drive is currently listed for $449,000 and was received on August 19, 2026. Want to learn more about 125 Valhalla Drive? Do you have questions about finding other Single Family real estate for sale in Savannah? You can browse all Savannah real estate or contact a Coldwell Banker agent to request more information.