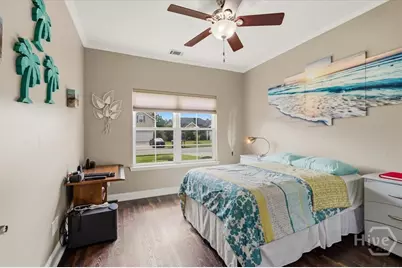
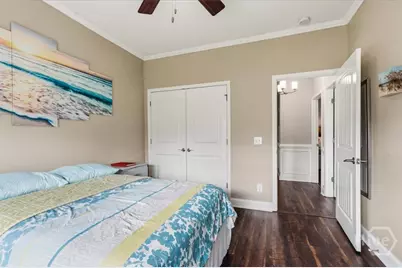
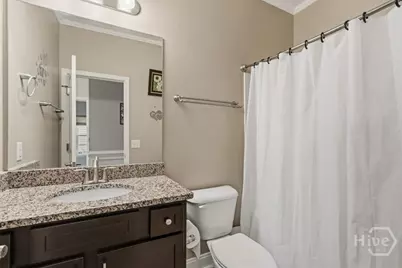
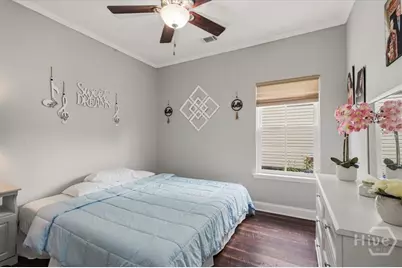
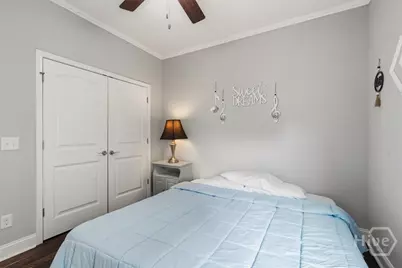
This is a carousel with tiles that activate property listing cards. Use the previous and next buttons to navigate.
1/41
$370,000
This is a carousel with tiles that activate property listing cards. Use the previous and next buttons to navigate.
1/41
Property Description
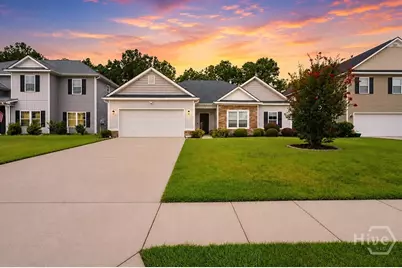
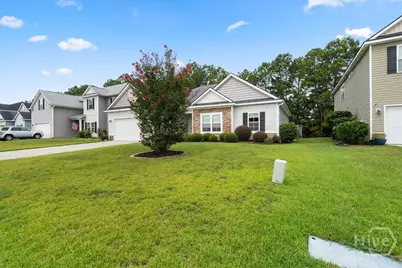
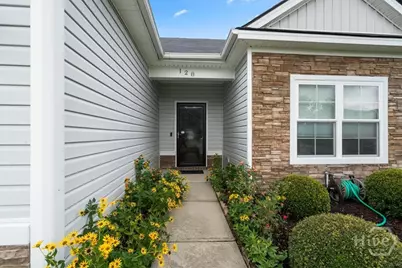
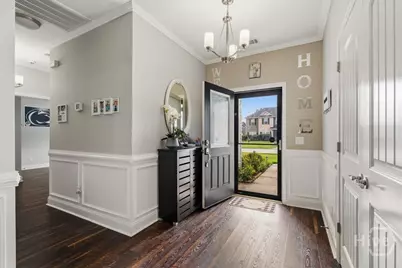
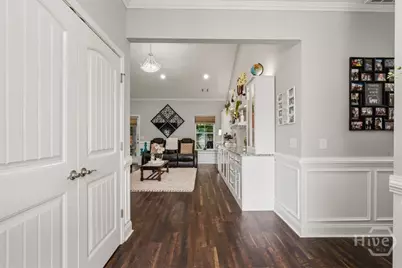
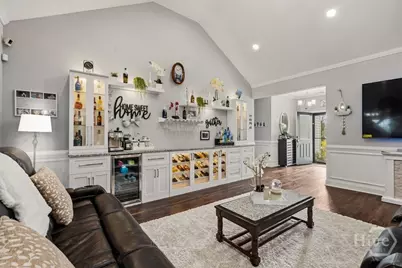
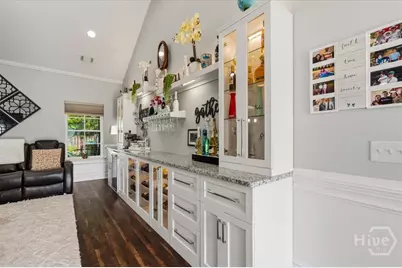
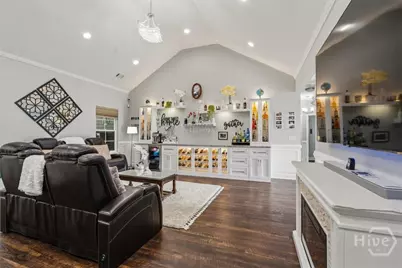
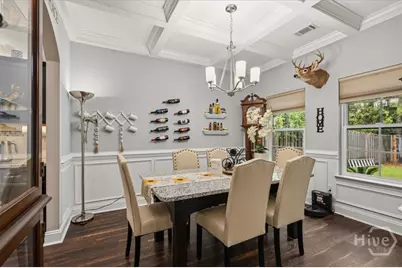
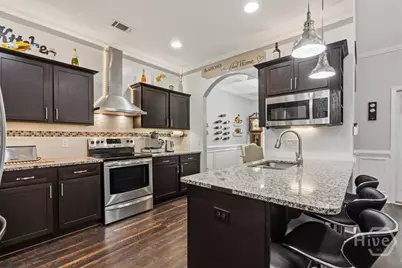
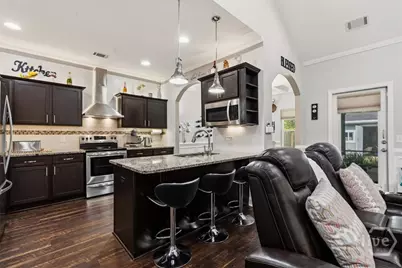
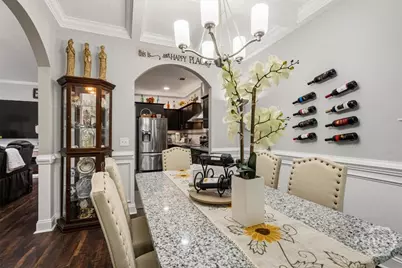
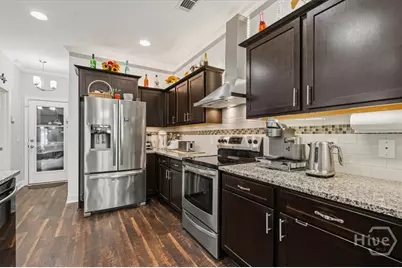
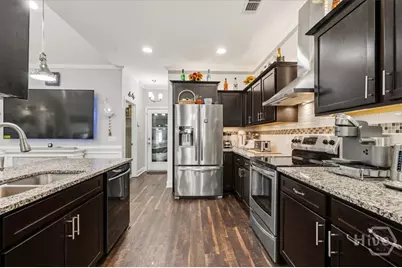
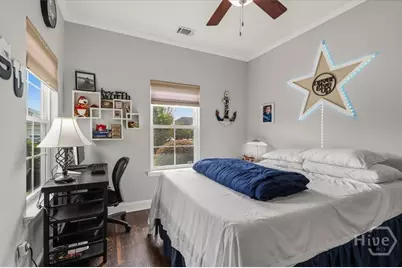
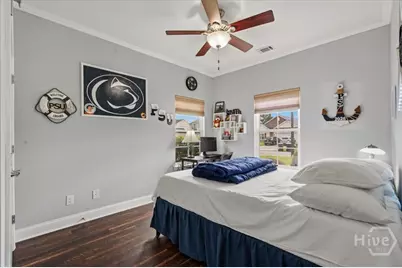
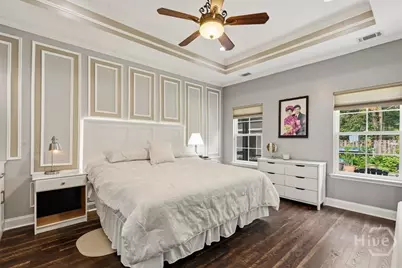
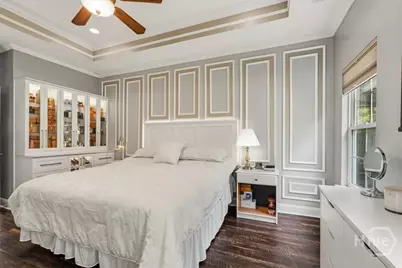
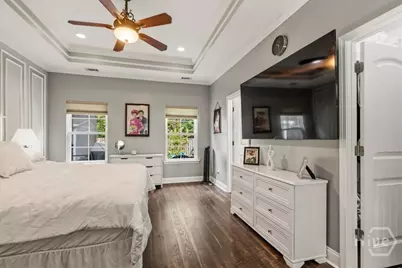
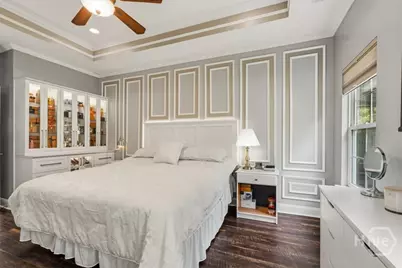
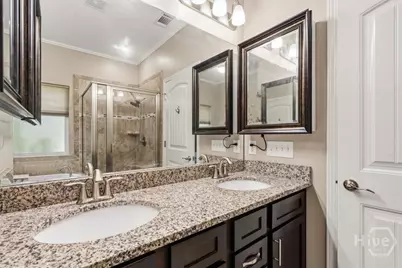
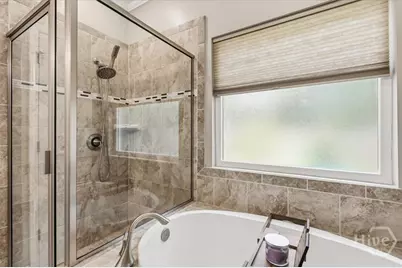
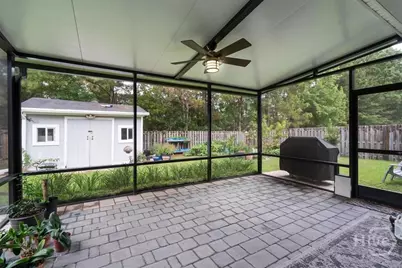
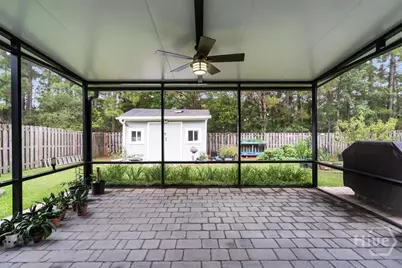
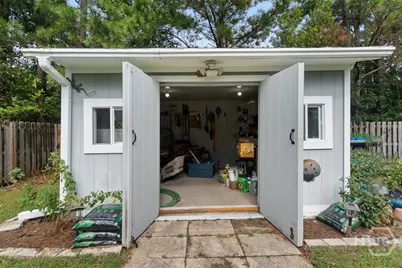
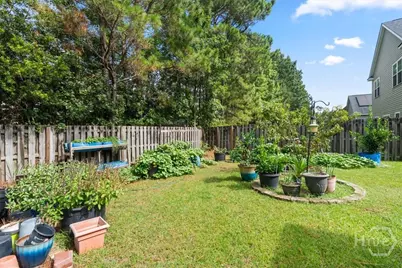
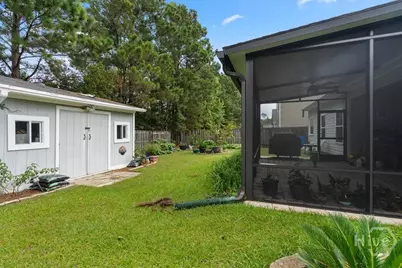
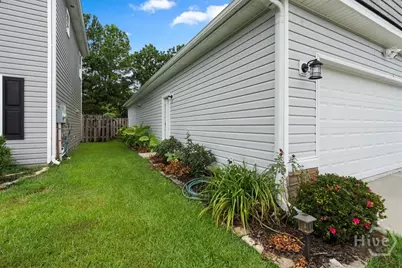
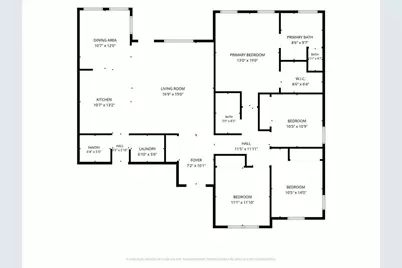
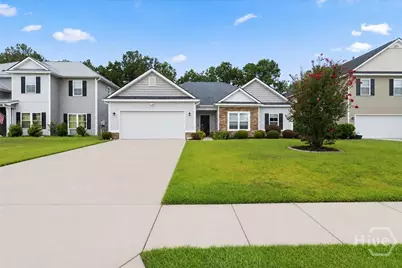
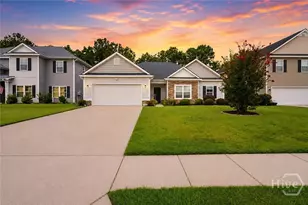
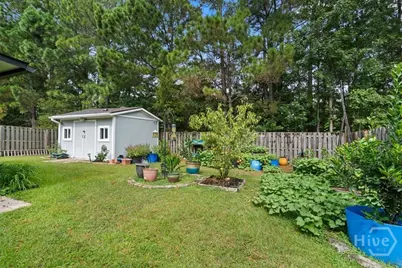
Welcome to this impeccably maintained home that truly shows like new! Every detail has been thoughtfully curated with high-end finishes and custom upgrades throughout, creating a space that is both elegant and inviting. From the moment you enter, you'll appreciate the luxury vinyl plank flooring throughout the entire home, complemented by extensive crown molding, custom wainscoting, designer lighting, and upscale finishes that add character and sophistication to every room. The heart of the home is the gourmet kitchen, offering abundant cabinetry, premium finishes, and the perfect layout for both everyday living and entertaining. The spacious living room is enhanced by stunning custom built-ins featuring integrated lighting and decorative shelving, creating a beautiful focal point while providing both style and functionality. The luxurious primary suite continues the custom craftsmanship with built-in cabinetry, illuminated shelving, and designer lighting, offering a truly elevated retreat. Step outside to your own private oasis featuring an expansive screened-in patio with custom pavers, perfect for year-round entertaining or simply relaxing while overlooking the beautifully landscaped backyard. Garden enthusiasts will love the lush outdoor space filled with mature peach trees, lemon trees, and additional established landscaping, creating a peaceful and picturesque setting. The fully fenced backyard also includes a storage shed complete with electricity, making it ideal for a workshop, hobby space, or extra storage. Lovingly cared for and meticulously maintained, this home is completely move-in ready and offers the perfect combination of luxury, comfort, and functionality. Conveniently located with easy access to I-95, you'll enjoy being just minutes from shopping, dining, entertainment, the Savannah/Hilton Head International Airport, and everything Savannah has to offer. This exceptional home combines thoughtful upgrades, an unbeatable location, and true pride of ownership-making it one you won't want to miss.
Full Property Details
Full Property Details for 128 Waverly Way
General
- Price: $370,000
- HOA FEE: $53/month
- HOA FEE FREQ.: Annually
- Taxes: $1,600 (2019)
- Status: Active
- Type: Single Family
- Source: 2253
- MLS ID: SA361990
- Updated: 8/5/2026
- Added to Site: 19 day(s) ago
Rental Information
- Complex Features: Clubhouse, Pool, Fitness Center, Playground, Park, Street Lights, Sidewalks, Tennis Court(s)
Interior
- Interior Features: Breakfast Bar, Breakfast Area, Tray Ceiling(s), Ceiling Fan(s), Double Vanity, Entrance Foyer, High Ceilings, Main Level Primary, Primary Suite, Pantry, Pull Down Attic Stairs, Recessed Lighting, Separate Shower, Vaulted Ceiling(s), Programmable Thermostat
- Appliances: Some Electric Appliances, Dishwasher, Electric Water Heater, Disposal, Microwave, Oven, Range, Self Cleaning Oven
Rooms
Bathrooms
- Total Bathrooms: 2
- Full Bathrooms: 2
- Main Floor Baths: 2
Bedrooms
- Total Bedrooms: 4
- Bedrooms Main: 4
Other Rooms
- Laundry: Laundry Room, Washer Hookup, Dryer Hookup
Additional Information
- Pool: Yes
- Pool Description: Community
Exterior
- Porch/Patio/Deck: Covered, Patio, Porch, Front Porch, Screened
Parking
- Garage: Yes
- Garage Spaces: 2
- Parking Features: Attached, Garage Door Opener
Location
- County: Chatham
- Subdivision: Waverly Pines
- Driving Directions: Take I-95 to Jimmy Deloach Pkwy, to Highlands Blvd, then left into Waverly Subdivision, right on Waverly Way and house is on the Right.
Community
- Association: Yes
Heating & Cooling
- Air Conditioning: Yes
- Cooling Type: Central Air, Electric
- Heating Type: Central, Electric
Utilities
- Sewer: Public Sewer
- Water: Public
- Utility Description: Underground Utilities
Structural Information
- Architectural Style: Traditional
- Model: Clayton
- Construction: Stone, Vinyl Siding
- Basement Desc.: None
- Roof: Asphalt
- Windows: Double Pane Windows
- Square Feet: 1,791
- Sq. Ft. Source: Assessor
- Year Built: 2015
Additional Structures
- Other Structures: Shed(s), Storage, Workshop
Lot Features
- Lot Size (Acres): 0.165
- Lot Size (Sq. Ft.): 7,187
- Lot Features: Back Yard, Level, Private
- Zoning: Single Family
- Fencing (Description): Wood, Privacy, Yard Fenced
Green Features
- Energy Efficient: Windows
Financial Considerations
- For Sale: Yes
- Association Fee: $630
- Assoc Fee Freq.: Annually
- Tax Amount: $1,600
- Tax Year: 2019
- Terms: Cash, Conventional, 1031 Exchange, FHA, VA Loan
Disclosures and Reports
- Ownership: Homeowner/Owner
- Special Conditions: Standard
- Legal Description: LOT 129 WAVERLY PH 3A PRB 48P 66 0.165 AC
- Restrictions: Restrictive Covenant
- Inclusions: Alarm-Smoke/Fire, Ceiling Fans
- Property ID: 2-1016C-01-091
- Lot Number: 129
Listed by Realty One Group Inclusion, Jessica Gordon

Get Pre-Approved Today
Schools
Schools serving 128 Waverly Way
School District:Savannah-Chatham County Public School System
| Name | Grades | Distance |
|---|---|---|
Godley Station School 2135 Benton Boulevard, Savannah, GA 31407 | K-8 | 0.6 mi |
Groves High School 201 Rommel Avenue, Garden City, GA 31408 | 9-12 | 7 mi |
Disclaimer:
School attendance boundaries provided by ATTOM Data Solutions and are for reference only. Contact the school directly to verify enrollment eligibility.
Price & Sales History for 128 Waverly Way
Date
Details
Price
Change
Source
8/05/2026
Listed
$370,000
17.46%
MLS
4/11/2022
Sold
$315,000
—
Public Record
Disclaimer: Historical sales information is derived from public records provided by the county offices. Information is not guaranteed and should be independently verified.
Tax History
Tax History for 128 Waverly Way
Year
Property Taxes
Change
Tax Assessment
Change
2025
$3,763
—
$136,200
4%
2025
$3,763
-9%
$130,720
56%
2021
$4,129
-3%
$83,880
-19%
2022
$4,271
3%
$103,160
26%
2021
$4,129
152%
$81,800
1%
2020
$1,636
-20%
$80,680
-2%
2017
$2,046
—
$82,680
—
2017
$2,046
2%
$83,080
10%
2016
$2,010
682%
$75,200
755%
2015
$257
—
$8,800
—
Disclaimer: Historical tax information is derived from public records provided by the county offices. Information is not guaranteed and should be independently verified.
Estimate the Cost
Estimate the Cost for 128 Waverly Way
128 Waverly Way, Savannah, GA 31407 (MLS# SA361990) is a Single Family property with 4 bedrooms and 2 full bathrooms. 128 Waverly Way is currently listed for $370,000 and was received on August 05, 2026. Want to learn more about 128 Waverly Way? Do you have questions about finding other Single Family real estate for sale in Savannah? You can browse all Savannah real estate or contact a Coldwell Banker agent to request more information.