This is a carousel with tiles that activate property listing cards. Use the previous and next buttons to navigate.
1/1
$803,000
This is a carousel with tiles that activate property listing cards. Use the previous and next buttons to navigate.
1/1
Property Description
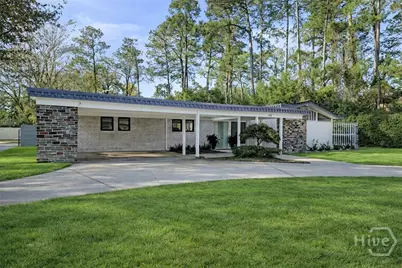
Tucked beneath the dreamy oak canopy of Savannah's beloved Mayfair neighborhood, this beautifully renovated mid-century ranch blends iconic 1960s architecture with modern comfort. Original variegated slate flooring delivers authentic mid-century texture and an earthy, design-forward foundation, while preserved geometric wrought iron detailing adds architectural punctuation throughout. The iconic asymmetrical stacked slate fireplace anchors the living space, creating a statement that is both timeless and unforgettable. An open layout flows effortlessly into a spacious entertainer's kitchen with light-filled gathering areas. The private primary suite offers a peaceful retreat with a custom walk-in closet and a fully updated primary bathroom featuring a double walnut vanity. Additional bedrooms provide flexibility for guests or office space. You can enter your backyard oasis through sliding glass doors in the primary suite, guest bedroom, and living area. Outside, a pool and an expansive outdoor living space are carefully curated for summer evenings. This home has not only beautifully updated, but it's been carefully maintained, with a new roof, new windows, new water heater, and new irrigation system out back, you won't have to worry about a thing. Just moments from Lake Mayer, shopping, dining, and optional Mayfair pool membership.
Full Property Details
Full Property Details for 1417 Dale Dr
General
- Sold For: $803,000
- HOA FEE: $7/month
- HOA FEE FREQ.: Annually
- Taxes: $3,337 (2024)
- Status: Closed
- Type: Single Family
- Source: 2253
- MLS ID: SA345357
- Added to Site: 128 day(s) ago
Rental Information
- Complex Features: Curbs, Gutter(s)
Interior
- Interior Features: Ceiling Fan(s), Double Vanity, High Ceilings, Kitchen Island, Main Level Primary, Recessed Lighting, Skylights, Vaulted Ceiling(s), Fireplace, Programmable Thermostat
- Fireplace: Yes
- Number of Fireplaces: 1
- Fireplace(s): Gas, Living Room
- Appliances: Some Gas Appliances, Dishwasher, Electric Water Heater, Gas Water Heater, Oven, Refrigerator
Rooms
Bathrooms
- Total Bathrooms: 3
- Full Bathrooms: 2
- Half Bathrooms: 1
Bedrooms
- Total Bedrooms: 4
Other Rooms
- Laundry: Laundry Room, Washer Hookup, Dryer Hookup
Additional Information
- Pool: Yes
- Pool Description: In Ground
Exterior
- Exterior Features: Courtyard
- Porch/Patio/Deck: Covered, Patio, Terrace
Parking
- Carports: Yes
- Carport Spaces: 2
- Parking Features: Attached, Off Street
Location
- County: Chatham
- Subdivision: Mayfair
- Driving Directions: From Montgomery Cross Road, Left S. Camden Circle. Though the stop sign, road turns into Dale Drive.
School Information
- Elementary School: Hesse K-8 School
- Middle School: Hesse K-8 School
- High School: Jenkins High School
Community
- Association: Yes
- Assoc. Name: Mayfair Neighborhood Association
Heating & Cooling
- Air Conditioning: Yes
- Cooling Type: Central Air, Electric
- Heating Type: Central, Electric
Utilities
- Sewer: Public Sewer
- Water: Public
- Utility Description: Cable Available
Structural Information
- Architectural Style: Contemporary
- Construction: Brick, Wood Siding
- Roof: Composition
- Windows: Skylight(s)
- Square Feet: 2,815
- Sq. Ft. Source: Owner
- Year Built: 1962
Additional Structures
- Other Structures: Storage
Lot Features
- Lot Size (Acres): 0.34
- Lot Size (Sq. Ft.): 14,810
- Lot Features: Back Yard, Interior Lot, Private
- Zoning: R1
- Fencing (Description): Brick, Wood, Wrought Iron, Yard Fenced
Financial Considerations
- For Sale: Yes
- Association Fee: $80
- Assoc Fee Freq.: Annually
- Tax Amount: $3,337
- Tax Year: 2024
- Terms: Cash, Conventional, FHA
Disclosures and Reports
- Ownership: Homeowner/Owner
- Special Conditions: Standard
- Legal Description: LOT 17 BLK 5 MAYFAIR SUB
- Inclusions: Alarm-Smoke/Fire, Ceiling Fans
- Disclosures/Rstr.: Flood Insurance Required
- Property ID: 2047804029
- Lot Number: 17
Listed by Six Bricks LLC, Chelsea Phillips
Sold by Keller Williams Coastal Area P, Nicholas Oliver
Get Pre-Approved Today
Schools
Schools serving 1417 Dale Dr
School District:Savannah-Chatham County Public School System
| Name | Grades | Distance |
|---|---|---|
Hesse School 9116 Whitefield Avenue, Savannah, GA 31406 | K-8 | 1.3 mi |
Jenkins High School 1800 East DeRenne Avenue, Savannah, GA 31406 | 9-12 | 2 mi |
Disclaimer:
School attendance boundaries provided by ATTOM Data Solutions and are for reference only. Contact the school directly to verify enrollment eligibility.
Price & Sales History for 1417 Dale Dr
Date
Details
Price
Change
Source
4/30/2026
Sold
$803,000
—
MLS
Disclaimer: Historical sales information is derived from public records provided by the county offices. Information is not guaranteed and should be independently verified.
1417 Dale Drive, Savannah, GA 31406 (MLS# SA345357) is a Single Family property that was sold at $803,000 on April 30, 2026. Want to learn more about 1417 Dale Drive? Do you have questions about finding other Single Family real estate for sale in Savannah? You can browse all Savannah real estate or contact a Coldwell Banker agent to request more information.