This is a carousel with tiles that activate property listing cards. Use the previous and next buttons to navigate.
1/1
$500,000
This is a carousel with tiles that activate property listing cards. Use the previous and next buttons to navigate.
1/1
Property Description
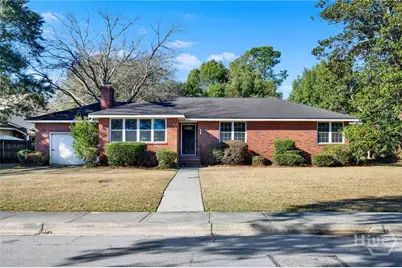
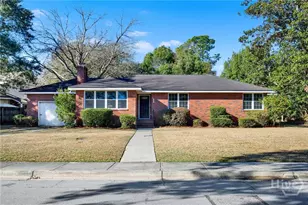
Attractive New Pricing! Classic, move-in ready, brick ranch on a winding, tree-canopied drive in desirable Kensington Park. Built in 1957, this spacious 4 BD, 2 BA home on a generously sized lot was completely renovated in 2004, retaining the original floor plan and adding the 4th bedroom (about 240 sf) w private entrance as well as a huge bonus/flex space off the kitchen. Renovations completed in early 2026 include updating both bathrooms in a contemporary style, and adding fresh paint & updated hardware thru-out the home. This is an inviting house, w numerous double-pane windows offering views of the lush yard & natural surroundings, including live oaks & camellias. Natural light puts a daytime gleam on the newly refurbished hardwood floors. Elegant living room w fireplace and dining room w built-in cabinetry are tastefully finished w crown molding. Spacious kitchen features brand new SS GE appliances, pantry closet w soft-touch drawers, a built-in counter desk, & breakfast bar. Just beyond the kitchen, the flex/bonus space is wired for sound w enough space (about 480 sf) for both an office & casual living/play space/home theater - or whatever you desire. Master features renovated en suite w/glass-door shower & the bedroom (about 203 sq ft) boasts 2 sets of lovely architectural corner windows. All bedrooms receive plenty of sunlight & have good-sized closets. Laundry room has a folding area, lg utility closet & outside access. Ceiling fans thru-out; all closets are lighted, including the double hall and coat closets. Backyard offers open space & foliage as well a 25X15-ft workshop w electricity, perfect for woodworking, artist studio, big projects, or storage. Minutes from Starland & Downtown Savannah, hospitals, Publix & Fresh Market, shopping (Talbots, J Jill, Jos. A Bank), services & more. This livable gem won't last. See it today!
Full Property Details
Full Property Details for 143 Andover Dr
General
- Sold For: $500,000
- Taxes: $1,810 (2024)
- Status: Closed
- Type: Single Family
- Source: 2253
- MLS ID: SA346688
- Added to Site: 217 day(s) ago
Rental Information
- Complex Features: Pool, Airport/Runway
Interior
- Interior Features: Breakfast Bar, Ceiling Fan(s), Country Kitchen, Main Level Primary, Primary Suite, Pull Down Attic Stairs, Recessed Lighting
- Fireplace: Yes
- Number of Fireplaces: 1
- Fireplace(s): Decorative, Living Room
- Appliances: Some Electric Appliances, Dishwasher, Electric Water Heater, Disposal, Microwave, Oven, Plumbed For Ice Maker, Range, Range Hood, Dryer, Refrigerator, Washer
Rooms
Bathrooms
- Total Bathrooms: 2
- Full Bathrooms: 2
Bedrooms
- Total Bedrooms: 4
Other Rooms
- Laundry: Laundry Room
Additional Information
- Pool: Yes
- Pool Description: Community
- Security/Safety: Security Lights
Exterior
- Exterior Features: Landscape Lights
Parking
- Parking Features: Attached, Kitchen Level, Off Street
Location
- County: Chatham
- Subdivision: Kensington Park
- Driving Directions: Take Derenne Ave to Reynolds St. Turn south on Reynolds. Go 450 ft and take Left on Oxford Dr. Turn Right on Andover. In 1/3 mile, house will be on the Right.
Heating & Cooling
- Air Conditioning: Yes
- Cooling Type: Central Air, Electric, Heat Pump
- Heating Type: Central, Electric, Heat Pump
Utilities
- Sewer: Public Sewer
- Water: Public
Structural Information
- Architectural Style: Ranch
- Construction: Brick, Vinyl Siding
- Basement Desc.: Crawl Space
- Roof: Asphalt
- Windows: Double Pane Windows
- Stories/Levels: 1
- Square Feet: 2,195
- Sq. Ft. Source: Assessor
- Year Built: 1954
Additional Structures
- Other Structures: Workshop
Lot Features
- Lot Size (Acres): 0.3607
- Lot Size (Sq. Ft.): 15,712
- Lot Features: Interior Lot, Level
- Zoning: R6
- Fencing (Description): Yard Fenced
Green Features
- Energy Efficient: Windows
Financial Considerations
- For Sale: Yes
- Tax Amount: $1,810
- Tax Year: 2024
- Terms: Cash, Conventional, FHA, VA Loan
Disclosures and Reports
- Ownership: Homeowner/Owner
- Special Conditions: Standard
- Legal Description: LOT 21 & S 55 FT OF LOT 20 BLOCK 4 KENSINGTON PARK SUB MINGLEDORFF WD
- Inclusions: Alarm-Smoke/Fire, Ceiling Fans, Dryer, Refrigerator, Washer
- Property ID: 2012503012
- Lot Number: 21
Listed by Engel & Volkers, Darren Bagley-Heath and Engel & Volkers, Ann Boese
Sold by Engel & Volkers, Robert Evangelista

Get Pre-Approved Today
Schools
Schools serving 143 Andover Dr
School District:Savannah-Chatham County Public School System
| Name | Grades | Distance |
|---|---|---|
Heard Elementary School, Savannah, GA 414 Lee Boulevard, Savannah, GA 31405 | PK-5 | 0.4 mi |
Myers Middle School 2025 East 52nd Street, Savannah, GA 31404 | 6-8 | 1.8 mi |
Jenkins High School 1800 East DeRenne Avenue, Savannah, GA 31406 | 9-12 | 0.8 mi |
Disclaimer:
School attendance boundaries provided by ATTOM Data Solutions and are for reference only. Contact the school directly to verify enrollment eligibility.
Price & Sales History for 143 Andover Dr
Date
Details
Price
Change
Source
7/13/2026
Sold
$500,000
-0.99%
MLS
5/29/2026
Price Reduced
$505,000
-1.94%
MLS
1/24/2026
Listed
$515,000
—
MLS
Disclaimer: Historical sales information is derived from public records provided by the county offices. Information is not guaranteed and should be independently verified.
143 Andover Drive, Savannah, GA 31405 (MLS# SA346688) is a Single Family property that was sold at $500,000 on July 13, 2026. Want to learn more about 143 Andover Drive? Do you have questions about finding other Single Family real estate for sale in Savannah? You can browse all Savannah real estate or contact a Coldwell Banker agent to request more information.