This is a carousel with tiles that activate property listing cards. Use the previous and next buttons to navigate.
1/55
$349,000
This is a carousel with tiles that activate property listing cards. Use the previous and next buttons to navigate.
1/55
Property Description
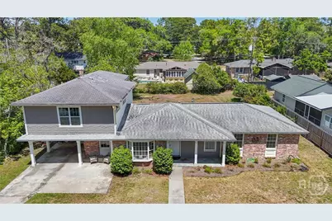
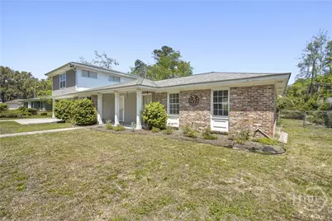
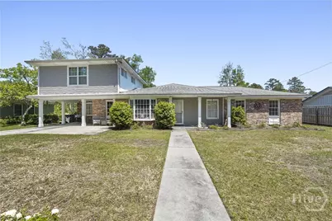
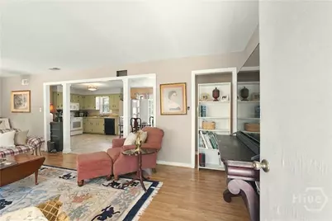
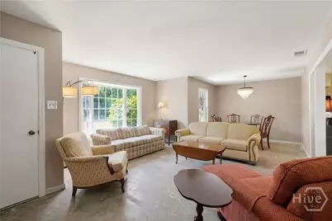
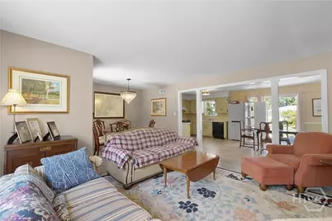
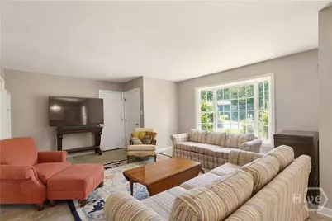
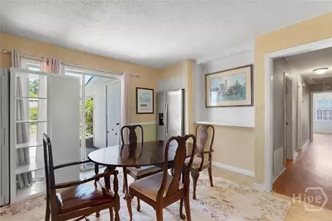
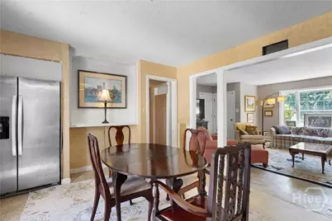
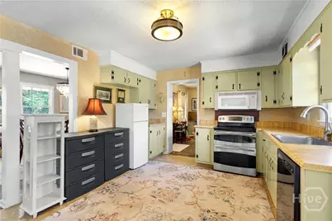
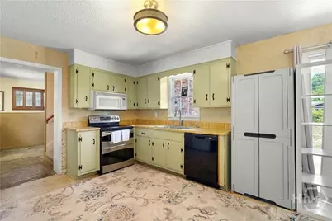
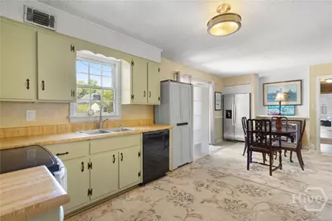
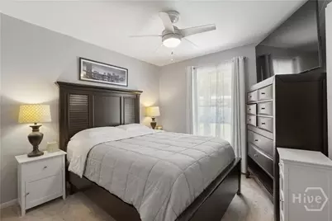
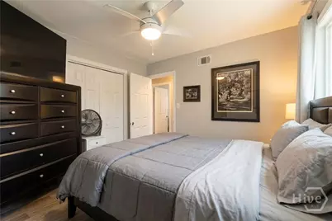
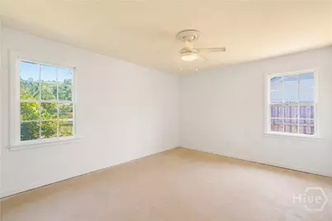
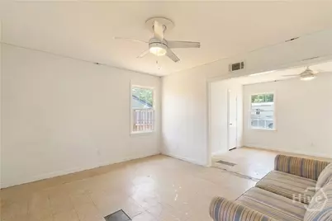
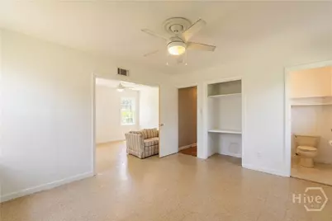
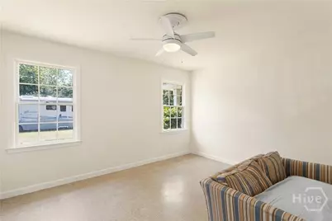
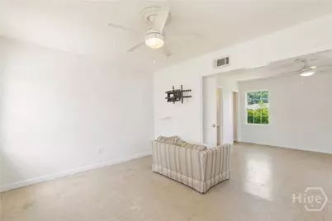
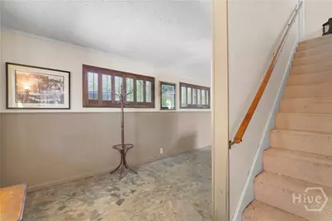
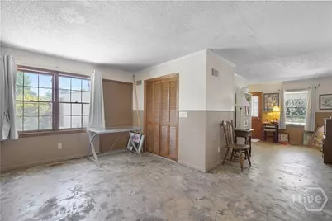
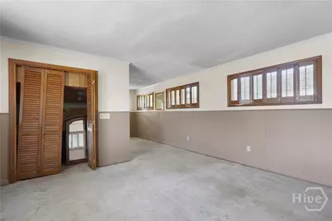
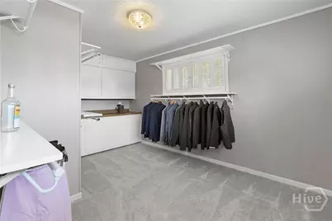
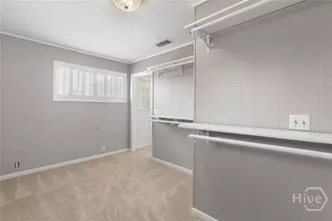
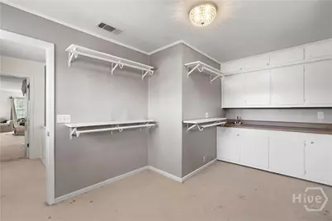
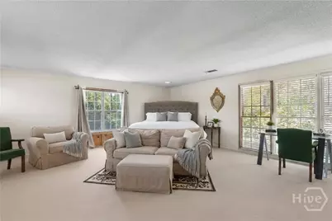
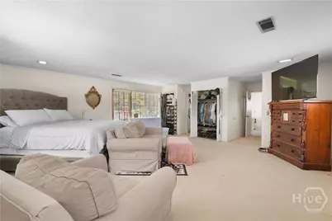
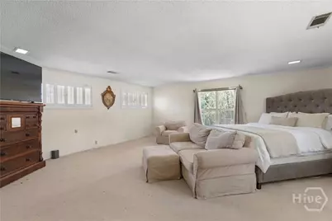
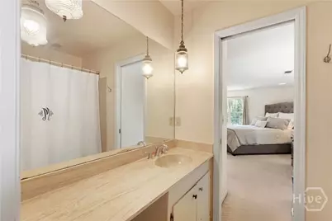
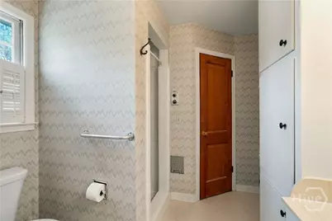
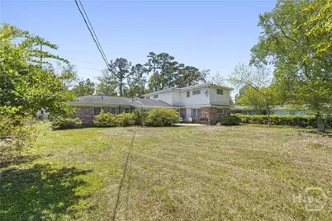
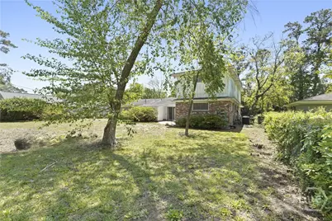
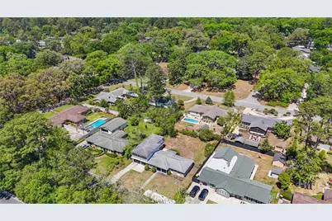
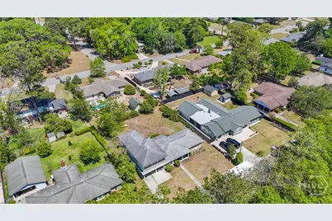
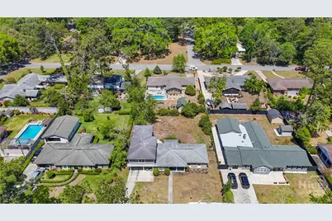
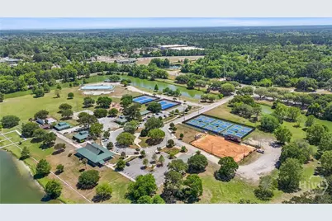
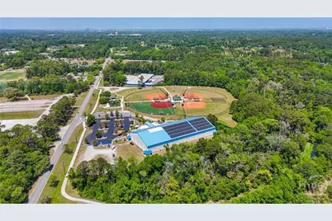
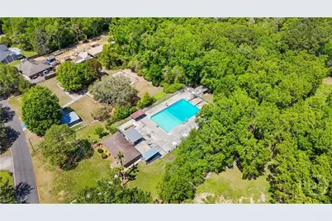
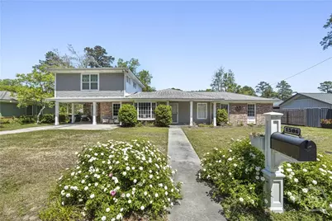
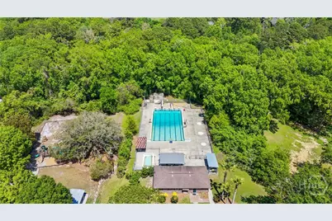
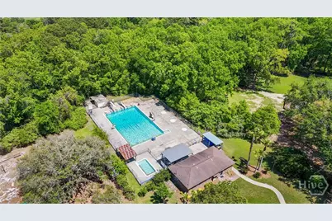
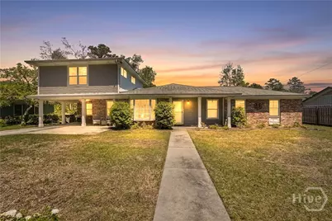
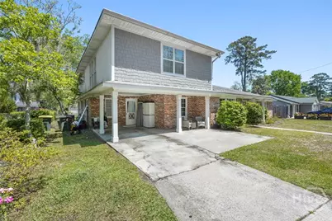
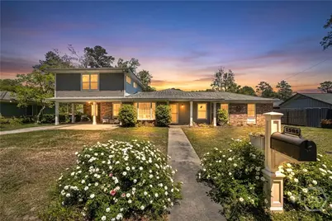
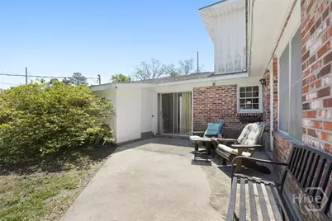
This is where weekends stop being planned and just start happening. Morning walks turn into full loops around the lake. Kids disappear toward the playground or the high dive at the Mayfair pool, the only one in Savannah. Afternoons stretch into tennis matches, pickup basketball, or just sitting by the water watching the day slow down. Here you can feed the ducks! And when the day winds down, stepping into your own full size cedar lined sauna built for four, a rare find rarely expected at this price point. This is for the buyer who values lifestyle first and sees the opportunity others miss, this sits in the sought-after Mayfair neighborhood, one of the most loved and established pockets in Savannah, directly beside Lake Mayer's 75 acres of trails, water, and activity. Most homes this size here are already renovated and priced accordingly, hundreds of thousands more. This one is not. It is the largest to hit the market in years and is priced well below those finished homes, giving you the chance to create it your way instead of paying for someone else's choices. Yes, it needs work. That is the point. What you cannot recreate is this setting. Walkable to one of the best parks in the county, access to a community pool with diving boards and a slide, plus Ambuc Park and the Chatham County Aquatic Center just down the street, all in a neighborhood people hold onto. Bring your contractor. Build your vision of a perfect home! Photos of the interior have been digitally decluttered.
Full Property Details
Full Property Details for 1506 Marlborough Way
General
- Price: $349,000
- HOA FEE: $7/month
- HOA FEE FREQ.: Annually
- Taxes: $5,258 (2025)
- Status: Active
- Type: Single Family
- Source: 2253
- MLS ID: SA354192
- Updated: 8/6/2026
- Added to Site: 127 day(s) ago
Rental Information
- Complex Features: Pool, Lake, Playground, Park, Tennis Court(s), Water Sports
Interior
- Interior Features: Breakfast Area, Ceiling Fan(s), Main Level Primary, Other, Pull Down Attic Stairs, See Remarks, Upper Level Primary
- Appliances: Some Electric Appliances, Dishwasher, Electric Water Heater, Disposal, Microwave, Oven, Range, Dryer, Refrigerator, Washer
Rooms
Bathrooms
- Total Bathrooms: 3
- Full Bathrooms: 3
Bedrooms
- Total Bedrooms: 3
Other Rooms
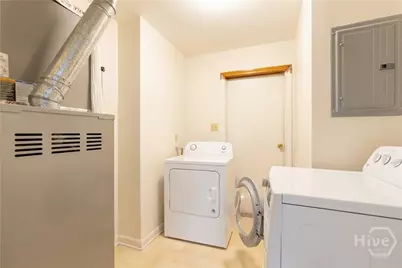
- Laundry: Laundry Room, Washer Hookup, Dryer Hookup
Additional Information
- Pool: Yes
- Pool Description: Community
Parking
- Carports: Yes
- Carport Spaces: 1
- Parking Features: Attached
Location
- County: Chatham
- Subdivision: Mayfair Sub
- Driving Directions: From Truman Parkway and Montgomery Cross Road, take Montgomery Cross Road East, second right just past Lake Mayer Royal Oaks, quick right on Marlborough Way, house is second on the left.
Community
- Assoc. Name: Mayfair Neighborhood Association
Heating & Cooling
- Air Conditioning: Yes
- Cooling Type: Central Air, Electric, Gas
- Heating Type: Central, Electric
Utilities
- Sewer: Public Sewer
- Water: Public
Structural Information
- Architectural Style: Traditional
- Construction: Brick, Wood Siding
- Basement Desc.: None
- Roof: Asphalt
- Common Walls: No Common Walls
- Square Feet: 2,873
- Sq. Ft. Source: Assessor
- Year Built: 1965
Lot Features
- Lot Size (Acres): 0.27
- Lot Size (Sq. Ft.): 11,761
- Lot Dimensions: 90 x 130
- Frontage: Public Road, Asphalt
- Road Maintenance: Public Maintained Road
- Lot Features: City Lot
- Zoning: R1
- Fencing (Description): Chain Link, Yard Fenced
Financial Considerations
- For Sale: Yes
- Association Fee: $80
- Assoc Fee Freq.: Annually
- Tax Amount: $5,258
- Tax Year: 2025
- Terms: Assumable, Cash, Conventional, 1031 Exchange, FHA, Private Financing Available, VA Loan
Disclosures and Reports
- Ownership: Other
- Special Conditions: Standard
- Legal Description: LT 26 BLK 7 MAYFAIR SUB
- Inclusions: Alarm-Smoke/Fire, Ceiling Fans, Dryer, Other-See Agt Remarks, Refrigerator, Washer
- Property ID: 2047701010
- Lot Number: 26
Listed by Epique Realty, Ed Yannett

Get Pre-Approved Today
Schools
Schools serving 1506 Marlborough Way
School District:Savannah-Chatham County Public School System
| Name | Grades | Distance |
|---|---|---|
Hesse School 9116 Whitefield Avenue, Savannah, GA 31406 | K-8 | 1.1 mi |
Jenkins High School 1800 East DeRenne Avenue, Savannah, GA 31406 | 9-12 | 2.2 mi |
Disclaimer:
School attendance boundaries provided by ATTOM Data Solutions and are for reference only. Contact the school directly to verify enrollment eligibility.
Price & Sales History for 1506 Marlborough Way
Date
Details
Price
Change
Source
8/06/2026
Price Reduced
$349,000
-12.53%
MLS
7/06/2026
Price Reduced
$399,000
-4.77%
MLS
5/20/2026
Price Reduced
$419,000
-4.56%
MLS
4/21/2026
Listed
$439,000
—
MLS
Disclaimer: Historical sales information is derived from public records provided by the county offices. Information is not guaranteed and should be independently verified.
Tax History
Tax History for 1506 Marlborough Way
Year
Property Taxes
Change
Tax Assessment
Change
2025
$5,258
—
$179,640
2%
2025
$5,258
-13%
$176,600
72%
2021
$6,056
-5%
$102,680
-11%
2022
$6,372
5%
$115,680
20%
2021
$6,056
4%
$96,440
-2%
2020
$5,832
124%
$98,680
1%
2017
$2,602
—
$97,320
10%
2017
$2,602
-1%
$88,720
-1%
2016
$2,619
-2%
$89,760
-1%
2015
$2,661
-5%
$91,040
-6%
2013
$2,812
—
$97,160
—
Disclaimer: Historical tax information is derived from public records provided by the county offices. Information is not guaranteed and should be independently verified.
Estimate the Cost
Estimate the Cost for 1506 Marlborough Way
1506 Marlborough Way, Savannah, GA 31406 (MLS# SA354192) is a Single Family property with 3 bedrooms and 3 full bathrooms. 1506 Marlborough Way is currently listed for $349,000 and was received on April 21, 2026. Want to learn more about 1506 Marlborough Way? Do you have questions about finding other Single Family real estate for sale in Savannah? You can browse all Savannah real estate or contact a Coldwell Banker agent to request more information.