This is a carousel with tiles that activate property listing cards. Use the previous and next buttons to navigate.
1/48
$499,900
This is a carousel with tiles that activate property listing cards. Use the previous and next buttons to navigate.
1/48
Property Description
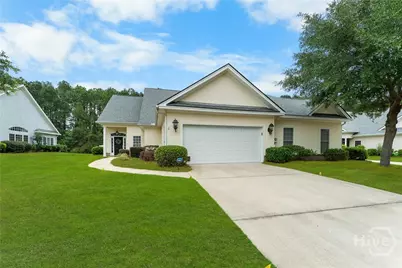
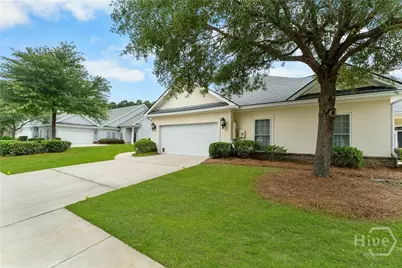
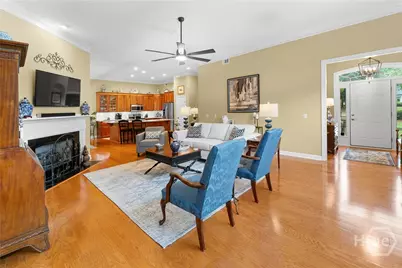
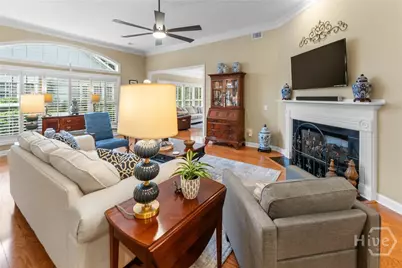
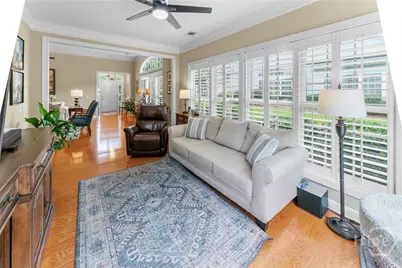
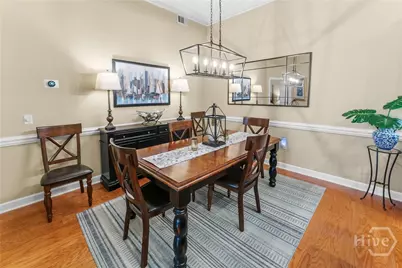
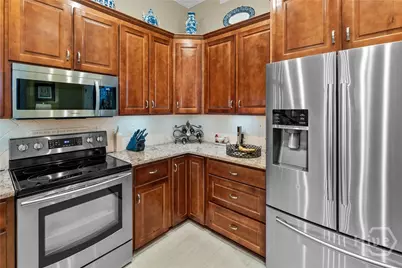
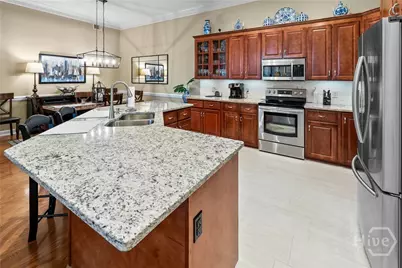
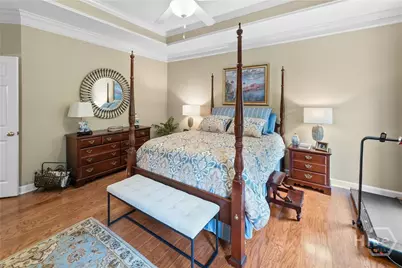
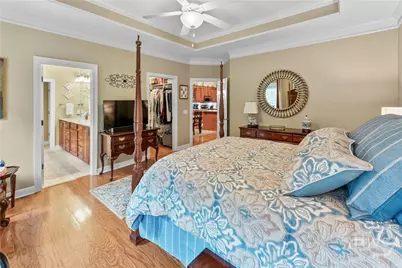
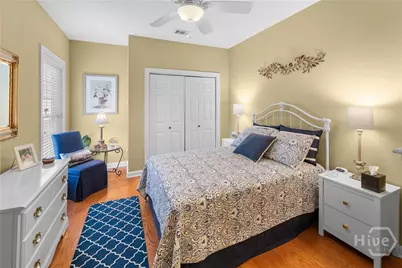
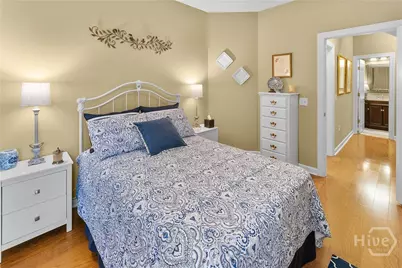
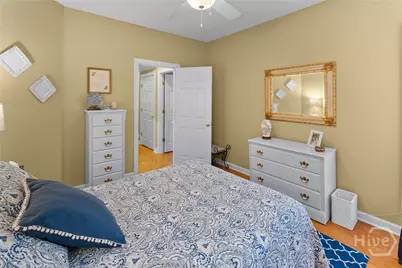
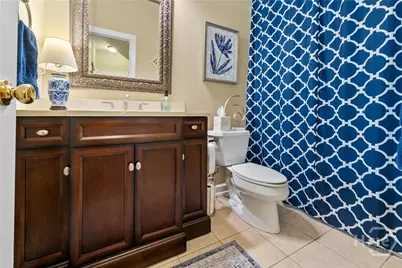
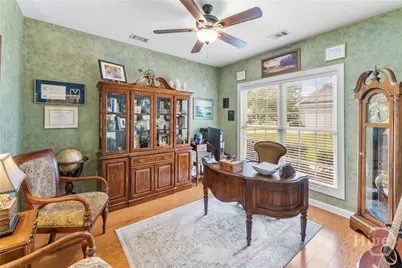
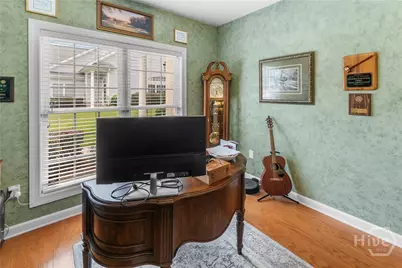
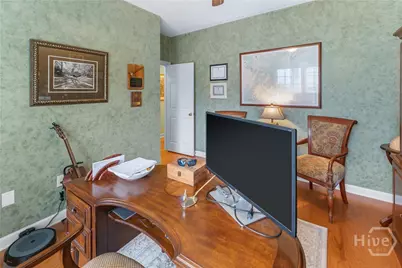
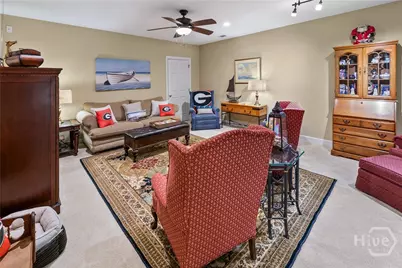
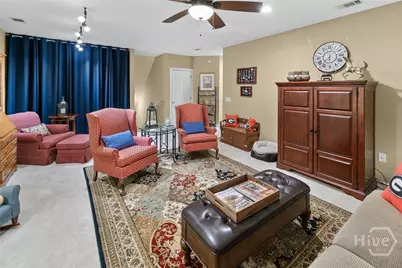
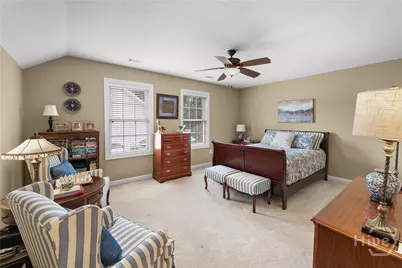
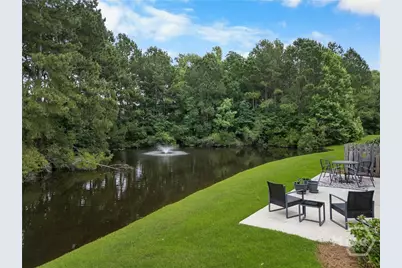
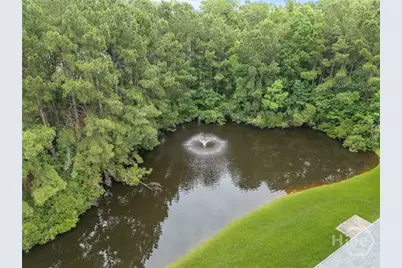
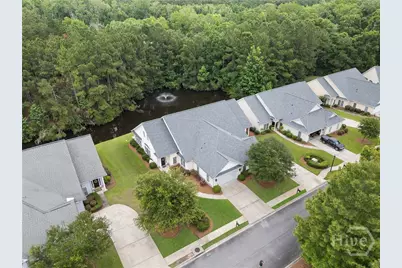
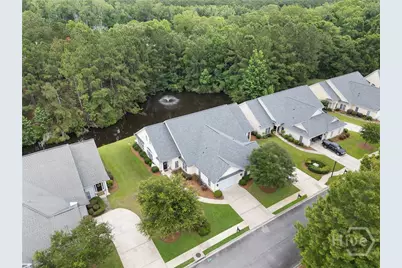
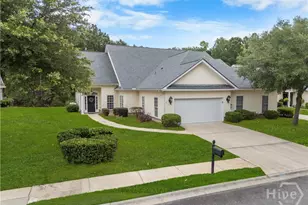
Are you looking for a home without the hassle of daily maintenance and over 3,000sqft? Step inside this beautifully updated 3-bedroom, 3-bathroom condo featuring a private study that could easily serve as a 4th bedroom if needed. The open floor plan showcases engineered hardwood floors throughout the main level, a separate dining room, and a spacious family room with a cozy gas fireplace. The updated kitchen is designed for both style and function, offering granite countertops, stainless steel appliances, and a large eat-in area perfect for casual dining. The main floor includes two bedrooms and the private study, while the third bedroom is a private upstairs suite complete with its own bathroom. Upstairs, you'll also find a generous den/family room, providing additional living space so everyone has room to relax. Step outside to enjoy peaceful lagoon views from the extra-large patio, an ideal spot for grilling, entertaining, or simply unwinding at the end of the day. This home combines low-maintenance living with the space and comfort of a single-family home.
Full Property Details
Full Property Details for 16 Weatherby Cir
General
- Price: $499,900
- HOA FEE: $46/month
- HOA FEE FREQ.: Annually
- Status: Active
- Type: Townhouse
- Source: 2253
- MLS ID: SA357884
- Updated: 7/24/2026
- Added to Site: 76 day(s) ago
Rental Information
- Complex Features: Clubhouse, Fitness Center, Golf, Playground, Street Lights, Tennis Court(s), Trails/Paths, Curbs, Gutter(s)
Interior
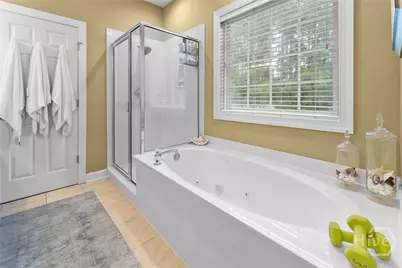
- Interior Features: Attic, Breakfast Bar, Ceiling Fan(s), Cathedral Ceiling(s), Double Vanity, Entrance Foyer, Fireplace, Jetted Tub, Kitchen Island, Main Level Primary, Pantry, Recessed Lighting, Sitting Area in Primary, Separate Shower, Vaulted Ceiling(s)
- Fireplace: Yes
- Number of Fireplaces: 1
- Fireplace(s): Factory Built, Gas, Great Room, Gas Log
- Appliances: Dishwasher, Electric Water Heater, Disposal, Microwave, Oven, Plumbed For Ice Maker, Range, Refrigerator
Rooms
Bathrooms
- Total Bathrooms: 3
- Full Bathrooms: 3
Bedrooms
- Total Bedrooms: 3
Other Rooms
- Laundry: Washer Hookup, Dryer Hookup, Laundry Room
Exterior
- Porch/Patio/Deck: Patio, Front Porch
Parking
- Garage: Yes
- Garage Spaces: 2
- Parking Features: Attached, Garage Door Opener
Location
- County: Chatham
- Subdivision: Southbridge
- Driving Directions: Dean Forest Rd. to Southbridge Blvd., right on Jasmine left on Weatherby.
Community
- Association: Yes
- Assoc. Name: Southbridge HOA
Heating & Cooling
- Air Conditioning: Yes
- Cooling Type: Central Air, Electric, Heat Pump
- Heating Type: Central, Electric, Heat Pump
Utilities
- Sewer: Public Sewer
- Water: Public
- Utility Description: Cable Available, Underground Utilities
Structural Information
- Property Detached: Yes
- Architectural Style: Traditional
- Structure Type: Townhouse
- Construction: Stucco
- Basement Desc.: None
- Roof: Composition
- Common Walls: 1 Common Wall
- Windows: Double Pane Windows
- Stories/Levels: 2
- Square Feet: 3,078
- Sq. Ft. Source: Assessor
- Year Built: 2003
Lot Features
- Lot Size (Acres): 0.08
- Lot Size (Sq. Ft.): 3,485
- Lot Dimensions: Townhome
- Lot Features: Sprinkler System, Wooded
Water Features
- Water Front: Yes
- Water Front Desc.: Lagoon
Green Features
- Energy Efficient: Windows
Financial Considerations
- For Sale: Yes
- Association Fee: $550
- Assoc Fee Freq.: Annually
- Other Assoc Fees: $450
- Other Fee Freq.: Monthly
- Terms: ARM, Cash, Conventional, 1031 Exchange, VA Loan
Disclosures and Reports
- Ownership: Homeowner/Owner
- Special Conditions: Standard
- Legal Description: Lot 18 Canterbury Park Southbridge Townhomes Phase II
- Restrictions: Restrictive Covenant
- Inclusions: Alarm-Smoke/Fire, Ceiling Fans, Gas Logs, Refrigerator
- Property ID: 1-1009B-02-026
- Lot Number: 18
Listed by Southbridge Greater Sav Realty, Harry Butler

Get Pre-Approved Today
Schools
Schools serving 16 Weatherby Cir
School District:Savannah-Chatham County Public School System
| Name | Grades | Distance |
|---|---|---|
Gould Elementary School 4910 Pineland Drive, Savannah, GA 31405 | PK-5 | 3.7 mi |
West Chatham Middle School 800 Pine Barren Road, Pooler, GA 31322 | 6-8 | 1.8 mi |
New Hampstead High School 2451 Little Neck Road, Bloomingdale, GA 31302 | 9-12 | 4.6 mi |
Disclaimer:
School attendance boundaries provided by ATTOM Data Solutions and are for reference only. Contact the school directly to verify enrollment eligibility.
Price & Sales History for 16 Weatherby Cir
Date
Details
Price
Change
Source
6/09/2026
Listed
$499,900
58.7%
MLS
4/19/2016
Sold
$315,000
—
Public Record
Disclaimer: Historical sales information is derived from public records provided by the county offices. Information is not guaranteed and should be independently verified.
Tax History
Tax History for 16 Weatherby Cir
Year
Property Taxes
Change
Tax Assessment
Change
2025
$6,870
—
$192,080
1%
2025
$6,870
9%
$189,520
44%
2021
$6,328
1%
$131,560
-14%
2022
$6,272
-1%
$152,600
16%
2021
$6,328
1%
$131,680
15%
2020
$6,278
48%
$114,760
-3%
2017
$4,256
—
$118,240
-1%
2017
$4,256
46%
$118,960
3%
2016
$2,906
-3%
$115,960
-2%
2015
$2,982
-3%
$118,240
—
2013
$3,061
—
$118,520
-5%
2013
$3,061
—
$124,960
—
Disclaimer: Historical tax information is derived from public records provided by the county offices. Information is not guaranteed and should be independently verified.
Estimate the Cost
Estimate the Cost for 16 Weatherby Cir
16 Weatherby Circle, Savannah, GA 31405 (MLS# SA357884) is a Townhouse property with 3 bedrooms and 3 full bathrooms. 16 Weatherby Circle is currently listed for $499,900 and was received on June 09, 2026. Want to learn more about 16 Weatherby Circle? Do you have questions about finding other Townhouse real estate for sale in Savannah? You can browse all Savannah real estate or contact a Coldwell Banker agent to request more information.