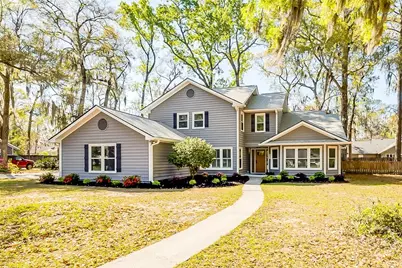
This is a carousel with tiles that activate property listing cards. Use the previous and next buttons to navigate.
1/1
$635,000
This is a carousel with tiles that activate property listing cards. Use the previous and next buttons to navigate.
1/1
Property Description
Tucked within the quiet, serene Coffee Bluff community, this beautifully updated home is truly turn-key. Truly. From the moment you step inside, you are met with cathedral ceilings, rich wood flooring, and wall-to-wall windows, creating an open, vibrant living space. A fully renovated kitchen showcases custom finishes, brick accents, and a statement island-complete with a wine fridge. Just beyond, a chic built-in wet bar with custom cabinetry and an ice machine creates the ideal space for entertaining. New custom sliding glass doors and all-new windows throughout the home enhance both efficiency and aesthetics, seamlessly connecting indoor and outdoor living. A bright and inviting sunroom offers the perfect spot to enjoy your morning coffee or an afternoon read. The main-level primary suite is a true retreat, showcasing a fully renovated bathroom with a resort-style walk-in shower and dual vanities. Every detail has been thoughtfully curated for both function and style, including a professionally designed closet by Closets by Design, creating a boutique-style experience with exceptional storage. Upstairs, a versatile loft overlooks the main living area, creating a bright, open flex space for work or relaxation. Three additional bedrooms and a beautifully renovated bathroom complete the upper level, offering an ideal setup for guests or additional living space. Additional improvements include a newly installed CAT 4 roof, new gutters, fresh professional paint, and new carpet throughout, creating a cohesive, move-in-ready feel from top to bottom. Enjoy the relaxed, coastal lifestyle Coffee Bluff is known for, complete with access to a community dock and park, all while being just a short drive from Historic Savannah. *SCCPSS School Choice Programs available! Buyers may have options beyond assigned zoning. Ask agent for details.
Full Property Details
Full Property Details for 17 Ramsgate Rd
General
- Sold For: $635,000
- HOA FEE: $3/month
- HOA FEE FREQ.: Annually
- Taxes: $4,694 (2025)
- Status: Closed
- Type: Single Family
- Source: 2253
- MLS ID: SA352210
- Added to Site: 98 day(s) ago
Rental Information
- Complex Features: Marina, Playground, Dock
Interior
- Number of Rooms: 1
- Interior Features: Attic, Wet Bar, Breakfast Bar, Breakfast Area, Cathedral Ceiling(s), Double Vanity, Entrance Foyer, Gourmet Kitchen, Garden Tub/Roman Tub, Kitchen Island, Main Level Primary, Pantry, Recessed Lighting, Separate Shower
- Fireplace: Yes
- Number of Fireplaces: 1
- Fireplace(s): Family Room, Gas
- Appliances: Convection Oven, Dishwasher, Electric Water Heater, Disposal, Ice Maker, Microwave, Oven, Range, Refrigerator, Range Hood, Wine Cooler
Rooms
Bathrooms
- Total Bathrooms: 3
- Full Bathrooms: 2
- Half Bathrooms: 1
- Main Floor Baths: 2
Bedrooms
- Total Bedrooms: 4
- Bedrooms Main: 1
Other Rooms
- Laundry: Washer Hookup, Dryer Hookup, Laundry Room
Parking
- Garage: Yes
- Garage Spaces: 2
- Carports: Yes
- Carport Spaces: 4
- Parking Features: Attached
Location
- County: Chatham
- Subdivision: Coffee Bluff Plantation Sub Ph
- Driving Directions: From the Truman, Turn left on the the White Bluf Rd. exit. Turn Right onto Stonewall Dr..Turn right onto Ramsgate Rd. Home is on the left.
Community
- Association: Yes
- Assoc. Name: VOLUNTARY ASSOCIATION
Heating & Cooling
- Air Conditioning: Yes
- Cooling Type: Central Air, Electric
- Heating Type: Central, Electric
Utilities
- Sewer: Public Sewer
- Water: Public
- Utility Description: Underground Utilities
Structural Information
- Architectural Style: Traditional
- Construction: Frame
- Roof: Asphalt
- Windows: Double Pane Windows
- Square Feet: 3,150
- Sq. Ft. Source: Owner
- Year Built: 1983
Lot Features
- Lot Size (Acres): 0.43
- Lot Size (Sq. Ft.): 18,731
- Zoning: R6
- Fencing (Description): Wood, Yard Fenced
Green Features
- Energy Efficient: Windows
Financial Considerations
- For Sale: Yes
- Association Fee: $40
- Assoc Fee Freq.: Annually
- Tax Amount: $4,694
- Tax Year: 2025
- Terms: ARM, Cash, Conventional, 1031 Exchange, FHA, VA Loan
Disclosures and Reports
- Ownership: Homeowner/Owner
- Special Conditions: Standard
- Legal Description: LT 63 COFFEE BLUFF PLANTATION PH 1-B
- Restrictions: Restrictive Covenant
- Property ID: 2077203002
- Lot Number: 63
Listed by Seaport Real Estate Group, Johanna Faustine
Sold by The Landings Real Estate Co, Daniel Quinn

Get Pre-Approved Today
Schools
Schools serving 17 Ramsgate Rd
School District:Savannah-Chatham County Public School System
| Name | Grades | Distance |
|---|---|---|
Windsor Forest Elementary School 414 Briarcliff Circle, Savannah, GA 31419 | PK-5 | 2.2 mi |
Windsor Forest High School 12419 Largo Drive, Savannah, GA 31419 | 9-12 | 2.3 mi |
Southwest Middle School 6030 Ogeechee Road, Savannah, GA 31419 | 6-8 | 7.3 mi |
Disclaimer:
School attendance boundaries provided by ATTOM Data Solutions and are for reference only. Contact the school directly to verify enrollment eligibility.
Price & Sales History for 17 Ramsgate Rd
Date
Details
Price
Change
Source
5/27/2026
Sold
$635,000
-2.29%
MLS
4/02/2026
Listed
$649,900
—
MLS
Disclaimer: Historical sales information is derived from public records provided by the county offices. Information is not guaranteed and should be independently verified.
17 Ramsgate Road, Savannah, GA 31419 (MLS# SA352210) is a Single Family property that was sold at $635,000 on May 27, 2026. Want to learn more about 17 Ramsgate Road? Do you have questions about finding other Single Family real estate for sale in Savannah? You can browse all Savannah real estate or contact a Coldwell Banker agent to request more information.