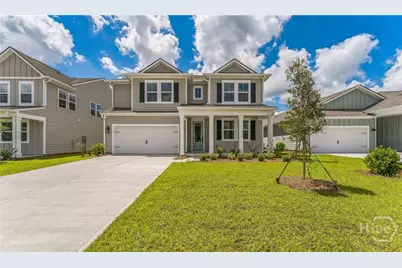
This is a carousel with tiles that activate property listing cards. Use the previous and next buttons to navigate.
1/1
$459,900
This is a carousel with tiles that activate property listing cards. Use the previous and next buttons to navigate.
1/1
Property Description
READY IN SEPTEMBER! Experience luxury and functionality in the stunning Santa Fe floor plan, offering over 3,000 square feet of thoughtfully designed living space. This two-story home features 5 bedrooms and 4 full bathrooms, including a spacious primary suite and private guest suite conveniently located on the main floor. The gourmet kitchen is a true showpiece, complete with quartz countertops, a large waterfall-edge island with seating for up to six, and an open-concept layout ideal for entertaining. A separate formal dining room provides the perfect setting for special occasions and family gatherings. Retreat to the luxurious primary suite featuring a freestanding soaking tub, separate tiled shower, and dual vanity sinks. Upstairs, you'll find a generous loft that serves as a second living area, along with three additional bedrooms and two full bathrooms. Enjoy beautiful pond views from the screened rear porch, accessible through an impressive 15-foot multi-glass sliding door that fills the home with natural light. Additional features include quartz countertops in all bathrooms, ceiling beams, full lawn irrigation, and included faux window blinds for added convenience. This exceptional home combines elegant design, modern finishes, and scenic outdoor living in one remarkable package. *Photos are of Model home details may vary*
Full Property Details
Full Property Details for 174 Mage
General
- Sold For: $459,900
- HOA FEE: $82/month
- HOA FEE FREQ.: Annually
- Status: Closed
- Type: Single Family
- Source: 2253
- MLS ID: SA357241
- Added to Site: 128 day(s) ago
Rental Information
- Complex Features: Clubhouse, Pool
Interior
- Interior Features: Double Vanity, Gourmet Kitchen, Garden Tub/Roman Tub, Kitchen Island, Main Level Primary, Pantry, Separate Shower
- Appliances: Double Oven, Dishwasher, Electric Water Heater, Range
Rooms
Bathrooms
- Total Bathrooms: 4
- Full Bathrooms: 4
- Main Floor Baths: 2
Bedrooms
- Total Bedrooms: 5
- Bedrooms Main: 2
Other Rooms
- Laundry: Washer Hookup, Dryer Hookup, Laundry Room
Additional Information
- Pool: Yes
- Pool Description: Community
Parking
- Garage: Yes
- Garage Spaces: 2
- Parking Features: Attached
Location
- County: Chatham
- Subdivision: Oakwood at New Hampstead
- Driving Directions: From I-16 W, exit Bloomingdale exit/Little Neck Road and make a right on New Hampstead Parkway, Right on Highgate Blvd, left on Mage St. Sales Office is on your Right hand side.
Community
- Association: Yes
Heating & Cooling
- Air Conditioning: Yes
- Cooling Type: Electric, Zoned
- Heating Type: Electric, Zoned
Utilities
- Sewer: Public Sewer
- Water: Public
- Utility Description: Underground Utilities
Structural Information
- Architectural Style: Victorian
- Builder: K. Hovnanian
- Model: Santa Fe
- Construction: Vinyl Siding
- Basement Desc.: None
- Square Feet: 3,037
- Sq. Ft. Source: Builder
- Year Built: 2026
- Property Condition: New Construction, Under Construction
Lot Features
- Lot Size (Acres): 0.14
- Lot Size (Sq. Ft.): 6,098
- Development Status: New Construction, Under Construction
Water Features
- Water Front: Yes
- Water Front Desc.: Pond
Financial Considerations
- For Sale: Yes
- Association Fee: $985
- Assoc Fee Freq.: Annually
- Terms: Cash, Conventional, FHA, VA Loan
Disclosures and Reports
- Ownership: Builder
- Special Conditions: Standard
- Legal Description: LOT 2A58 Oakwood at New Hampstead Ph2
- Restrictions: Restrictive Covenant
- Property ID: 21047C07027
Listed by K. Hovnanian Homes of GA LLC, Stephanie L. Whittington
Sold by Coldwell Banker Access Realty, Molly Cohen

Get Pre-Approved Today
Schools
Schools serving 174 Mage
School District:Savannah-Chatham County Public School System
| Name | Grades | Distance |
|---|---|---|
New Hampstead K-8 School 1700 Highgate Boulevard, Bloomingdale, GA 31302 | K-8 | 1.5 mi |
New Hampstead High School 2451 Little Neck Road, Bloomingdale, GA 31302 | 9-12 | 1.8 mi |
Disclaimer:
School attendance boundaries provided by ATTOM Data Solutions and are for reference only. Contact the school directly to verify enrollment eligibility.
Price & Sales History for 174 Mage
Date
Details
Price
Change
Source
9/21/2026
Sold
$459,900
-2.13%
MLS
6/01/2026
Listed
$469,900
—
MLS
Disclaimer: Historical sales information is derived from public records provided by the county offices. Information is not guaranteed and should be independently verified.
Home Warranty : Included
174 Mage, Savannah, GA 31302 (MLS# SA357241) is a Single Family property that was sold at $459,900 on September 21, 2026. Want to learn more about 174 Mage? Do you have questions about finding other Single Family real estate for sale in Savannah? You can browse all Savannah real estate or contact a Coldwell Banker agent to request more information.