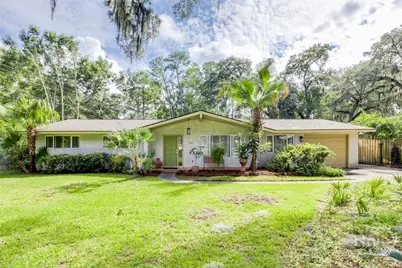
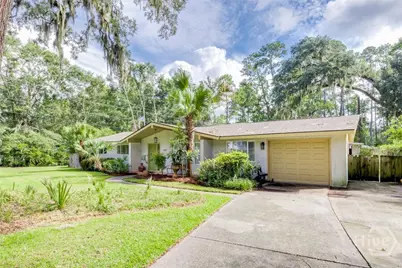
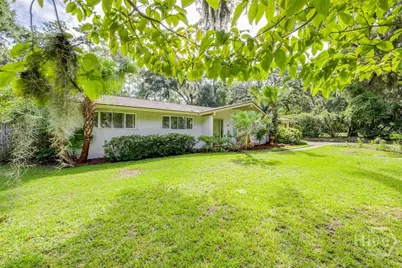
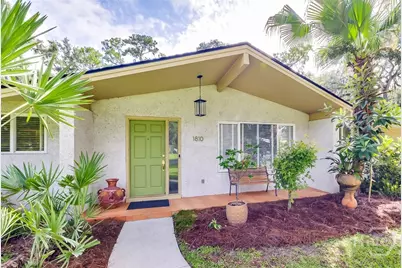
Full Property Details for 1810 Stillwood Dr
General
- Price: $299,000
- Status: Active
- Type: Single Family
- Source: 2253
- MLS ID: SA363591
- Updated: 10/7/2026
- Added to Site: 39 day(s) ago
Rental Information
- Complex Features: Golf, Playground, Park, Shopping, Street Lights, Sidewalks, Walk to School, Curbs, Gutter(s)
Interior
- Number of Rooms: 2
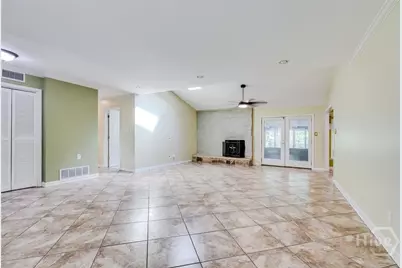
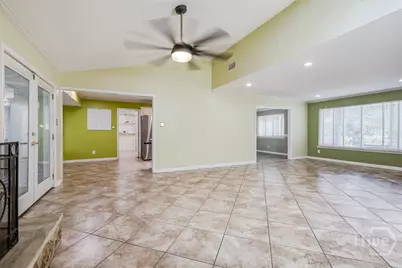
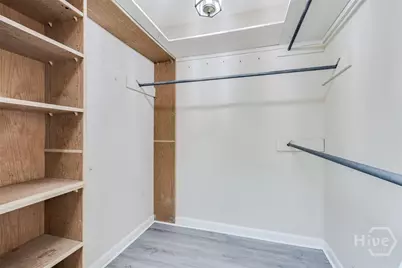
- Interior Features: Breakfast Area, Ceiling Fan(s), Double Vanity, Entrance Foyer, Fireplace, Main Level Primary, Primary Suite, Pull Down Attic Stairs, Recessed Lighting, Skylights, Separate Shower, Vaulted Ceiling(s)
- Fireplace: Yes
- Number of Fireplaces: 1
- Fireplace(s): Gas, Great Room, Stone, Gas Log
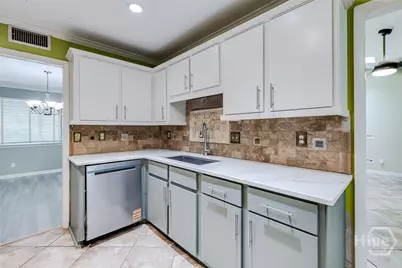
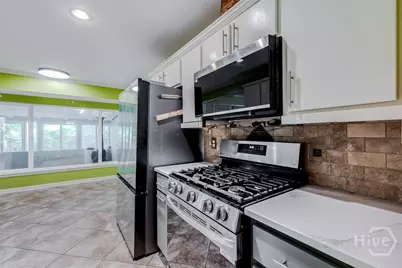
- Appliances: Some Electric Appliances, Some Gas Appliances, Dishwasher, Disposal, Gas Water Heater, Microwave, Oven, Plumbed For Ice Maker, Range, Self Cleaning Oven, Dryer, Refrigerator, Washer
Rooms
- Total Bathrooms: 2
- Full Bathrooms: 2
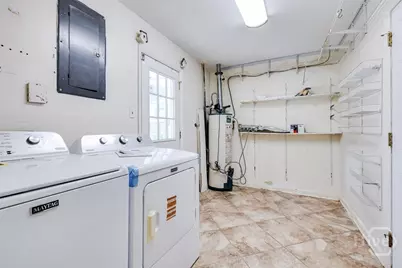
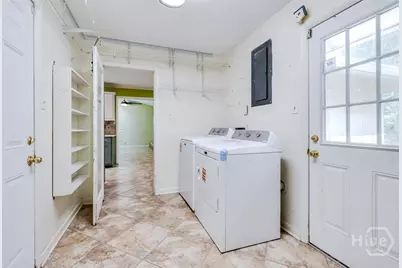
- Laundry: Laundry Room, Washer Hookup, Dryer Hookup
Exterior
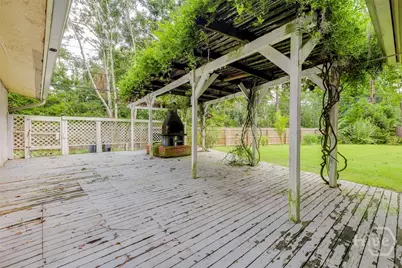
- Exterior Features: Deck
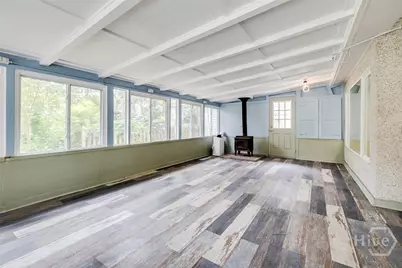
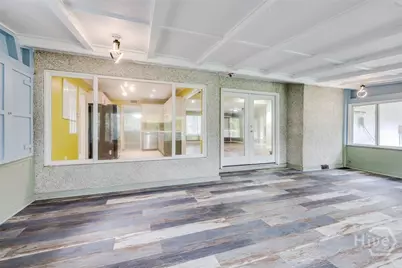
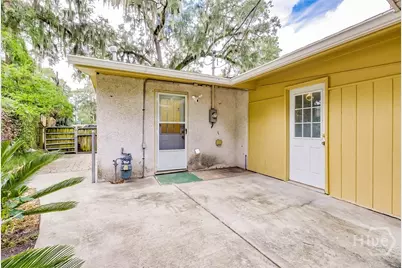
- Porch/Patio/Deck: Porch, Patio, Deck, Front Porch, Screened
Parking
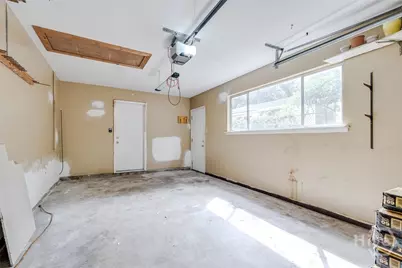
- Garage: Yes
- Garage Spaces: 1
- Parking Features: Attached, Garage Door Opener, Kitchen Level, Off Street
Location
- County: Chatham
- Subdivision: Windsor Forest
- Driving Directions: SOUTH ON ABERCORN, LEFT ON LARGO RT ON WINDSOR, LEFT ON STILLWOOD HOUSE ON LEFT.
Heating & Cooling
- Air Conditioning: Yes
- Cooling Type: Central Air, Electric, Other
- Heating Type: Central, Gas
Utilities
- Sewer: Public Sewer
- Water: Public
- Utility Description: Cable Available
Structural Information
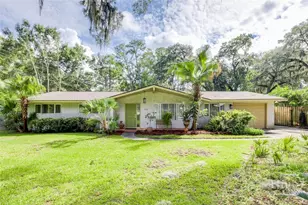
- Architectural Style: Ranch
- Construction: Concrete, Stucco, Wood Siding
- Basement Desc.: None
- Roof: Asphalt, Ridge Vents
- Common Walls: No Common Walls
- Windows: Double Pane Windows, Skylight(s)
- Stories/Levels: 1
- Square Feet: 2,153
- Sq. Ft. Source: Assessor
- Year Built: 1968
Additional Structures
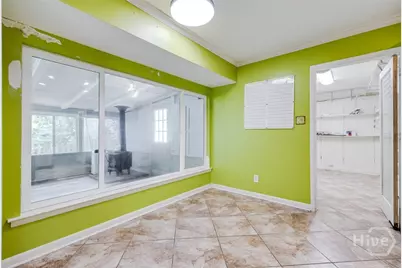
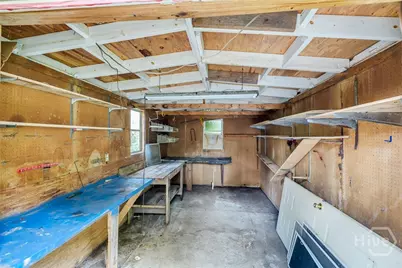
- Other Structures: Workshop
Lot Features
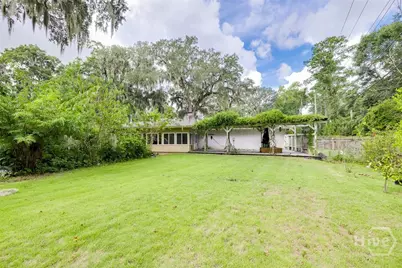
- Lot Size (Acres): 0.35
- Lot Size (Sq. Ft.): 15,246
- Lot Dimensions: IRR
- Frontage: Public Road
- Lot Features: Back Yard, City Lot, Level, Private
- Zoning: Single Family
- Fencing (Description): Wood, Yard Fenced
Green Features
- Energy Efficient: Windows
Financial Considerations
- For Sale: Yes
- Terms: ARM, Cash, Conventional, 1031 Exchange, FHA, VA Loan
Disclosures and Reports
- Ownership: Homeowner/Owner
- Special Conditions: Standard
- Legal Description: LOT 51 WINDSOR FOREST SUB PHASE 3 SEC 1
- Restrictions: Restrictive Covenant
- Inclusions: Ceiling Fans, Dryer, Gas Logs, Refrigerator, Washer
- Property ID: 2-0847-01-001
- Lot Number: 51
Listed by Keller Williams Coastal Area P, Jane Beare