Full Property Details for 19 Club House Dr
General
- Price: $362,600
- HOA FEE: $35/month
- HOA FEE FREQ.: Annually
- Status: Under Contract
- Type: Single Family
- Source: 2253
- MLS ID: SA364150
- Updated: 9/23/2026
- Added to Site: 27 day(s) ago
Rental Information
- Complex Features: Street Lights
Interior
- Number of Rooms: 4
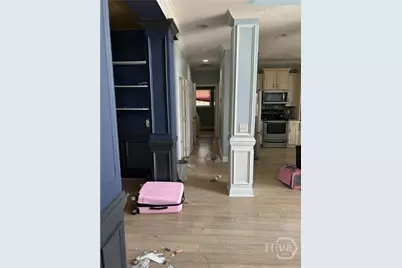
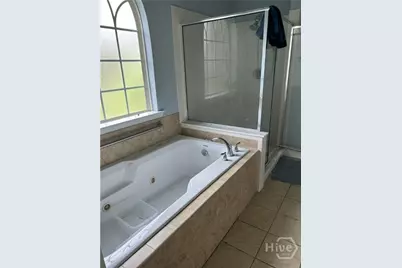
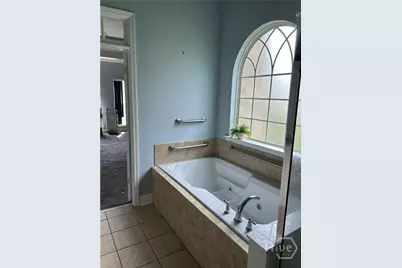
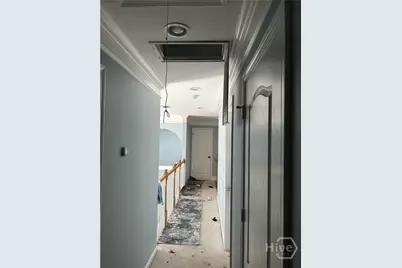
- Interior Features: Wet Bar, Built-in Features, Breakfast Area, Tray Ceiling(s), Ceiling Fan(s), Double Vanity, Entrance Foyer, Gourmet Kitchen, Garden Tub/Roman Tub, High Ceilings, Kitchen Island, Main Level Primary, Pantry, Pull Down Attic Stairs, Recessed Lighting, Tub Shower, Fireplace, Programmable Thermostat
- Fireplace: Yes
- Number of Fireplaces: 1
- Fireplace(s): Gas, Great Room
- Appliances: Some Electric Appliances, Double Oven, Dishwasher, Electric Water Heater, Disposal, Ice Maker, Microwave, Oven, Range, Range Hood, Refrigerator
Rooms
- Total Bathrooms: 4
- Full Bathrooms: 3
- Half Bathrooms: 1
- Main Floor Baths: 2
- Total Bedrooms: 5
- Bedrooms Main: 1
- Eat-in kitchen: Yes
- Laundry: Washer Hookup, Dryer Hookup, Laundry Room
Additional Information
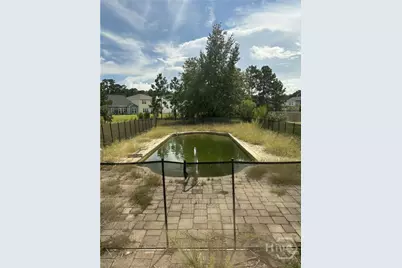
- Pool: Yes
- Pool Description: In Ground, Screen Enclosure
- Security/Safety: Security System
Parking
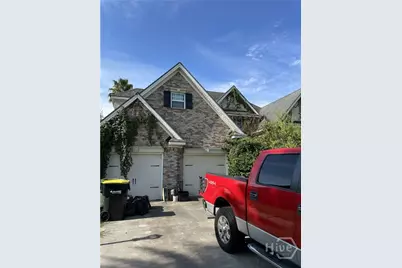
- Garage: Yes
- Garage Spaces: 2
- Parking Features: Attached, Garage Door Opener, On Street
Location
- County: Chatham
- Subdivision: Sweetwater Station
- Driving Directions: Go west on 204, to Sweetwater Station rd turn left, continue on Sweetwater Road to Club House Dr turn left, and the home will be on your left.
Community
- Association: Yes
- Assoc. Name: Golden Properties
Heating & Cooling
- Air Conditioning: Yes
- Cooling Type: Central Air, Electric
- Heating Type: Central, Electric
Utilities
- Sewer: Public Sewer
- Water: Public
- Utility Description: Cable Available, Underground Utilities
Structural Information
- Architectural Style: Traditional
- Construction: Brick, Frame, Stucco
- Roof: Asphalt
- Common Walls: No Common Walls
- Windows: Double Pane Windows
- Stories/Levels: 2
- Square Feet: 3,306
- Sq. Ft. Source: Assessor
- Year Built: 2007
Lot Features
- Lot Size (Acres): 0.77
- Lot Size (Sq. Ft.): 33,541
- Frontage: Public Road, Asphalt
- Road Maintenance: Public Maintained Road
- Lot Features: City Lot, Interior Lot, Level, Sprinkler System
- Zoning: PUDM6
Green Features
- Energy Efficient: Windows
Financial Considerations
- For Sale: Yes
- Association Fee: $414
- Assoc Fee Freq.: Annually
- Terms: Cash, Conventional
Disclosures and Reports
- Ownership: Bank
- Special Conditions: Notice Of Default, Short Sale
- Legal Description: Lot 2-34 Sweetwater Station
- Inclusions: Alarm-Smoke/Fire, Ceiling Fans, Refrigerator, Security System
- Disclosures/Rstr.: Flood Insurance Required
- Property ID: 2-1004A-01-033
- Lot Number: 2-34
Listed by The Virtual Realty Group INC, Albert Powell and The Virtual Realty Group INC, Tossie E. Griner