Full Property Details for 194 Brookline Dr
General
- Sold For: $334,450
- HOA FEE: $59/month
- HOA FEE FREQ.: Annually
- Status: Closed
- Type: Single Family
- Source: 2253
- MLS ID: SA330775
- Added to Site: 102 day(s) ago
Rental Information
- Complex Features: Clubhouse, Pool, Fitness Center, Playground, Street Lights, Sidewalks, Tennis Court(s), Trails/Paths, Curbs, Gutter(s)
Interior
- Interior Features: Breakfast Area, Tray Ceiling(s), Double Vanity, Entrance Foyer, Garden Tub/Roman Tub, High Ceilings, Kitchen Island, Main Level Primary, Primary Suite, Pantry, Pull Down Attic Stairs, Split Bedrooms, Separate Shower, Programmable Thermostat
- Appliances: Some Electric Appliances, Dishwasher, Electric Water Heater, Disposal, Microwave, Oven, Plumbed For Ice Maker, Range, Refrigerator
Rooms
- Total Bathrooms: 2
- Full Bathrooms: 2
- Laundry: Laundry Room, Washer Hookup, Dryer Hookup
Additional Information
- Pool: Yes
- Pool Description: Community
Exterior
- Porch/Patio/Deck: Covered, Patio, Front Porch
Parking
- Garage: Yes
- Garage Spaces: 2
- Parking Features: Attached, Garage Door Opener
Location
- County: Chatham
- Subdivision: Brookline at Savannah Highland
- Driving Directions: I-95 N to Exit 106 Left onto Jimmy Deloach PKWY, Right on Highlands Blvd. Go Straight through the Benton 4 Way, Continue Straight. At second Traffic Circle turn right into Brookline. Take a Right on Brookline Drive and Continue back into new construction. Home Will be on Your Right. Lot 407
School Information
- Elementary School: Godley K-8
- Middle School: Godley K-8
- High School: Groves
Community
- Association: Yes
- Assoc. Name: Elite Coastal Management
Heating & Cooling
- Air Conditioning: Yes
- Cooling Type: Central Air, Electric, Heat Pump
- Heating Type: Central, Electric, Heat Pump
Utilities
- Sewer: Public Sewer
- Water: Public
- Utility Description: Cable Available, Underground Utilities
Structural Information
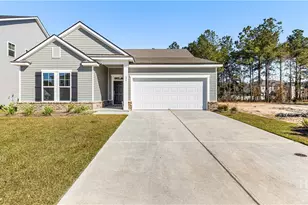
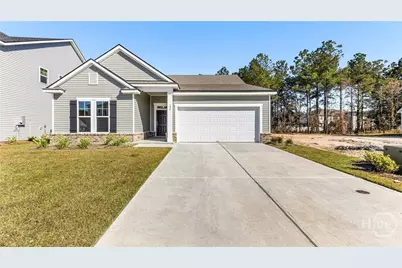
- Architectural Style: Ranch
- Builder: Landmark 24 Homes
- Model: Spring Valley II
- Construction: Brick, Vinyl Siding
- Roof: Asphalt, Composition, Other
- Windows: Double Pane Windows
- Stories/Levels: 1
- Square Feet: 1,821
- Sq. Ft. Source: Builder
- Year Built: 2025
- Property Condition: New Construction
Lot Features
- Lot Size (Acres): 0.149
- Lot Size (Sq. Ft.): 6,490
- Lot Features: Level, Sprinkler System, Wooded
- Development Status: New Construction
- Zoning: Single Family
Green Features
- Energy Efficient: Insulation, Windows
Financial Considerations
- For Sale: Yes
- Association Fee: $704
- Assoc Fee Freq.: Annually
- Terms: ARM, Cash, Conventional, 1031 Exchange, FHA, VA Loan
Disclosures and Reports
- Ownership: Builder
- Special Conditions: Standard
- Legal Description: Lot 407, Phase 4 of Brookline Subdivision
- Restrictions: Restrictive Covenant
- Property ID: 21016J12007
- Lot Number: 407
Listed and Sold by Landmark 24 Realty, Inc, Laura Hernandez Silva



 NMLS#: 1598647