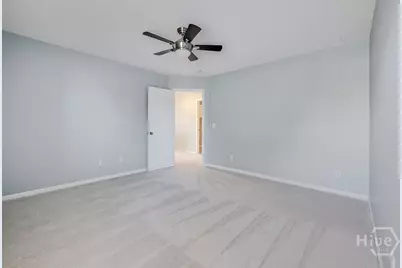
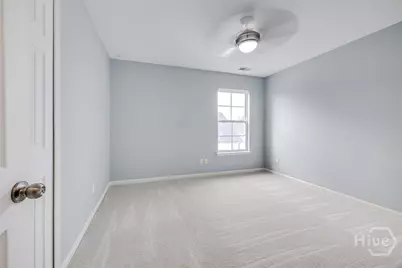
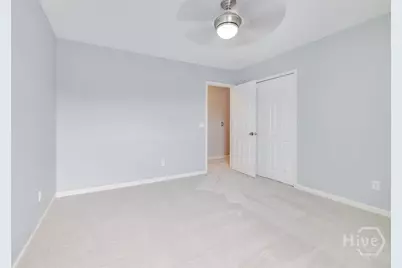
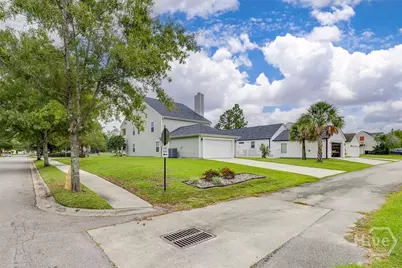
This is a carousel with tiles that activate property listing cards. Use the previous and next buttons to navigate.
$389,000 Just Listed
This is a carousel with tiles that activate property listing cards. Use the previous and next buttons to navigate.
Full Property Details for 2 Fairgreen St
General
- Price: $389,000
- HOA FEE: $95/month
- Taxes: $1,989
- Status: Active
- Type: Single Family
- Source: 2253
- MLS ID: SA365912
- Updated: 10/9/2026
- Added to Site: 1 day(s) ago
Rental Information
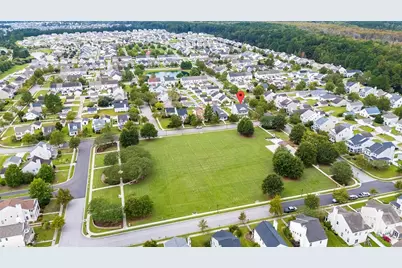
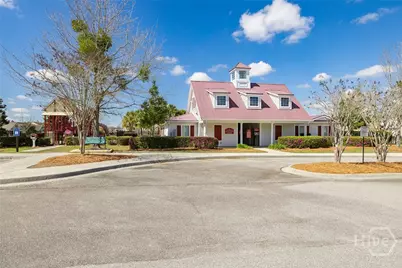
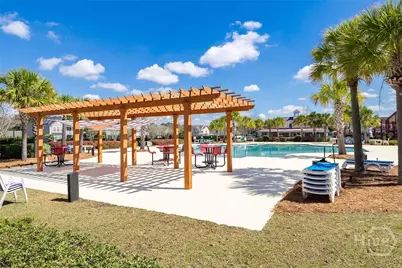
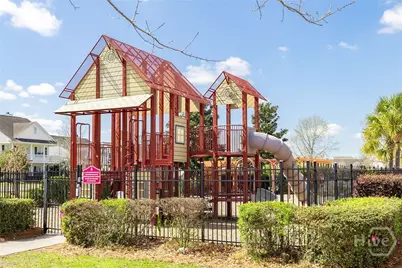
- Complex Features: Clubhouse, Pool, Fitness Center, Gated, Lake, Playground, Park, Street Lights, Sidewalks, Trails/Paths
Interior
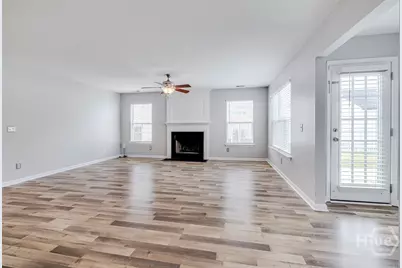
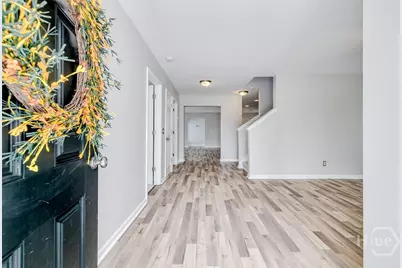
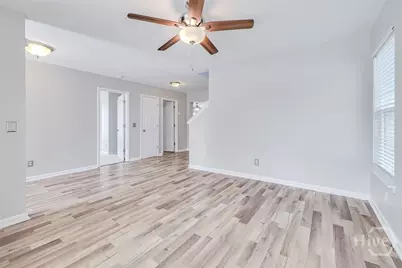
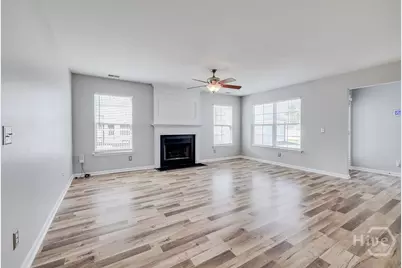
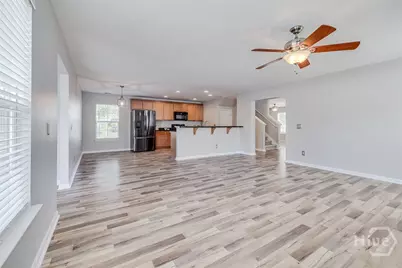
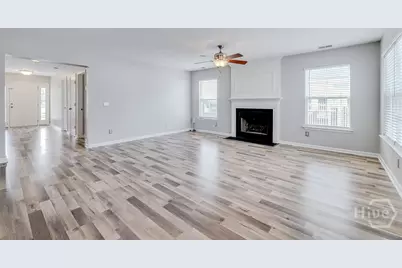
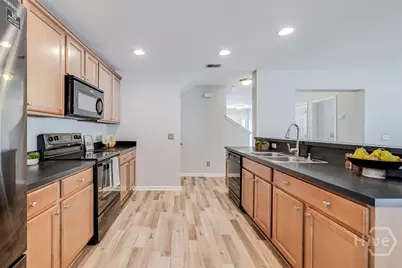
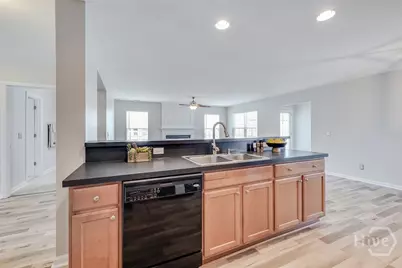
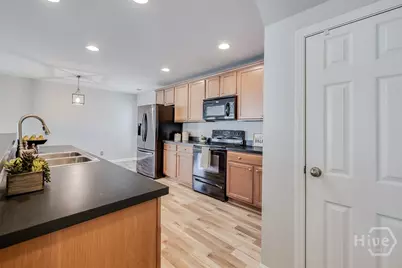
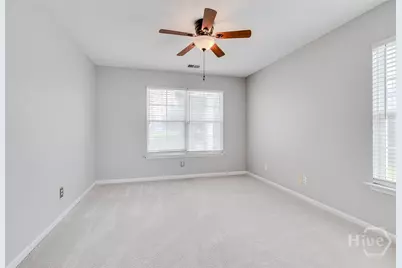
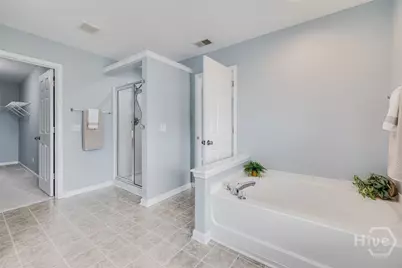
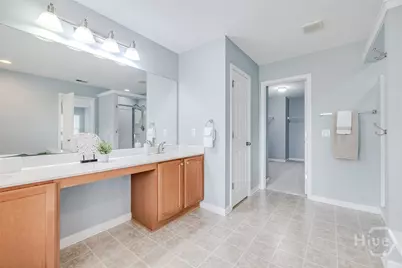
- Interior Features: Breakfast Bar, Breakfast Area, Bathtub, Ceiling Fan(s), Double Vanity, Entrance Foyer, Garden Tub/Roman Tub, Pantry, Pull Down Attic Stairs, Recessed Lighting, Separate Shower, Upper Level Primary, Fireplace, Programmable Thermostat
- Fireplace: Yes
- Number of Fireplaces: 1
- Fireplace(s): Electric, Living Room
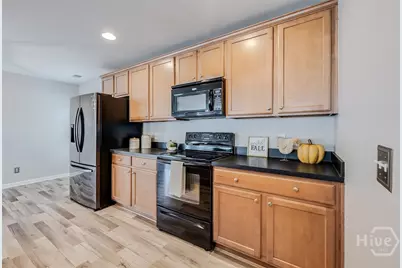
- Appliances: Dishwasher, Electric Water Heater, Disposal, Microwave, Oven, Plumbed For Ice Maker, Range, Refrigerator
Rooms
Bathrooms
- Total Bathrooms: 3
- Full Bathrooms: 3
- Main Floor Baths: 1
Bedrooms
- Total Bedrooms: 4
- Bedrooms Main: 1
Other Rooms
- Laundry: Laundry Room, Upper Level, Washer Hookup, Dryer Hookup
Additional Information
- Pool: Yes
- Pool Description: Community
- Security/Safety: Security Service
Exterior
- Exterior Features: Balcony
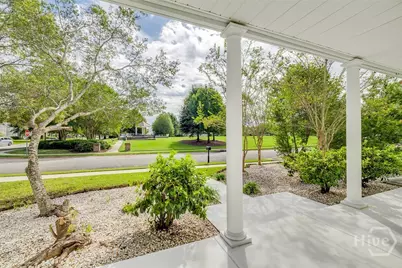
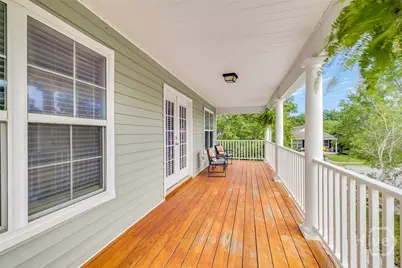
- Porch/Patio/Deck: Patio, Balcony, Front Porch
Parking
- Garage: Yes
- Garage Spaces: 2
- Parking Features: Attached, Garage, Garage Door Opener, Kitchen Level, Rear/Side/Off Street
Location
- County: Chatham
- Subdivision: Godley Park
- Driving Directions: I-95 N to Jimmy Deloach Exit, Turn left onto Jimmy Deloach, take first right on to Highland Blvd. Straight at stop sign continue for .7 miles. Turn Rt into Godley Park. Turn left on Godley Way then take first right on Fairgreen
Community
- Association: Yes
- Assoc. Name: Godley Park Homeowners Association Inc
- Assoc. Fees Include: Road Maintenance
Heating & Cooling
- Air Conditioning: Yes
- Cooling Type: Central Air, Electric, Heat Pump
- Heating Type: Central, Electric, Heat Pump
Utilities
- Sewer: Public Sewer
- Water: Public
- Utility Description: Underground Utilities
Structural Information
- Architectural Style: Traditional
- Construction: Frame, Vinyl Siding
- Basement Desc.: None
- Roof: Composition
- Common Walls: No Common Walls
- Windows: Double Pane Windows
- Square Feet: 2,424
- Sq. Ft. Source: Assessor
- Year Built: 2008
Lot Features
- Lot Size (Acres): 0.2
- Lot Size (Sq. Ft.): 8,712
- Road Maintenance: Private Maintained Road
- Lot Features: Alley, Corner Lot, Level, Sprinkler System
- Zoning: PUDC
Green Features
- Energy Efficient: Windows
Financial Considerations
- For Sale: Yes
- Association Fee: $95
- Assoc Fee Freq.: Monthly
- Tax Amount: $1,989
- Terms: Cash, Conventional, 1031 Exchange, FHA, VA Loan
Disclosures and Reports
- Ownership: Homeowner/Owner
- Special Conditions: Standard
- Legal Description: LOT 87 GODLEY PARK PHASE 1A SMB 30S 90A-G .204 AC
- Restrictions: Restrictive Covenant
- Inclusions: Alarm-Smoke/Fire, Ceiling Fans, Refrigerator
- Property ID: 21016A01087
- Lot Number: 87
Listed by Barton & Barrett Real Estate LLC, Bridget Barrett and Barton & Barrett Real Estate LLC, Amy Barton
Schools serving 2 Fairgreen St
| Name | Grades | Distance |
|---|---|---|
Godley Station School 2135 Benton Boulevard, Savannah, GA 31407 | K-8 | 0.8 mi |
Groves High School 201 Rommel Avenue, Garden City, GA 31408 | 9-12 | 7.1 mi |
Price & Sales History for 2 Fairgreen St
Tax History for 2 Fairgreen St
Estimate the Cost for 2 Fairgreen St
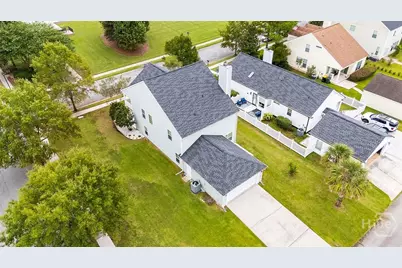
2 Fairgreen Street, Savannah, GA 31407 (MLS# SA365912) is a Single Family property with 4 bedrooms and 3 full bathrooms. 2 Fairgreen Street is currently listed for $389,000 and was received on October 09, 2026. Want to learn more about 2 Fairgreen Street? Do you have questions about finding other Single Family real estate for sale in Savannah? You can browse all Savannah real estate or contact a Coldwell Banker agent to request more information.
