This is a carousel with tiles that activate property listing cards. Use the previous and next buttons to navigate.
1/1
$700,000
This is a carousel with tiles that activate property listing cards. Use the previous and next buttons to navigate.
1/1
Property Description
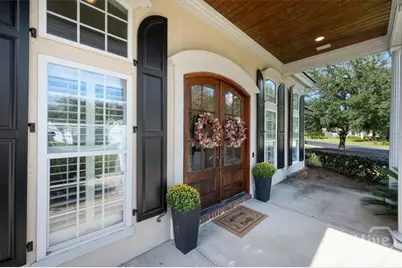
PRICE IMPROVEMENT: Custom Luxury at an Incredible Value! Now offered at $695,000, this Kevin Kirsch CUSTOM build is priced to reflect the need for the buyer's personal updates and general maintenance. This home offers a level of technical detail and craftsmanship rarely found in standard builds. Standout Features--- Primary Suite: Main-level oasis with a spectacular custom closet featuring a library ladder and center island. Dual-Wing Upper Level: A unique double-staircase design provides ultimate privacy. One staircase leads to a massive private bedroom suite with an ensuite bath. Work & Play: The other staircase leads to a dedicated professional office with marble counters and a media room pre-wired for 3 TV zones. Technical Excellence: Full-house generator, Wi-Fi irrigation, and whole-house sound. Outdoor Living: Enjoy lagoon sunsets from your private second-story balcony. With 4 bedrooms and 4.5 bathrooms, this QUALITY built residence is being sold as-is, offering a unique opportunity to gain equity in a premier custom estate. A MUST-SEE! Community Lifestyle: Situated on a .35-acre corner lot in The Enclave, you will enjoy resort-style amenities including a clubhouse, zero-entry pool, fitness center, and tennis/pickleball courts.
Full Property Details
Full Property Details for 2 Misty Marsh Dr
General
- Sold For: $700,000
- HOA FEE: $225/month
- HOA FEE FREQ.: Quarterly
- Status: Closed
- Type: Single Family
- Source: 2253
- MLS ID: SA340638
- Added to Site: 273 day(s) ago
Rental Information
- Complex Features: Clubhouse, Pool, Fitness Center, Gated, Street Lights, Sidewalks, Tennis Court(s)
Interior
- Interior Features: Breakfast Bar, Breakfast Area, Tray Ceiling(s), Cathedral Ceiling(s), Double Vanity, Entrance Foyer, Garden Tub/Roman Tub, High Ceilings, Main Level Primary, Pantry, Pull Down Attic Stairs, Recessed Lighting, Separate Shower, Vaulted Ceiling(s), Fireplace, Programmable Thermostat
- Fireplace: Yes
- Number of Fireplaces: 1
- Fireplace(s): Gas, Great Room, Ventless
- Appliances: Some Electric Appliances, Convection Oven, Cooktop, Dishwasher, Electric Water Heater, Disposal, Microwave, Refrigerator, Range Hood
Rooms
Bathrooms
- Total Bathrooms: 5
- Full Bathrooms: 4
- Half Bathrooms: 1
Bedrooms
- Total Bedrooms: 4
Other Rooms
- Laundry: Laundry Chute, Laundry Room, Laundry Tub, Sink
Additional Information
- Pool: Yes
- Pool Description: Community
- Security/Safety: Security Service
Exterior
- Exterior Features: Balcony, Irrigation System
- Porch/Patio/Deck: Porch, Balcony, Front Porch
Parking
- Garage: Yes
- Garage Spaces: 2
- Parking Features: Attached, Garage Door Opener
Location
- County: Chatham
- Subdivision: The Enclave
- Driving Directions: From I-95: Take Exit #94 for Hwy 204 / Abercorn. Take 204 East to Coastal Hwy 17. Take 17N approx 2.5 miles. Turn Left on Berwick Blvd. Turn Left into the Enclave. Turn right onto Enclave Circle, Right onto Enclave Blvd, left onto Misty Marsh Drive.
Community
- Association: Yes
- Assoc. Name: The Enclave HOA
Heating & Cooling
- Air Conditioning: Yes
- Cooling Type: Central Air, Electric
- Heating Type: Electric, Heat Pump
Utilities
- Sewer: Public Sewer
- Water: Public
- Utility Description: Underground Utilities
Structural Information
- Builder: Kevin Kirsch
- Construction: Stucco
- Windows: Double Pane Windows
- Square Feet: 4,057
- Sq. Ft. Source: Plans
- Year Built: 2006
Lot Features
- Lot Size (Acres): 0.368
- Lot Size (Sq. Ft.): 16,030
- Irrigation System: Well
- Lot Features: Corner Lot, Sprinkler System
- Fencing (Description): Decorative, Metal, Yard Fenced
Green Features
- Energy Efficient: Windows
Financial Considerations
- For Sale: Yes
- Association Fee: $675
- Assoc Fee Freq.: Quarterly
- Terms: Cash, Conventional, VA Loan
Disclosures and Reports
- Ownership: Homeowner/Owner
- Special Conditions: Standard
- Legal Description: Lot 59 Enclave Sub Ph 1B
- Restrictions: Restrictive Covenant
- Property ID: 11008G.1093
- Lot Number: 59
Listed by Realty One Group Inclusion, Shelly S. LaMonica
Sold by Seabolt Real Estate, Delaney Hahn

Get Pre-Approved Today
Schools
Schools serving 2 Misty Marsh Dr
School District:Savannah-Chatham County Public School System
| Name | Grades | Distance |
|---|---|---|
Gould Elementary School 4910 Pineland Drive, Savannah, GA 31405 | PK-5 | 3.6 mi |
West Chatham Middle School 800 Pine Barren Road, Pooler, GA 31322 | 6-8 | 3.7 mi |
New Hampstead High School 2451 Little Neck Road, Bloomingdale, GA 31302 | 9-12 | 4.9 mi |
Disclaimer:
School attendance boundaries provided by ATTOM Data Solutions and are for reference only. Contact the school directly to verify enrollment eligibility.
Price & Sales History for 2 Misty Marsh Dr
Date
Details
Price
Change
Source
5/22/2026
Sold
$700,000
0.72%
MLS
10/09/2025
Listed
$695,000
—
MLS
Disclaimer: Historical sales information is derived from public records provided by the county offices. Information is not guaranteed and should be independently verified.
2 Misty Marsh Drive, Savannah, GA 31419 (MLS# SA340638) is a Single Family property that was sold at $700,000 on May 22, 2026. Want to learn more about 2 Misty Marsh Drive? Do you have questions about finding other Single Family real estate for sale in Savannah? You can browse all Savannah real estate or contact a Coldwell Banker agent to request more information.