This is a carousel with tiles that activate property listing cards. Use the previous and next buttons to navigate.
1/34
$725,000 Just Listed
This is a carousel with tiles that activate property listing cards. Use the previous and next buttons to navigate.
1/34
Property Description
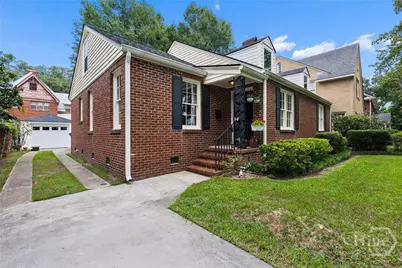
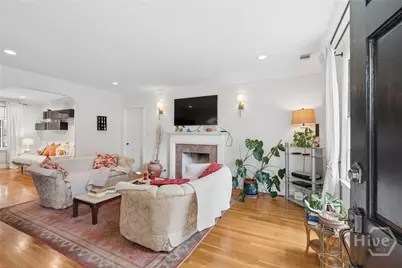
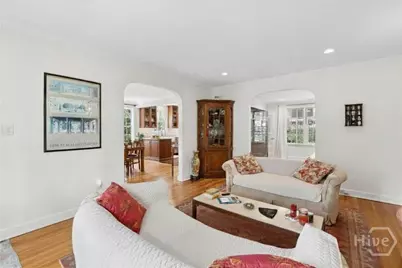
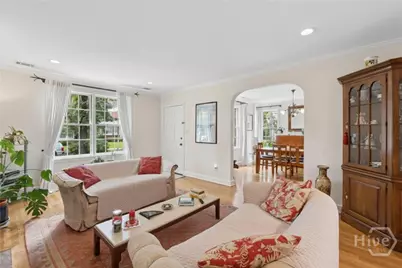
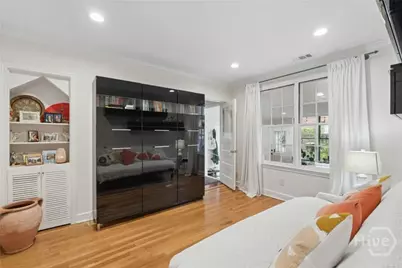
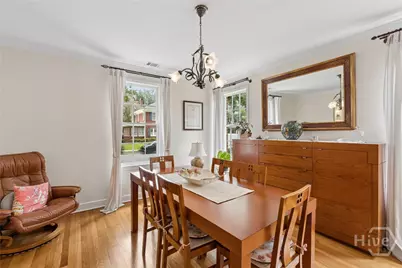
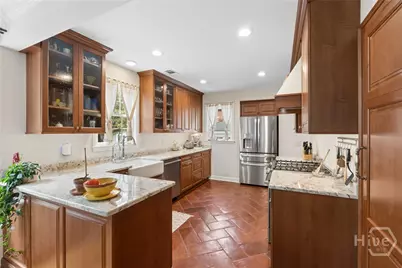
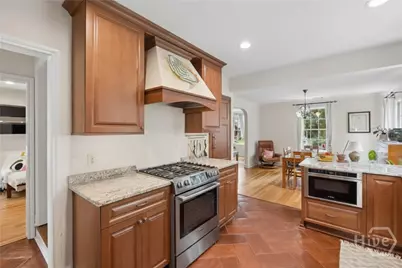
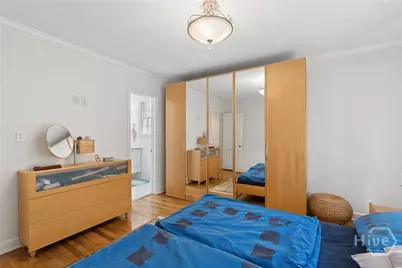
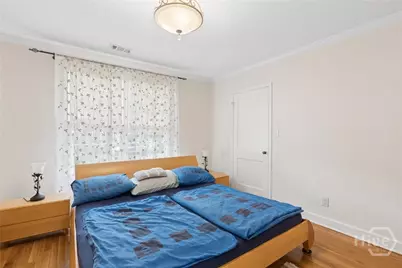
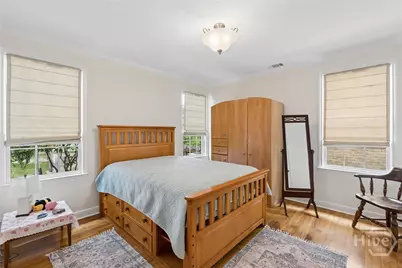
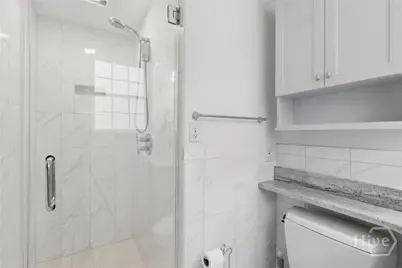
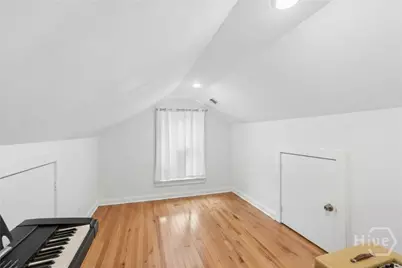
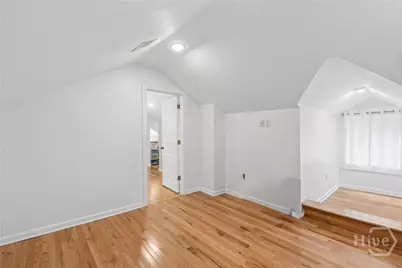
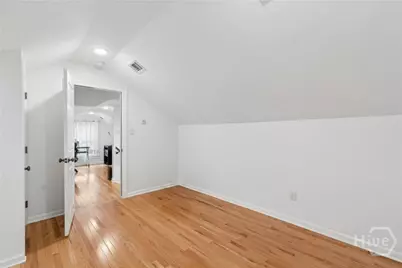
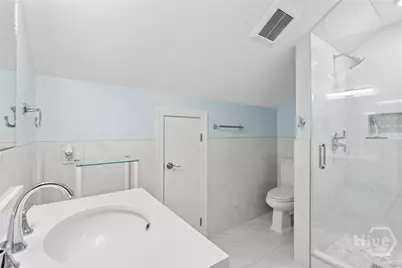
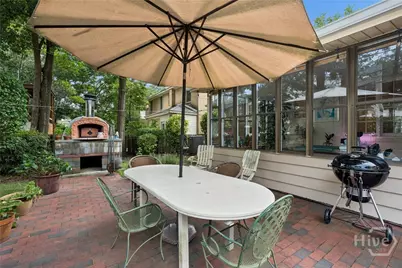
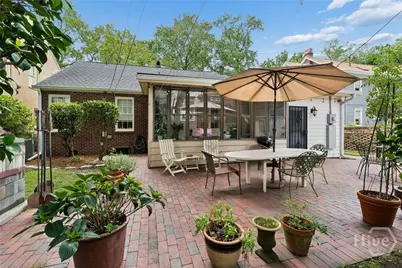
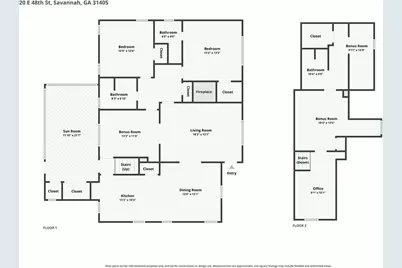
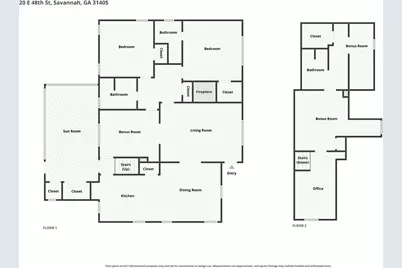
Set back behind a lush lawn and towering oaks, this brick beauty brings curb appeal with twin dormers, a brick chimney, black shutters, and a wrought-iron-trimmed entry that hints at the character inside. Ardsley Park living at its finest: mature trees, a walkable street, and neighborhood charm. Step inside to a light-filled living room anchored by a cozy fireplace, then flow into a dining room where even Tuesday dinners feel special. From there, the layout opens into a kitchen that means business: terracotta herringbone floors, granite counters, a custom range hood, and glass-front cabinetry ready to display your impressive collection of dishware. A farmhouse sink, gas range, and stainless French-door fridge round out a kitchen built for people who cook. Tucked off the kitchen and living areas, an oversized bonus room offers flexible space. Currently outfitted with storage and a daybed, it could easily become a den, playroom, or second sitting area. Just beyond, a sunroom wrapped in windows is currently doing double duty as a craft and hobby space. Outside, a fenced brick patio unfolds beneath mature shade trees, with room for dining, lounging, and a built-in wood-fired pizza oven. A detached garage adds valuable parking and storage, making the outdoor space even more functional. The primary bedroom pairs with an updated ensuite bath featuring a walk-in shower, while a second downstairs bedroom has its own hall bath with a sculptural vessel sink, dark stone counters, and a glass-enclosed shower that feels like a spa. Upstairs, an additional bedroom, full bath, and bonus rooms are currently set up as a music studio and home office, but the flexible space could easily become a guest suite, playroom, or creative studio. This is Ardsley Park living at its most livable: walkable charm, real character, a detached garage, an outdoor space built for entertaining, and a move-in-ready interior that doesn't ask you to compromise.
Full Property Details
Full Property Details for 20 E 48th St
General
- Price: $725,000
- Taxes: $1,031 (2025)
- Status: Active
- Type: Single Family
- Source: 2253
- MLS ID: SA362798
- Updated: 8/20/2026
- Added to Site: 6 day(s) ago
Interior
- Interior Features: Breakfast Area, Other, Pantry, Recessed Lighting, Fireplace, Instant Hot Water
- Fireplace: Yes
- Fireplace(s): Gas, Great Room
- Appliances: Some Gas Appliances, Dryer, Dishwasher, Disposal, Gas Water Heater, Microwave, Oven, Range, Refrigerator, Range Hood, Washer
Rooms
Bathrooms
- Total Bathrooms: 3
- Full Bathrooms: 3
Bedrooms
- Total Bedrooms: 3
Other Rooms
- Laundry: Washer Hookup, Dryer Hookup, Laundry Room
Exterior
- Porch/Patio/Deck: Porch, Patio, Front Porch, Screened
Parking
- Garage: Yes
- Garage Spaces: 1
- Parking Features: Detached, Garage, Kitchen Level, Off Street, Rear/Side/Off Street
Location
- County: Chatham
- Subdivision: Ardsley Park
- Driving Directions: Home is on 48th Street between Bull Street & Abercorn Street.
Heating & Cooling
- Air Conditioning: Yes
- Cooling Type: Central Air, Electric
- Heating Type: Electric, Gas, Heat Pump
Utilities
- Sewer: Public Sewer
- Water: Public
- Utility Description: Cable Available
Structural Information
- Architectural Style: Bungalow
- Construction: Brick
- Basement Desc.: Crawl Space
- Roof: Composition
- Square Feet: 2,200
- Sq. Ft. Source: Owner
- Year Built: 1949
Additional Structures
- Other Structures: Other
Lot Features
- Lot Size (Acres): 0.131
- Lot Size (Sq. Ft.): 5,706
- Frontage: Public Road
- Lot Features: Alley, City Lot, Garden, Interior Lot
- Zoning: R6
- Fencing (Description): Brick, Chain Link, Yard Fenced
Financial Considerations
- For Sale: Yes
- Tax Amount: $1,031
- Tax Year: 2025
- Terms: Cash, Conventional, 1031 Exchange, FHA
Disclosures and Reports
- Ownership: Homeowner/Owner
- Special Conditions: Standard
- Legal Description: 38 39 DAVANT WD
- Property ID: 2008804013
Listed by Six Bricks LLC, Chelsea Phillips
Get Pre-Approved Today
Schools
Schools serving 20 E 48th St
School District:Savannah-Chatham County Public School System
| Name | Grades | Distance |
|---|---|---|
Jacob G. Smith Elementary School 210 Lamara Drive, Savannah, GA 31405 | PK-5 | 0.8 mi |
Myers Middle School 2025 East 52nd Street, Savannah, GA 31404 | 6-8 | 2.2 mi |
Beach High School 3001 Hopkins Street, Savannah, GA 31405 | 9-12 | 0.9 mi |
Disclaimer:
School attendance boundaries provided by ATTOM Data Solutions and are for reference only. Contact the school directly to verify enrollment eligibility.
Price & Sales History for 20 E 48th St
Date
Details
Price
Change
Source
8/20/2026
Listed
$725,000
—
MLS
Disclaimer: Historical sales information is derived from public records provided by the county offices. Information is not guaranteed and should be independently verified.

Tax History
Tax History for 20 E 48th St
Year
Property Taxes
Change
Tax Assessment
Change
2025
$1,031
—
$217,200
—
2025
$1,031
-59%
$216,520
75%
2021
$2,544
3%
$123,520
-16%
2022
$2,479
-3%
$146,440
18%
2021
$2,544
1%
$124,000
9%
2020
$2,525
-16%
$113,280
1%
2017
$2,991
—
$112,600
10%
2017
$2,991
5%
$102,000
4%
2016
$2,853
81%
$97,800
-16%
2015
$1,580
3%
$117,000
-1%
2013
$1,531
—
$118,760
1%
2013
$1,531
—
$117,600
—
Disclaimer: Historical tax information is derived from public records provided by the county offices. Information is not guaranteed and should be independently verified.
Estimate the Cost
Estimate the Cost for 20 E 48th St
20 E 48th Street, Savannah, GA 31405 (MLS# SA362798) is a Single Family property with 3 bedrooms and 3 full bathrooms. 20 E 48th Street is currently listed for $725,000 and was received on August 20, 2026. Want to learn more about 20 E 48th Street? Do you have questions about finding other Single Family real estate for sale in Savannah? You can browse all Savannah real estate or contact a Coldwell Banker agent to request more information.
