This is a carousel with tiles that activate property listing cards. Use the previous and next buttons to navigate.
1/1
$965,000
This is a carousel with tiles that activate property listing cards. Use the previous and next buttons to navigate.
1/1
Property Description
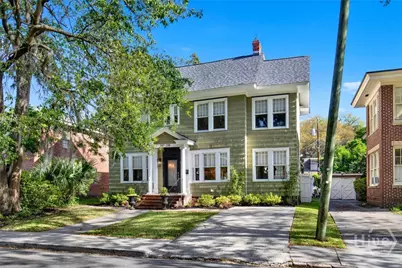
Reduced over $50K...This beautifully renovated Ardsley Park home is beyond words. Attention to detail can be seen in every room. To the custom wallpaper on the ceiling in the foyer to the shiplap in the coffee/bar area, to the gorgeous original hardwood floors. All window blinds are custom throughout the home as well as all lighting. The kitchen has custom cabinets, counters, backsplash, stainless appliances. Roof is a year and a half old on the main home and the outbuilding. HVAC is 2 years old. All fixtures are new along with renovated baths and kitchen. Both decks are new. Most of the windows were replaced when the renovations were being done. The whole third floor is the master suite with full bath and sitting area. This area is completely new. The outside building is not included in the square footage. It is being currently used as a workout room. It has wood floors and electricity and air. This could be used as an artist studio, a home office or a kids play room. There is storage attached to the side of the building for all your overflow things. The location is also what makes this home so special. Central to everything. No flood insurance needed. You have to see this home for yourself to believe it. Everything was meticulously thought out!!! No detail was left out!!
Full Property Details
Full Property Details for 208 E 48th St
General
- Sold For: $965,000
- Taxes: $6,267 (2025)
- Status: Closed
- Type: Single Family
- Source: 2253
- MLS ID: SA351010
- Added to Site: 134 day(s) ago
Rental Information
- Complex Features: Street Lights, Sidewalks
Interior
- Interior Features: Attic, Breakfast Bar, Built-in Features, Butler's Pantry, Breakfast Area, Ceiling Fan(s), Double Vanity, Entrance Foyer, Gourmet Kitchen, Garden Tub/Roman Tub, High Ceilings, Pantry, Recessed Lighting, Sitting Area in Primary, Separate Shower, Upper Level Primary, Vaulted Ceiling(s), Programmable Thermostat
- Fireplace: Yes
- Number of Fireplaces: 1
- Fireplace(s): Decorative, Living Room
- Appliances: Some Gas Appliances, Dishwasher, Disposal, Gas Water Heater, Microwave, Oven, Plumbed For Ice Maker, Range, Self Cleaning Oven, Refrigerator
Rooms
Bathrooms
- Total Bathrooms: 3
- Full Bathrooms: 2
- Half Bathrooms: 1
Bedrooms
- Total Bedrooms: 3
Other Rooms
- Eat-in kitchen: Yes
- Laundry: Laundry Room, Washer Hookup, Dryer Hookup
Additional Information
- Security/Safety: Security System
Exterior
- Exterior Features: Deck
- Porch/Patio/Deck: Deck
Parking
- Parking Features: Off Street, Parking Available, On Street
Location
- County: Chatham
- Subdivision: McKenna Ward
- Driving Directions: From the Truman Parkway go onto Victory Drive to Habersham Street. Turn Left. Turn Left on 48th Street and home is on the left.
Heating & Cooling
- Air Conditioning: Yes
- Cooling Type: Central Air, Electric
- Heating Type: Central, Electric
Utilities
- Sewer: Public Sewer
- Water: Public
- Utility Description: Cable Available
Structural Information
- Architectural Style: Colonial, French Provincial, Traditional
- Construction: Cedar, Wood Siding
- Basement Desc.: None
- Roof: Asphalt, Ridge Vents
- Common Walls: No Common Walls
- Windows: Double Pane Windows
- Square Feet: 3,188
- Sq. Ft. Source: Owner
- Year Built: 1923
Additional Structures
- Other Structures: Other
Lot Features
- Lot Size (Acres): 0.098
- Lot Size (Sq. Ft.): 4,269
- Frontage: Public Road, Asphalt
- Road Maintenance: Public Maintained Road
- Lot Features: Alley, Back Yard, City Lot, Interior Lot, Level, Private
- Zoning: R6
- Fencing (Description): Privacy, Yard Fenced
Green Features
- Energy Efficient: Insulation, Windows
Financial Considerations
- For Sale: Yes
- Tax Amount: $6,267
- Tax Year: 2025
- Terms: Cash, Conventional, 1031 Exchange, FHA, VA Loan
Disclosures and Reports
- Ownership: Homeowner/Owner
- Special Conditions: Standard
- Legal Description: LOT 46, EAST 6 FEET OF LOT 45 AND WEST 9 FEET OF LOT 47 MCK EN NA WARD
- Inclusions: Alarm-Smoke/Fire, Ceiling Fans, Refrigerator, Security System
- Property ID: 2008715016
- Lot Number: 46
Listed by Rawls Realty, Mary Mosher
Sold by Seabolt Real Estate, Spencer Hancock Lindley

Get Pre-Approved Today
Schools
Schools serving 208 E 48th St
School District:Savannah-Chatham County Public School System
| Name | Grades | Distance |
|---|---|---|
Jacob G. Smith Elementary School 210 Lamara Drive, Savannah, GA 31405 | PK-5 | 0.8 mi |
Myers Middle School 2025 East 52nd Street, Savannah, GA 31404 | 6-8 | 2 mi |
Beach High School 3001 Hopkins Street, Savannah, GA 31405 | 9-12 | 1.2 mi |
Disclaimer:
School attendance boundaries provided by ATTOM Data Solutions and are for reference only. Contact the school directly to verify enrollment eligibility.
Price & Sales History for 208 E 48th St
Date
Details
Price
Change
Source
7/23/2026
Sold
$965,000
-3.49%
MLS
6/18/2026
Price Reduced
$999,900
-2.45%
MLS
6/03/2026
Price Reduced
$1,025,000
-2.38%
MLS
4/17/2026
Listed
$1,050,000
—
MLS
Disclaimer: Historical sales information is derived from public records provided by the county offices. Information is not guaranteed and should be independently verified.
208 E 48th Street, Savannah, GA 31405 (MLS# SA351010) is a Single Family property that was sold at $965,000 on July 23, 2026. Want to learn more about 208 E 48th Street? Do you have questions about finding other Single Family real estate for sale in Savannah? You can browse all Savannah real estate or contact a Coldwell Banker agent to request more information.