This is a carousel with tiles that activate property listing cards. Use the previous and next buttons to navigate.
1/55
$789,000
This is a carousel with tiles that activate property listing cards. Use the previous and next buttons to navigate.
1/55
Property Description
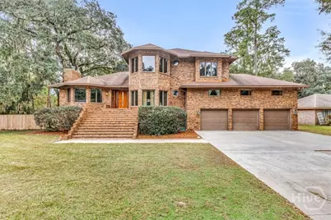
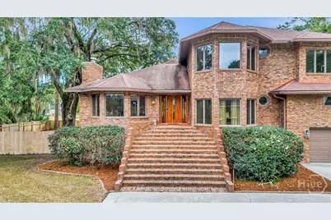
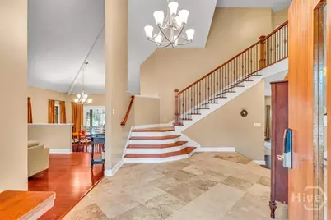
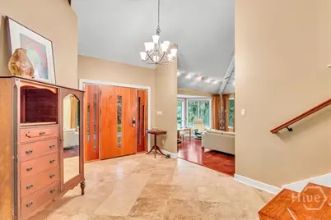
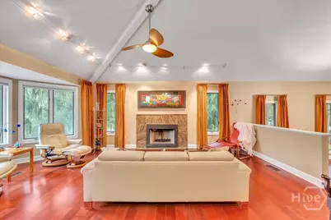
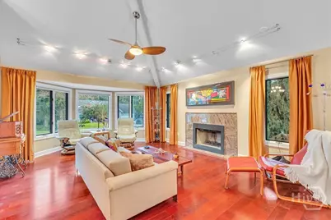
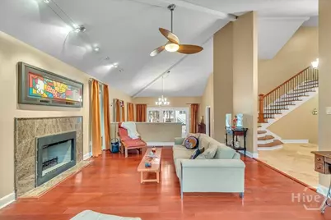
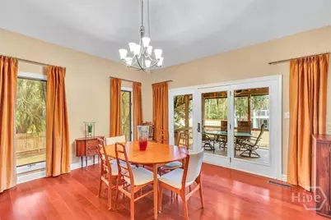
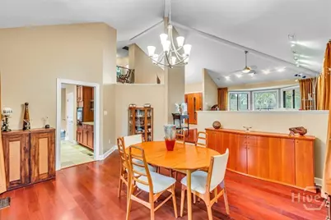
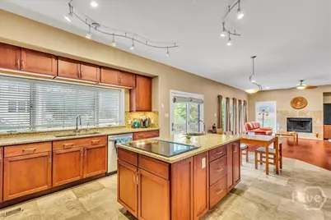
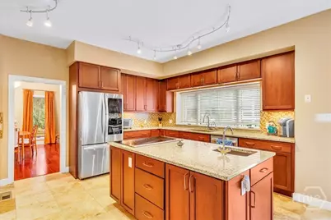
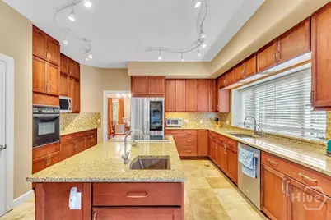
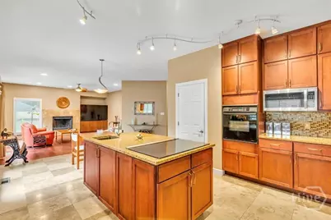
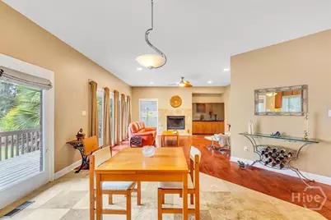
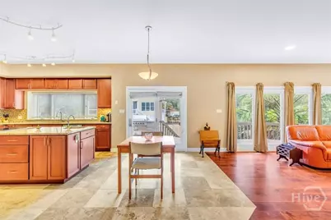
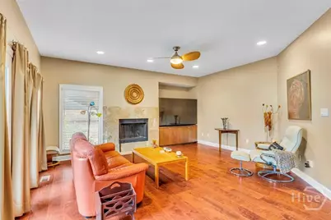
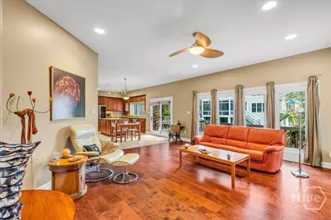
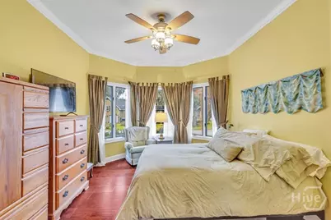
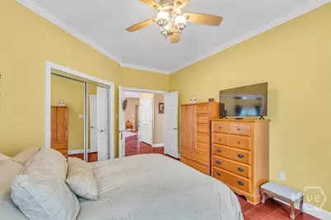
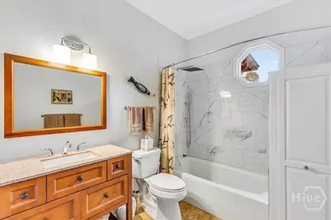
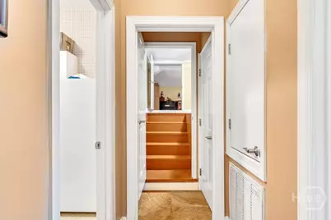
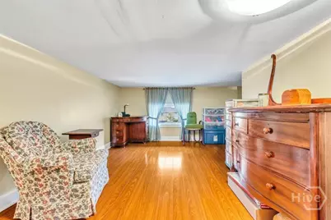
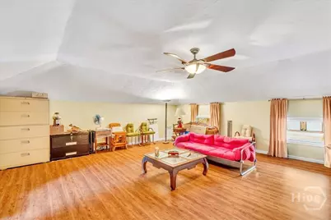
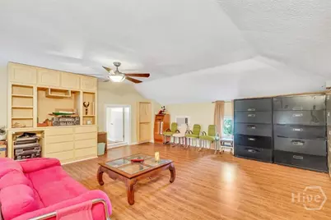
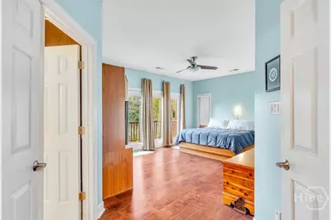
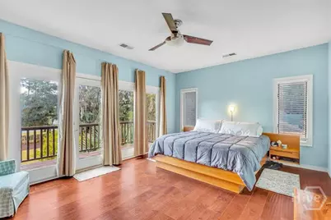
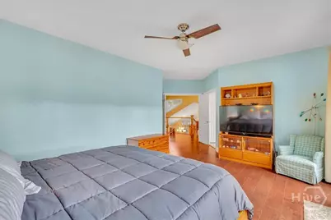
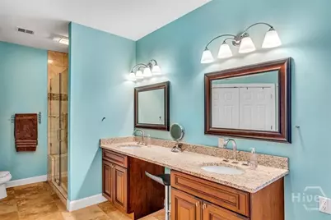
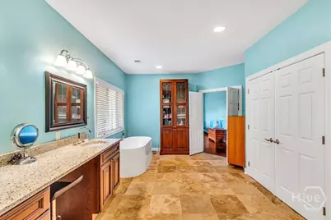
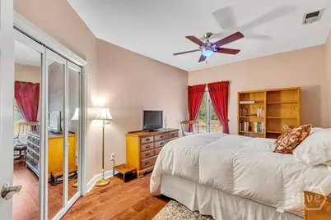
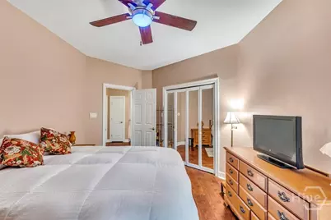
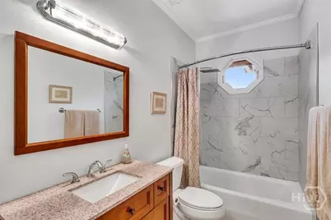
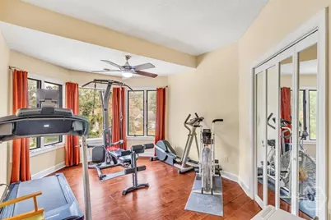
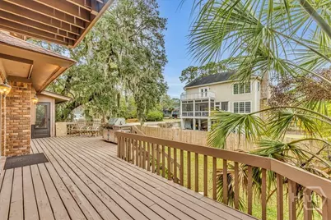
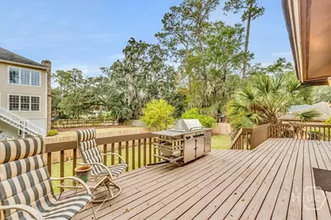
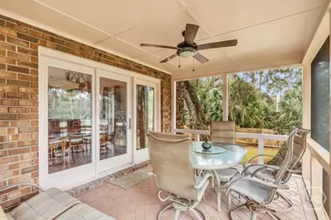
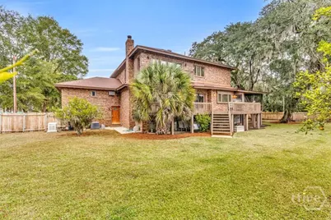
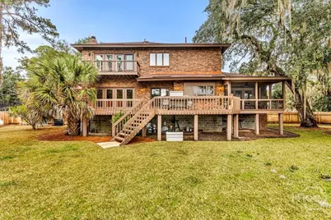
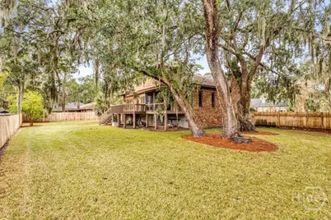
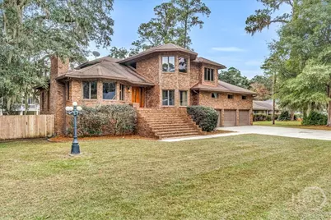
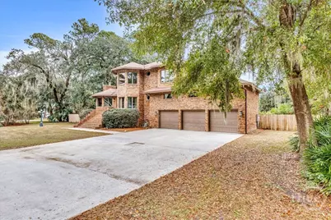
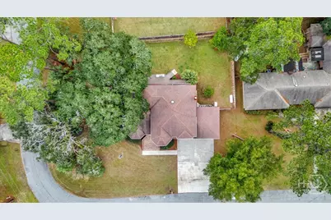
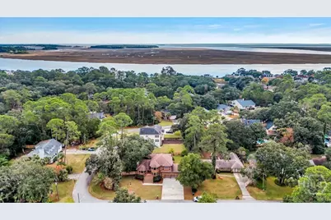
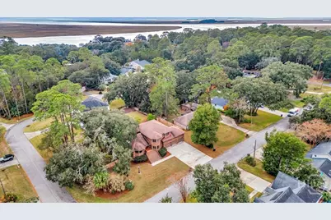
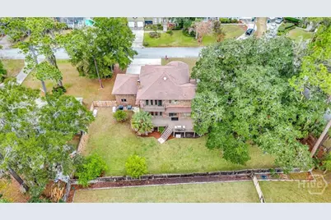
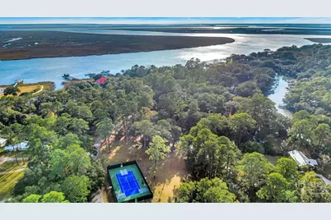
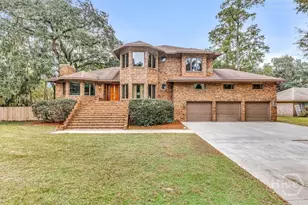
This inviting 5-bedroom, 3-bath all-brick home sits on a spacious lot just under half an acre, offering an exceptional combination of space, privacy, flexibility, and Lowcountry charm. With no covenants or restrictions, the property provides the freedom to truly enjoy the land and its possibilities. Inside, bright, open living areas feature large windows and warm wood floors, while the oversized primary suite offers peaceful views, abundant natural light, and a large en-suite bath. Thoughtful features throughout include a whole-house vacuum system and a full basement with durable concrete floors, providing tremendous storage and utility. The exterior is equally impressive. A three-car garage, fenced lot with RV gates and separate walk gates, and expansive backyard create plenty of room for vehicles, recreational equipment, outdoor gatherings, or simply enjoying the privacy of your own space. The home's all-brick construction offers low-maintenance durability, while a whole-house generator provides added peace of mind and convenience. Located on sought-after Burnside Island, this property offers easy access to nearby marinas, waterways, and all the beauty of coastal Savannah. With the large lot, extensive features, flexible storage, and generous living space, the current list price and price per square foot make this home an exceptional value for the buyer looking for space, quality, and versatility without the restrictions of an HOA.
Full Property Details
Full Property Details for 21 Vista Point Dr
General
- Price: $789,000
- Taxes: $12,668 (2024)
- Status: Active
- Type: Single Family
- Source: 2253
- MLS ID: SA344943
- Updated: 8/12/2026
- Added to Site: 257 day(s) ago
Rental Information
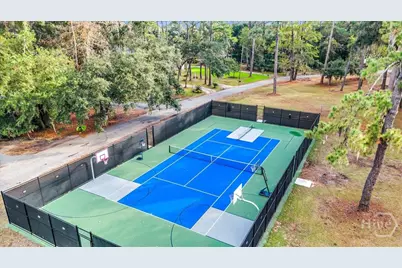
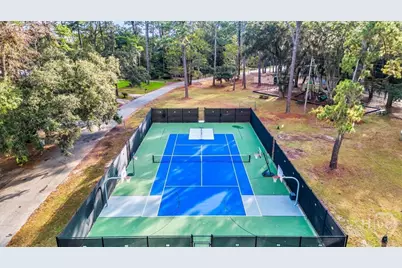
- Complex Features: Tennis Court(s)
Interior
- Interior Features: Wet Bar, Bathtub, Entrance Foyer, High Ceilings, Kitchen Island, Pull Down Attic Stairs, Recessed Lighting, Separate Shower, Upper Level Primary, Vaulted Ceiling(s)
- Fireplace: Yes
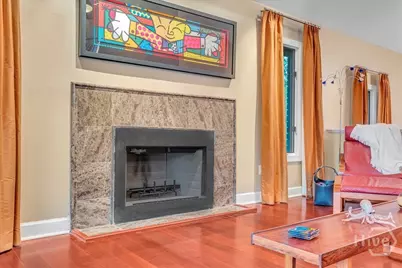
- Fireplace(s): Family Room, Living Room, Wood Burning
- Appliances: Convection Oven, Cooktop, Dishwasher, Electric Water Heater, Disposal, Microwave, Oven, Refrigerator
Rooms
Bathrooms
- Total Bathrooms: 3
- Full Bathrooms: 3
Bedrooms
- Total Bedrooms: 5
Other Rooms
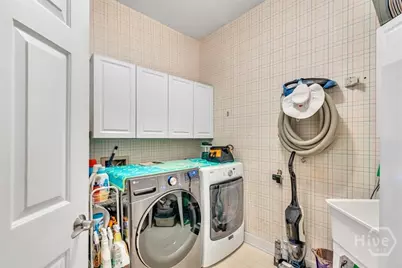
- Laundry: Laundry Room
Additional Information
- Security/Safety: Security Lights
Exterior
- Exterior Features: Balcony, Deck, Outdoor Grill, Landscape Lights
- Porch/Patio/Deck: Porch, Balcony, Deck, Screened
Parking
- Garage: Yes
- Garage Spaces: 3
- Parking Features: Attached, Garage Door Opener
Location
- County: Chatham
- Subdivision: Vista Point
- Driving Directions: From Harry S Truman Pkwy take the exit toward Whitefield Ave Turn onto Whitefield Ave heading EAST and turn left onto Shipyard Rd Continue on Shipyard Rd for about 1.4 miles. Shipyard Rd will turn into Center Dr Turn Left onto Sullivan St then Right to Cushing Dr. Turn left onto Vista Point Dr
Heating & Cooling
- Air Conditioning: Yes
- Cooling Type: Central Air, Electric
- Heating Type: Central, Electric
Utilities
- Sewer: Septic Tank
- Water: Public
- Utility Description: Underground Utilities
Structural Information
- Architectural Style: Traditional
- Construction: Brick
- Basement: Yes
- Basement Desc.: Unfinished
- Roof: Asphalt
- Square Feet: 4,138
- Sq. Ft. Source: Assessor
- Year Built: 1987
Lot Features
- Lot Size (Acres): 0.42
- Lot Size (Sq. Ft.): 18,295
- Lot Features: Corner Lot, Sprinkler System
- Zoning: R1
- Fencing (Description): Wood, Yard Fenced
Water Features
- Water Front Desc.: Boat Ramp/Lift Access
Financial Considerations
- For Sale: Yes
- Tax Amount: $12,668
- Tax Year: 2024
- Terms: Cash, Conventional, VA Loan
Disclosures and Reports
- Ownership: Homeowner/Owner
- Special Conditions: Standard
- Legal Description: LT 35 VISTA POINT SUB
- Disclosures/Rstr.: Flood Insurance Required
- Property ID: 1046504005
- Lot Number: 35
Listed by Re/Max Island Realty, Garrett Leal

Get Pre-Approved Today
Schools
Schools serving 21 Vista Point Dr
School District:Savannah-Chatham County Public School System
| Name | Grades | Distance |
|---|---|---|
Hesse School 9116 Whitefield Avenue, Savannah, GA 31406 | K-8 | 3.3 mi |
Jenkins High School 1800 East DeRenne Avenue, Savannah, GA 31406 | 9-12 | 6.4 mi |
Disclaimer:
School attendance boundaries provided by ATTOM Data Solutions and are for reference only. Contact the school directly to verify enrollment eligibility.
Price & Sales History for 21 Vista Point Dr
Date
Details
Price
Change
Source
12/12/2025
Listed
$789,000
107.63%
MLS
12/28/2005
Sold
$380,000
—
Public Record
Disclaimer: Historical sales information is derived from public records provided by the county offices. Information is not guaranteed and should be independently verified.
Tax History
Tax History for 21 Vista Point Dr
Year
Property Taxes
Change
Tax Assessment
Change
2025
$9,665
—
$350,200
71%
2025
$9,665
44%
$204,520
49%
2022
$6,691
1%
$137,480
7%
2021
$6,628
46%
$128,800
—
2020
$4,551
6%
$128,800
1%
2017
$4,287
—
$127,280
1%
2017
$4,287
4%
$126,160
-2%
2016
$4,126
-2%
$128,720
-2%
2015
$4,224
-15%
$131,480
-14%
2013
$4,955
—
$153,720
-1%
2013
$4,955
—
$154,800
—
Disclaimer: Historical tax information is derived from public records provided by the county offices. Information is not guaranteed and should be independently verified.
Estimate the Cost
Estimate the Cost for 21 Vista Point Dr
21 Vista Point Drive, Savannah, GA 31406 (MLS# SA344943) is a Single Family property with 5 bedrooms and 3 full bathrooms. 21 Vista Point Drive is currently listed for $789,000 and was received on December 12, 2025. Want to learn more about 21 Vista Point Drive? Do you have questions about finding other Single Family real estate for sale in Savannah? You can browse all Savannah real estate or contact a Coldwell Banker agent to request more information.