This is a carousel with tiles that activate property listing cards. Use the previous and next buttons to navigate.
1/34
$452,000
This is a carousel with tiles that activate property listing cards. Use the previous and next buttons to navigate.
1/34
Property Description
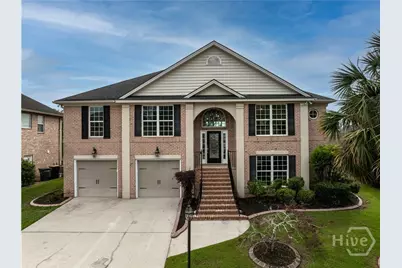
This elegant brick home offers timeless charm and modern updates throughout. Featuring freshly refinished hardwood floors and brand-new carpet, the interior feels bright and welcoming from the moment you enter. The gourmet kitchen boasts granite countertops, ample cabinet storage and flows seamlessly into the main living spaces. A cozy fireplace anchors the living area, complemented by fresh paint and new ceiling fans for ultimate comfort. The massive primary suite is a true retreat, complete with a private balcony, separate sitting room, and a spa-like bathroom featuring a separate soaker tub and shower, double vanities, and a spacious walk-in closet. Downstairs, the fully finished basement provides 3 full bedrooms and 2 full bathrooms, a second living area perfect for guests, a home theater, or a game room. Step outside to enjoy the back deck and screened-in porch, ideal for relaxing or entertaining. This beautiful home is located in a premier Pooler community with access to resort-style amenities, including a pool, tennis courts, fitness facility, clubhouse, and playground. Conveniently situated near shopping, dining, and major highways, it truly has it all. A rare combination of stately elegance and modern luxury-don't miss this exceptional opportunity!
Full Property Details
Full Property Details for 24 RedWall Cir
General
- Price: $452,000
- HOA FEE: $65/month
- HOA FEE FREQ.: Annually
- Taxes: $4,940 (2025)
- Status: Under Contract
- Type: Single Family
- Source: 2253
- MLS ID: SA355735
- Updated: 5/21/2026
- Added to Site: 59 day(s) ago
Rental Information
- Complex Features: Clubhouse, Fitness Center, Playground, Tennis Court(s)
Interior
- Interior Features: Breakfast Bar, Built-in Features, Breakfast Area, Bathtub, Ceiling Fan(s), Double Vanity, Entrance Foyer, Gourmet Kitchen, High Ceilings, Kitchen Island, Pantry, Recessed Lighting, Separate Shower, Vaulted Ceiling(s), Fireplace, Programmable Thermostat
- Fireplace: Yes
- Number of Fireplaces: 1
- Fireplace(s): Electric, Family Room
- Appliances: Dishwasher, Electric Water Heater, Microwave, Oven, Range
Rooms
Bathrooms
- Total Bathrooms: 4
- Full Bathrooms: 4
Bedrooms
- Total Bedrooms: 5
Other Rooms
- Eat-in kitchen: Yes
- Laundry: Laundry Room, Washer Hookup, Dryer Hookup
Exterior
- Exterior Features: Balcony, Deck
- Porch/Patio/Deck: Covered, Patio, Porch, Balcony, Deck, Front Porch, Scree
Parking
- Garage: Yes
- Garage Spaces: 2
- Parking Features: Attached
Location
- County: Chatham
- Subdivision: Highland Falls Ph 1
- Driving Directions: From Highlands Blvd turn right onto Canyon Falls Way. Turn right onto Sedona Dr at stop sign. Turn right onto Redwall Circle at the next stop sign. Home will be on the left.
Community
- Association: Yes
Heating & Cooling
- Air Conditioning: Yes
- Cooling Type: Central Air, Electric
- Heating Type: Central, Electric
Utilities
- Sewer: Public Sewer
- Water: Public
- Utility Description: Underground Utilities
Structural Information
- Architectural Style: Traditional
- Construction: Brick
- Basement: Yes
- Basement Desc.: Bathroom, Exterior Entry, Partially Finished, Walk-Out Access
- Roof: Asphalt
- Windows: Double Pane Windows
- Square Feet: 3,492
- Sq. Ft. Source: Assessor
- Year Built: 2007
Lot Features
- Lot Size (Acres): 0.19
- Lot Size (Sq. Ft.): 8,276
- Lot Features: Interior Lot
- Zoning: P
- Fencing (Description): Chain Link, Yard Fenced
Water Features
- Water Front: Yes
- Water Front Desc.: Lagoon
Green Features
- Energy Efficient: Windows
Financial Considerations
- For Sale: Yes
- Association Fee: $785
- Assoc Fee Freq.: Annually
- Tax Amount: $4,940
- Tax Year: 2025
- Terms: Cash, Conventional, 1031 Exchange, FHA, VA Loan
Disclosures and Reports
- Ownership: Investor
- Special Conditions: Standard
- Legal Description: LOT 21 HIGHLAND FALLS PHASE 1 SMB 34S 56A
- Restrictions: Restrictive Covenant
- Inclusions: Alarm-Smoke/Fire, Ceiling Fans
- Property ID: 21016E04003
- Lot Number: 21
Listed by luxSREE, Chris S. Moncrief
Get Pre-Approved Today
Schools
Schools serving 24 RedWall Cir
School District:Savannah-Chatham County Public School System
| Name | Grades | Distance |
|---|---|---|
Godley Station School 2135 Benton Boulevard, Savannah, GA 31407 | K-8 | 1.1 mi |
Groves High School 201 Rommel Avenue, Garden City, GA 31408 | 9-12 | 7.5 mi |
Disclaimer:
School attendance boundaries provided by ATTOM Data Solutions and are for reference only. Contact the school directly to verify enrollment eligibility.
Price & Sales History for 24 RedWall Cir
Date
Details
Price
Change
Source
5/11/2026
Listed
$452,000
—
MLS
Disclaimer: Historical sales information is derived from public records provided by the county offices. Information is not guaranteed and should be independently verified.
Tax History
Tax History for 24 RedWall Cir
Year
Property Taxes
Change
Tax Assessment
Change
2025
$4,940
-8%
$171,600
39%
2021
$5,381
-6%
$123,400
-12%
2022
$5,744
7%
$141,000
17%
2021
$5,381
-25%
$120,120
2%
2020
$7,191
126%
$118,320
4%
2017
$3,178
—
$114,240
5%
2017
$3,178
2%
$108,360
1%
2016
$3,122
-1%
$107,000
-1%
2015
$3,161
-13%
$108,160
—
2013
$3,629
—
$107,840
-14%
2013
$3,629
—
$125,400
—
Disclaimer: Historical tax information is derived from public records provided by the county offices. Information is not guaranteed and should be independently verified.
Estimate the Cost
Estimate the Cost for 24 RedWall Cir
24 Redwall Circle, Savannah, GA 31407 (MLS# SA355735) is a Single Family property with 5 bedrooms and 4 full bathrooms. 24 Redwall Circle is currently listed for $452,000 and was received on May 11, 2026. Want to learn more about 24 Redwall Circle? Do you have questions about finding other Single Family real estate for sale in Savannah? You can browse all Savannah real estate or contact a Coldwell Banker agent to request more information.