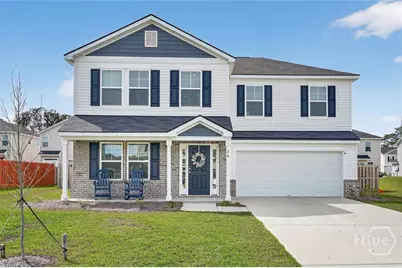
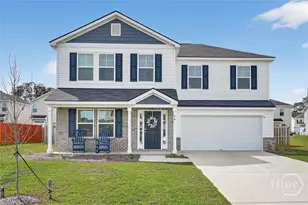
Full Property Details for 26 Stetson Dr
General
- Sold For: $360,000
- HOA FEE: $38/month
- HOA FEE FREQ.: Annually
- Taxes: $7,072 (2025)
- Status: Closed
- Type: Single Family
- Source: 2253
- MLS ID: SA351584
- Added to Site: 204 day(s) ago
Rental Information
- Complex Features: Pool, Playground, Park, Street Lights, Sidewalks
Interior
- Interior Features: Breakfast Bar, Ceiling Fan(s), Double Vanity, Entrance Foyer, Kitchen Island, Pantry, Pull Down Attic Stairs, Recessed Lighting, Tub Shower
- Appliances: Some Electric Appliances, Dishwasher, Electric Water Heater, Microwave, Oven, Range, Range Hood, Refrigerator, Washer
Rooms
- Total Bathrooms: 3
- Full Bathrooms: 2
- Half Bathrooms: 1
- Laundry: Upper Level, Washer Hookup, Dryer Hookup
Additional Information
- Pool: Yes
- Pool Description: Community
- Security/Safety: Security System
Exterior
- Porch/Patio/Deck: Porch, Patio, Front Porch
Parking
- Garage: Yes
- Garage Spaces: 2
- Parking Features: Attached, Garage Door Opener
Location
- County: Chatham
- Subdivision: Bradley Pointe South Sub Ph 10
- Driving Directions: Head south to get on I-16 W, follow I-16 W to GA-307 S/Dean Forest Rd (exit 160), turn left onto GA-307 S/Dean Forest Rd, continue straight onto Hwy 17 S, turn right onto Bradley Blvd, turn right onto Stetson Dr, and your destination will be on the left.
Community
Heating & Cooling
- Air Conditioning: Yes
- Cooling Type: Central Air, Electric
- Heating Type: Central, Electric
Utilities
- Sewer: Public Sewer
- Water: Public
- Utility Description: Cable Available, Underground Utilities
Structural Information
- Architectural Style: Traditional
- Construction: Vinyl Siding
- Roof: Composition
- Square Feet: 2,164
- Sq. Ft. Source: Assessor
- Year Built: 2024
Lot Features
- Lot Size (Acres): 0.184
- Lot Size (Sq. Ft.): 8,015
- Frontage: Public Road, Asphalt, Paved
- Lot Features: City Lot
- Zoning: Single Family
- Fencing (Description): Wood, Privacy, Yard Fenced
Financial Considerations
- For Sale: Yes
- Association Fee: $450
- Assoc Fee Freq.: Annually
- Tax Amount: $7,072
- Tax Year: 2025
- Terms: Cash, Conventional, FHA, VA Loan
Disclosures and Reports
- Ownership: Homeowner/Owner
- Special Conditions: Standard
- Legal Description: LOT 1021 BRADLEY POINT PHASE 10
- Restrictions: Restrictive Covenant
- Inclusions: Alarm-Smoke/Fire, Ceiling Fans, Refrigerator, Security System, Washer
- Property ID: 21030F23002
- Lot Number: 1021
Listed by Boggs Realty, Matthew Jones
Sold by Non Mls Member, NONMLS Listing