This is a carousel with tiles that activate property listing cards. Use the previous and next buttons to navigate.
1/1
$2,500,000
This is a carousel with tiles that activate property listing cards. Use the previous and next buttons to navigate.
1/1
Property Description
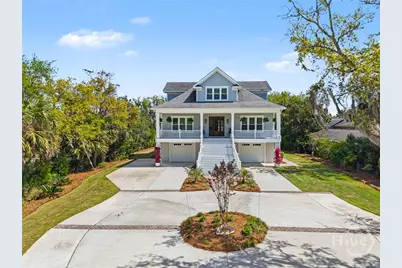
The Salcedo Sanctuary: A Rare Dual-Lot Deepwater Masterpiece. This architectural masterpiece at 2603 & 2607 Salcedo Avenue offers an unparalleled deepwater lifestyle on a rare 1.782-acre double-lot estate in Savannah. At the heart of the property is a custom 2021-built residence spanning 3,549 square feet, where luxury meets resilience with 10ft ceilings, solid hardwood floors, and a private elevator serving all levels. The gourmet kitchen, anchored by an expansive island and a massive walk-in pantry, flows seamlessly into living spaces designed for grand-scale entertaining. Retreat to the primary suite's private balcony for sweeping water views, or work from the sophisticated custom office converted in 2022. For the serious mariner, the exterior is a private marina featuring a deepwater dock accessible at all tides, complete with low-maintenance Trex decking, a 7,000 lb. boat lift, a 40ft floating dock, and a dedicated dual Jet Ski dock. The waterfront experience is elevated by a covered pier-head equipped with Wifi and TV, a massive firepit, and a grandfathered land causeway. Built with uncompromising standards, the home includes a whole-house generator, dual Rinnai tankless heaters, a Vector security system, and a unique drive-through garage with 9ft ceilings. This offering is made even more extraordinary by the inclusion of the adjacent lot at 2603 Salcedo, which comes with County Engineering approved plans for a single-family residence-offering the perfect opportunity for a guest house, family compound, or long-term investment in one of Savannah's most coveted waterfront locations. Experience the pinnacle of coastal luxury and secure your future in this unmatched Savannah retreat; contact us today to schedule your exclusive private tour of the Salcedo Estate.
Full Property Details
Full Property Details for 2607 Salcedo Ave
General
- Sold For: $2,500,000
- Status: Closed
- Type: Single Family
- Source: 2253
- MLS ID: SA353185
- Added to Site: 91 day(s) ago
Interior
- Number of Rooms: 2
- Interior Features: Attic, Breakfast Bar, Built-in Features, Breakfast Area, Ceiling Fan(s), Cathedral Ceiling(s), Double Vanity, Entrance Foyer, Elevator, Fireplace, Gourmet Kitchen, High Ceilings, Kitchen Island, Primary Suite, Other, Pantry, Pull Down Attic Stairs, Recessed Lighting, Split Bedrooms, Separate Shower, Upper Level Primary
- Fireplace: Yes
- Number of Fireplaces: 1
- Fireplace(s): Factory Built, Gas, Gas Starter, Living Room, Gas Log
- Appliances: Some Gas Appliances, Dishwasher, Disposal, Gas Water Heater, Microwave, Oven, Plumbed For Ice Maker, Range, Range Hood, Self Cleaning Oven, Dryer, Refrigerator, Washer
Rooms
Bathrooms
- Total Bathrooms: 5
- Full Bathrooms: 4
- Half Bathrooms: 1
Bedrooms
- Total Bedrooms: 4
Other Rooms
- Eat-in kitchen: Yes
- Laundry: Washer Hookup, Dryer Hookup, Laundry Room, Laundry Tub, Sink
Exterior
- Exterior Features: Balcony, Deck, Dock, Irrigation System, Landscape Lights
- Porch/Patio/Deck: Covered, Patio, Porch, Balcony, Deck, Front Porch
Parking
- Garage: Yes
- Garage Spaces: 4
- Parking Features: Attached, Underground, Garage, Garage Door Opener, Rear/Side/Off Street
Location
- County: Chatham
- Driving Directions: Norwood Avenue to left on Hemlock, left on Salcedo.
Heating & Cooling
- Air Conditioning: Yes
- Cooling Type: Central Air, Electric
- Heating Type: Central, Electric
Utilities
- Sewer: Grinder Pump, Public Sewer
- Water: Public, Private, Well
- Utility Description: Cable Available, Underground Utilities
Structural Information
- Architectural Style: Other
- Construction: Block, Concrete
- Roof: Asphalt
- Windows: Double Pane Windows
- Square Feet: 3,549
- Sq. Ft. Source: Plans
- Year Built: 2020
Lot Features
- Lot Size (Acres): 1.782
- Lot Size (Sq. Ft.): 77,624
- Lot Dimensions: 100 x 522 x 100
- Irrigation System: Well
- Lot Features: Garden, Level, Open Lot, Sprinkler System
- Fencing (Description): Invisible
Water Features
- Water Front: Yes
- Water Front Desc.: Boat Dock/Slip, Deep Water, Marsh, River Front, Water Access
Green Features
- Energy Efficient: Windows
Financial Considerations
- For Sale: Yes
- Terms: Cash, Conventional
Disclosures and Reports
- Ownership: Homeowner/Owner
- Special Conditions: Standard
- Legal Description: Tract 100x950 North of LOT 5 Bessley Sub Harrock Hall Place
- Inclusions: Alarm-Smoke/Fire, Ceiling Fans, Dryer, Gas Logs, Refrigerator, Washer
- Disclosures/Rstr.: Flood Insurance Required
- Property ID: 1030003015/1030003007
Listed by The Landings Real Estate Co, Wendy R. Reed
Sold by Seaport Real Estate Group, Ben J. Bluemle

Get Pre-Approved Today
Schools
Schools serving 2607 Salcedo Ave
School District:Savannah-Chatham County Public School System
| Name | Grades | Distance |
|---|---|---|
Isle Of Hope School 100 Parkersburg Road, Savannah, GA 31406 | PK-8 | 1 mi |
Johnson High School, Savannah, GA 3012 Sunset Blvd, Savannah, GA 31404 | 9-12 | 2.7 mi |
Disclaimer:
School attendance boundaries provided by ATTOM Data Solutions and are for reference only. Contact the school directly to verify enrollment eligibility.
Price & Sales History for 2607 Salcedo Ave
Date
Details
Price
Change
Source
6/16/2026
Sold
$2,500,000
-3.85%
MLS
4/10/2026
Listed
$2,600,000
—
MLS
Disclaimer: Historical sales information is derived from public records provided by the county offices. Information is not guaranteed and should be independently verified.
2607 Salcedo Avenue, Savannah, GA 31406 (MLS# SA353185) is a Single Family property that was sold at $2,500,000 on June 16, 2026. Want to learn more about 2607 Salcedo Avenue? Do you have questions about finding other Single Family real estate for sale in Savannah? You can browse all Savannah real estate or contact a Coldwell Banker agent to request more information.