This is a carousel with tiles that activate property listing cards. Use the previous and next buttons to navigate.
1/52
$649,990
This is a carousel with tiles that activate property listing cards. Use the previous and next buttons to navigate.
1/52
Property Description
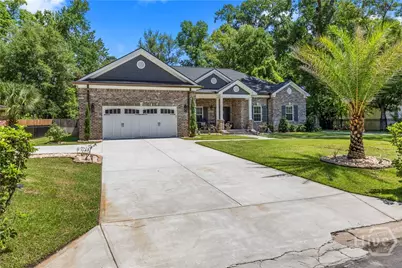
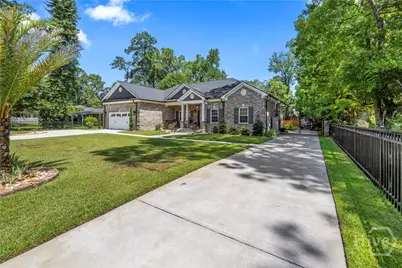
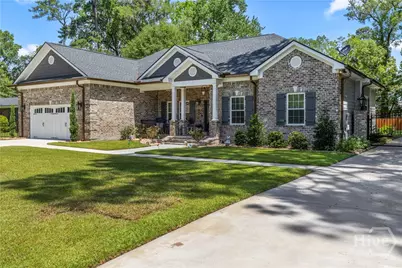
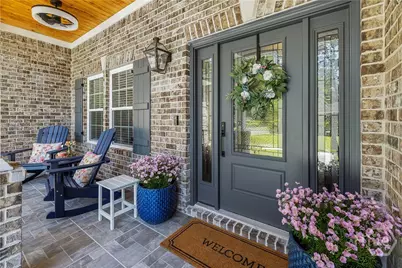
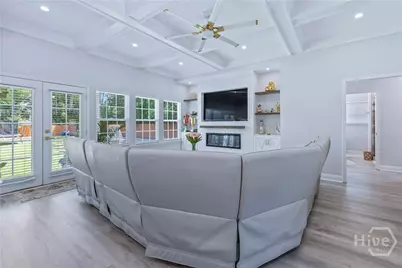
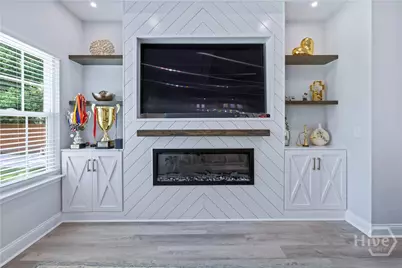
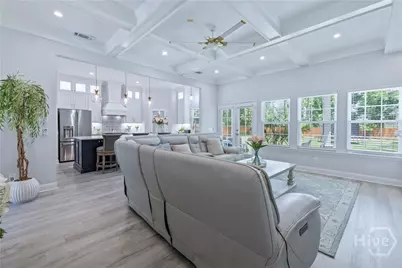
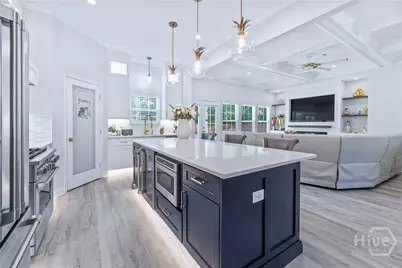
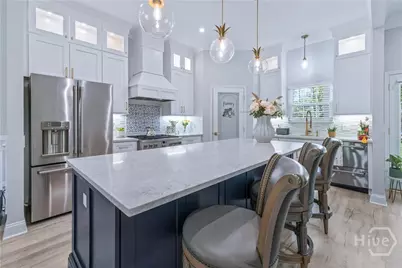
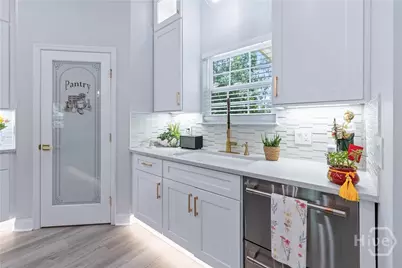
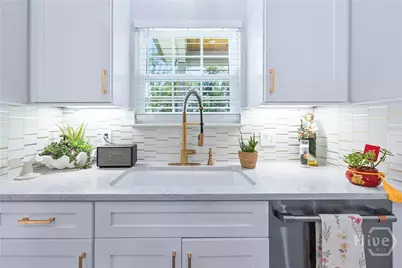
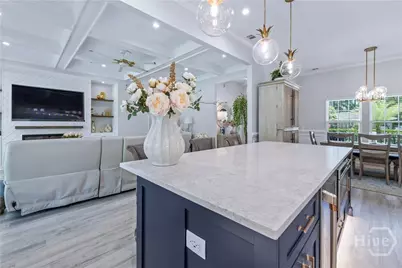
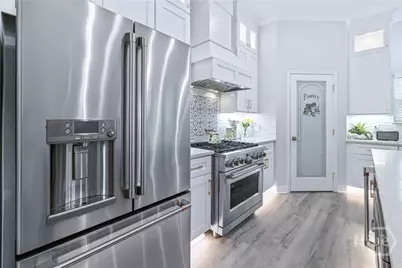
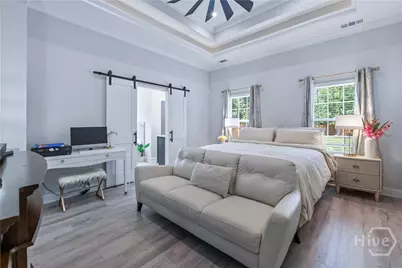
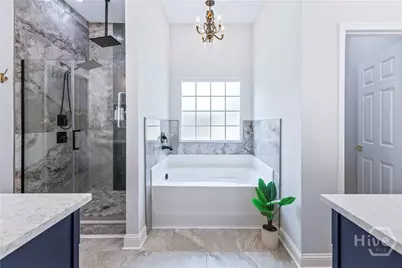
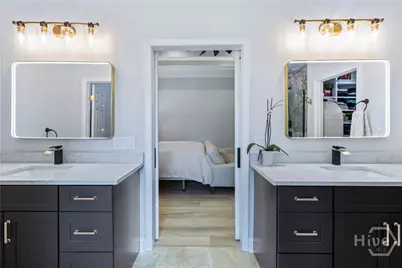
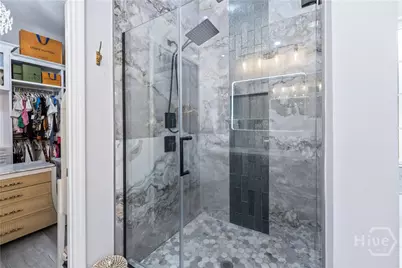
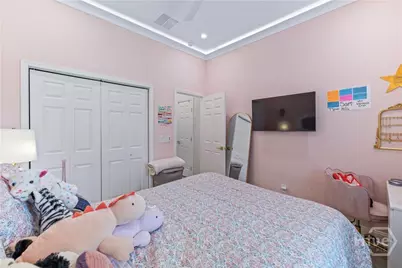
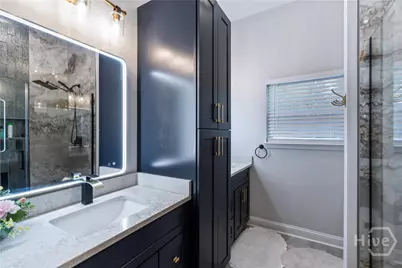
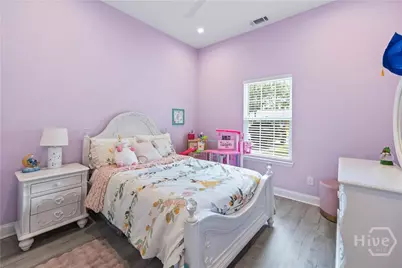
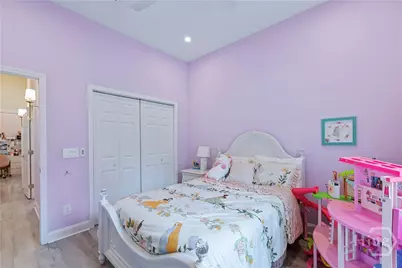
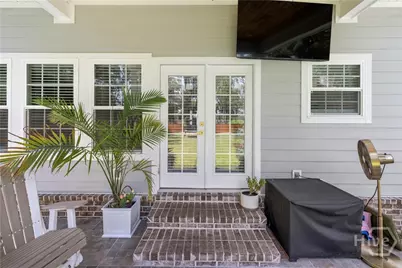
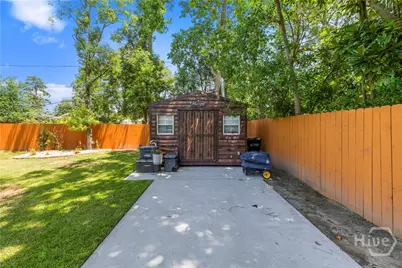
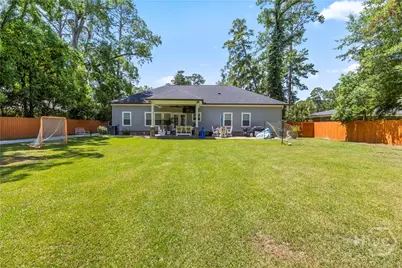
Experience refined living in this beautifully CUSTOM BUILT 4 bedroom, 2 bathroom home where thoughtful design and upscale finishes create the perfect blend of elegance and comfort. From the moment you step inside, you'll be captivated by exquisite crown molding, coffered ceilings, recessed lighting, and sophisticated details throughout. The inviting living room serves as the heart of the home, featuring a stunning custom shiplap fireplace with built-in shelving that adds both warmth and style. Designed for entertaining, the gourmet kitchen showcases granite countertops, crisp white cabinetry, under-cabinet lighting, stainless steel appliances, and an open layout that seamlessly connects to the main living spaces. The luxurious owner's suite offers a peaceful retreat with a tray ceiling and a spa-inspired ensuite featuring separate double vanities, a relaxing garden tub, a custom tiled walk-in shower, and an impressive walk-in closet complete with built-in shelving and a center folding island with drawers for exceptional organization. Step outside to your own private outdoor oasis. The beautifully upgraded covered patio boasts a warm wood-paneled ceiling, and a ceiling fan, creating the perfect setting for relaxing evenings or entertaining guests year-round. The fully fenced backyard offers both privacy and space, while the extended driveway continues all the way to the backyard, providing added convenience for additional parking, recreational vehicles, or future possibilities. Every detail of this exceptional home has been thoughtfully designed to deliver luxury, functionality, and timeless appeal. This is a rare opportunity to own a home where quality craftsmanship meets everyday comfort!
Full Property Details
Full Property Details for 28 Alpine Dr
General
- Price: $649,990
- Taxes: $14,414 (2025)
- Status: Active
- Type: Single Family
- Source: 2253
- MLS ID: SA361170
- Updated: 7/30/2026
- Added to Site: 27 day(s) ago
Interior
- Interior Features: Breakfast Bar, Built-in Features, Tray Ceiling(s), Ceiling Fan(s), Double Vanity, Entrance Foyer, Gourmet Kitchen, Garden Tub/Roman Tub, High Ceilings, Kitchen Island, Main Level Primary, Primary Suite, Pantry, Recessed Lighting, Separate Shower
- Fireplace: Yes
- Number of Fireplaces: 1
- Fireplace(s): Electric, Living Room
- Appliances: Dishwasher, Electric Water Heater, Oven, Range
Rooms
Bathrooms
- Total Bathrooms: 2
- Full Bathrooms: 2
Bedrooms
- Total Bedrooms: 4
Other Rooms
- Eat-in kitchen: Yes
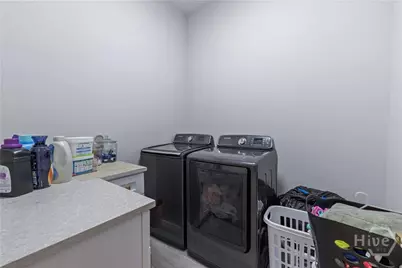
- Laundry: Washer Hookup, Dryer Hookup
Exterior
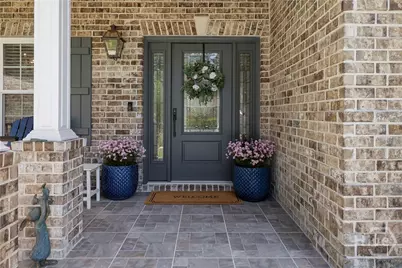
- Porch/Patio/Deck: Covered, Patio, Porch, Front Porch
Parking
- Garage: Yes
- Garage Spaces: 2
- Parking Features: Attached
Location
- County: Chatham
- Subdivision: Poplar Place Sub
- Driving Directions: Abercorne to Derenne to White Bluff to Alpine
Heating & Cooling
- Air Conditioning: Yes
- Cooling Type: Central Air, Electric
- Heating Type: Central, Electric
Utilities
- Sewer: Public Sewer
- Water: Public
- Utility Description: Underground Utilities
Structural Information
- Architectural Style: Ranch, Traditional
- Construction: Brick, Vinyl Siding
- Basement Desc.: None
- Stories/Levels: 1
- Square Feet: 1,945
- Sq. Ft. Source: Assessor
- Year Built: 2023
Additional Structures
- Other Structures: Shed(s)
Lot Features
- Lot Size (Acres): 0.38
- Lot Size (Sq. Ft.): 16,553
- Lot Features: Level
- Zoning: R6
- Fencing (Description): Wrought Iron, Privacy, Yard Fenced
Financial Considerations
- For Sale: Yes
- Tax Amount: $14,414
- Tax Year: 2025
- Terms: Cash, Conventional, FHA, VA Loan
Disclosures and Reports
- Ownership: Homeowner/Owner
- Special Conditions: Standard
- Legal Description: LOT 61 POPLAR PLACE SUB
- Inclusions: Alarm-Smoke/Fire, Ceiling Fans
- Property ID: 2012710012
- Lot Number: 61
Listed by eXp Realty LLC, Luis G. Ortiz

Get Pre-Approved Today
Schools
Schools serving 28 Alpine Dr
School District:Savannah-Chatham County Public School System
| Name | Grades | Distance |
|---|---|---|
Pulaski Elementary School 1001 Tibet Avenue, Savannah, GA 31419 | PK-5 | 3.3 mi |
Myers Middle School 2025 East 52nd Street, Savannah, GA 31404 | 6-8 | 2.6 mi |
Beach High School 3001 Hopkins Street, Savannah, GA 31405 | 9-12 | 1.9 mi |
Disclaimer:
School attendance boundaries provided by ATTOM Data Solutions and are for reference only. Contact the school directly to verify enrollment eligibility.
Price & Sales History for 28 Alpine Dr
Date
Details
Price
Change
Source
7/30/2026
Listed
$649,990
342.17%
MLS
11/17/2023
Sold
$147,000
—
Public Record
Disclaimer: Historical sales information is derived from public records provided by the county offices. Information is not guaranteed and should be independently verified.
Tax History
Tax History for 28 Alpine Dr
Year
Property Taxes
Change
Tax Assessment
Change
2025
$14,414
—
$295,920
6%
2025
$14,414
2754%
$280,000
3053%
2022
$505
-4%
$8,880
—
2021
$524
-2%
$8,880
—
2020
$534
105%
$8,880
—
2017
$260
—
$8,880
—
2016
$259
—
$8,880
—
2015
$260
1%
$8,880
—
2013
$257
—
$8,880
—
Disclaimer: Historical tax information is derived from public records provided by the county offices. Information is not guaranteed and should be independently verified.
Estimate the Cost
Estimate the Cost for 28 Alpine Dr
28 Alpine Drive, Savannah, GA 31405 (MLS# SA361170) is a Single Family property with 4 bedrooms and 2 full bathrooms. 28 Alpine Drive is currently listed for $649,990 and was received on July 30, 2026. Want to learn more about 28 Alpine Drive? Do you have questions about finding other Single Family real estate for sale in Savannah? You can browse all Savannah real estate or contact a Coldwell Banker agent to request more information.