This is a carousel with tiles that activate property listing cards. Use the previous and next buttons to navigate.
1/1
$570,000
This is a carousel with tiles that activate property listing cards. Use the previous and next buttons to navigate.
1/1
Property Description
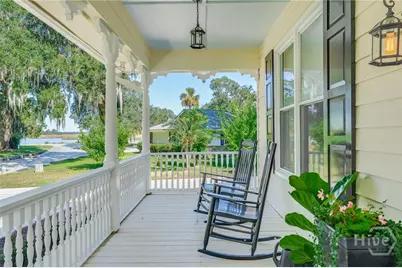
Welcome home to 3 Brighton Way-where Southern charm meets effortless Low-Country living! Located in the desirable Isle of Hope / Sandfly area, this beautifully updated 3-bedroom, 2.5-bath home of stylish and functional living space. Recent upgrades include engineered hardwood flooring (waterproof and scratch-resistant), brand-new appliances, new HVAC and water heater, and new fence-all the major updates have been completed for you. Enjoy an open, light-filled floor plan that's perfect for entertaining or relaxing at home. The spacious primary suite provides a private retreat, while the inviting Low-Country front porch offers beautiful marsh views and stunning sunsets. Upstairs, you'll find a large bonus room-perfect for a home office, playroom, or media space. Move-in ready and full of charm-3 Brighton Way truly has it all!
Full Property Details
Full Property Details for 3 Brighton Way
General
- Sold For: $570,000
- Taxes: $3,554 (2025)
- Status: Closed
- Type: Single Family
- Source: 2253
- MLS ID: SA342057
- Added to Site: 309 day(s) ago
Interior
- Interior Features: Breakfast Area
- Fireplace: Yes
- Number of Fireplaces: 1
- Fireplace(s): Family Room, Masonry
- Appliances: Dishwasher, Electric Water Heater, Microwave, Oven, Range, Refrigerator
Rooms
Bathrooms
- Total Bathrooms: 3
- Full Bathrooms: 2
- Half Bathrooms: 1
Bedrooms
- Total Bedrooms: 3
Other Rooms
- Laundry: Washer Hookup, Dryer Hookup, Laundry Room
Exterior
- Exterior Features: Deck
- Porch/Patio/Deck: Deck, Front Porch
Parking
- Garage: Yes
- Garage Spaces: 2
- Parking Features: Garage Door Opener
Location
- County: Chatham
- Subdivision: Brighton Woods
- Driving Directions: Take Norwood Avenue and turn left on LaRoche Avenue. Take a left on Brighton Way and the house is on the left.
Heating & Cooling
- Air Conditioning: Yes
- Cooling Type: Central Air, Gas
- Heating Type: Central, Gas
Utilities
- Sewer: Public Sewer
- Water: Public
- Utility Description: Cable Available
Structural Information
- Architectural Style: Traditional
- Roof: Asphalt
- Square Feet: 2,697
- Sq. Ft. Source: Appraiser
- Year Built: 1986
Additional Structures
- Other Structures: Storage
Lot Features
- Lot Size (Acres): 0.21
- Lot Size (Sq. Ft.): 9,148
- Lot Features: Back Yard, Cul-De-Sac, Interior Lot, Private
- Zoning: R1
- Fencing (Description): Wood
Financial Considerations
- For Sale: Yes
- Tax Amount: $3,554
- Tax Year: 2025
- Terms: Cash, 1031 Exchange, FHA, VA Loan
Disclosures and Reports
- Ownership: Homeowner/Owner
- Special Conditions: Standard
- Legal Description: LT 2 BRIGHTON SUB NORWOOD MANOR
- Property ID: 1029903052
- Lot Number: 2
Listed by Realty One Group Inclusion, Kati Ann Wright
Sold by Daniel Ravenel SIR, Ann T. Rockwell

Get Pre-Approved Today
Schools
Schools serving 3 Brighton Way
School District:Savannah-Chatham County Public School System
| Name | Grades | Distance |
|---|---|---|
Isle Of Hope School 100 Parkersburg Road, Savannah, GA 31406 | PK-8 | 1.2 mi |
Johnson High School, Savannah, GA 3012 Sunset Blvd, Savannah, GA 31404 | 9-12 | 2.4 mi |
Disclaimer:
School attendance boundaries provided by ATTOM Data Solutions and are for reference only. Contact the school directly to verify enrollment eligibility.
Price & Sales History for 3 Brighton Way
Date
Details
Price
Change
Source
7/21/2026
Sold
$570,000
-4.84%
MLS
10/24/2025
Listed
$599,000
—
MLS
Disclaimer: Historical sales information is derived from public records provided by the county offices. Information is not guaranteed and should be independently verified.
3 Brighton Way, Savannah, GA 31406 (MLS# SA342057) is a Single Family property that was sold at $570,000 on July 21, 2026. Want to learn more about 3 Brighton Way? Do you have questions about finding other Single Family real estate for sale in Savannah? You can browse all Savannah real estate or contact a Coldwell Banker agent to request more information.