
This is a carousel with tiles that activate property listing cards. Use the previous and next buttons to navigate.
1/65
$479,000
This is a carousel with tiles that activate property listing cards. Use the previous and next buttons to navigate.
1/65
Property Description
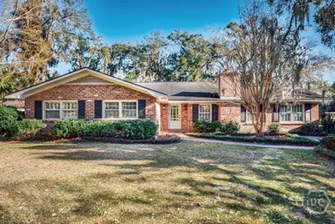
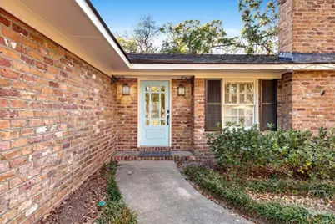
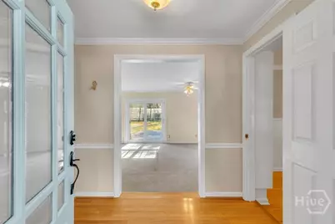
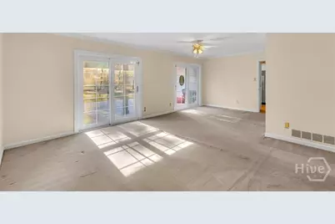
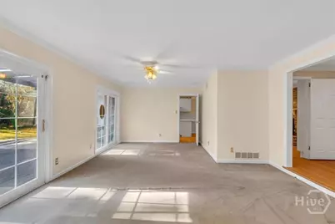
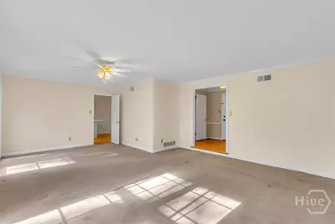
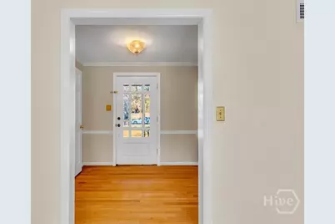
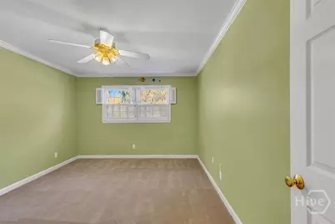
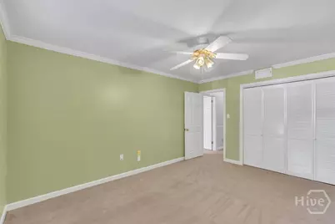
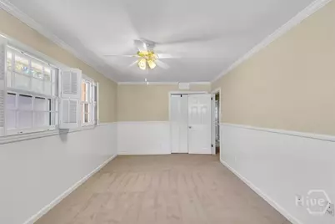
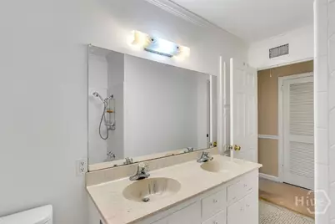
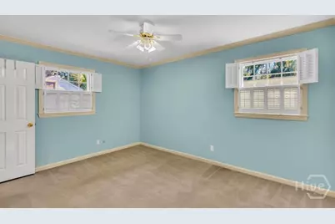
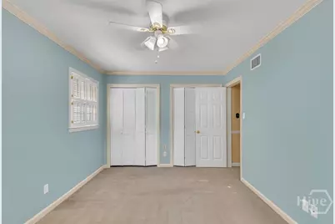
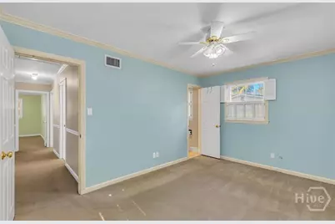
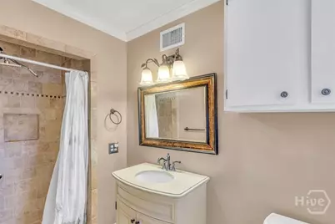
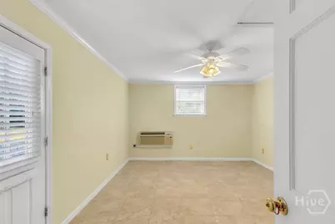
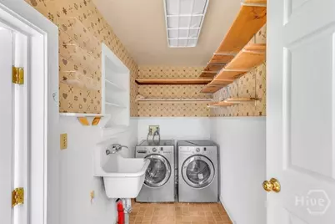
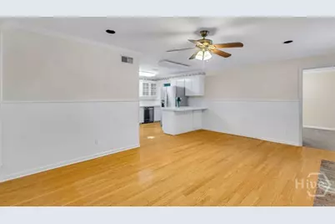
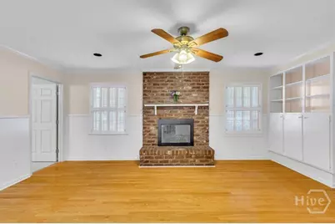
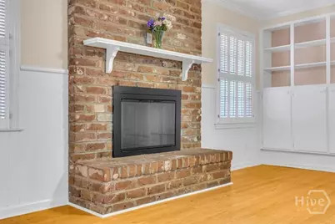
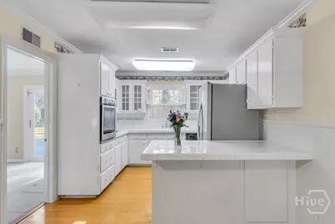
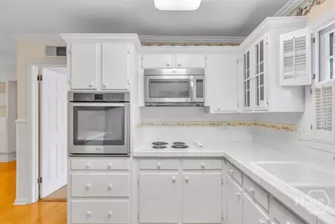
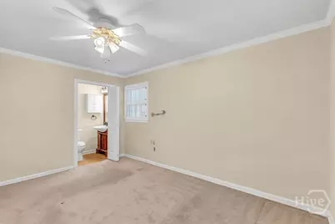
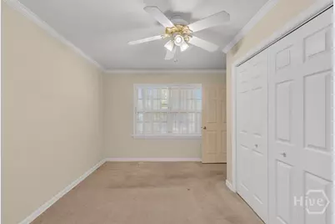
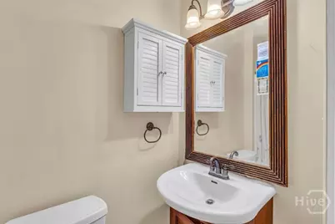
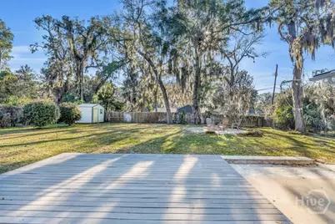
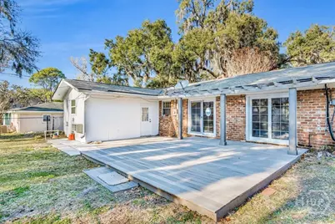
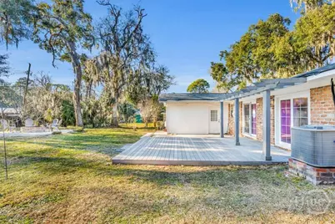
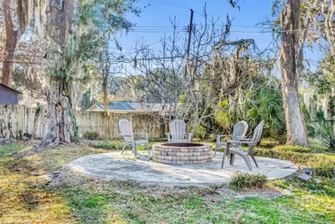
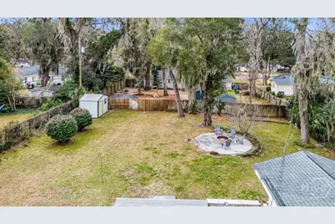
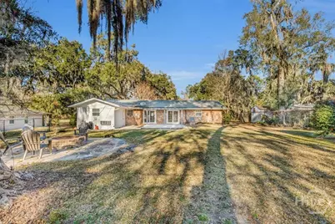
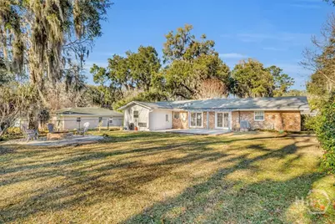
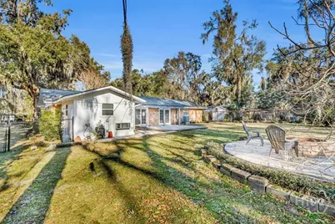
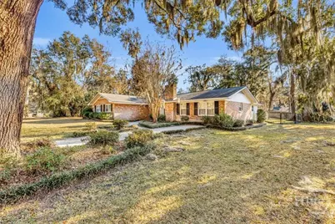
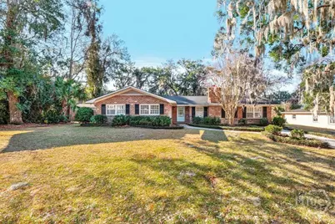
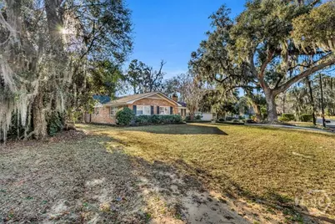
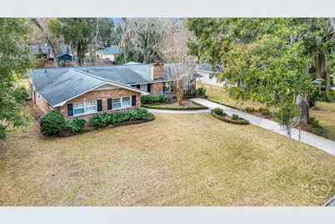
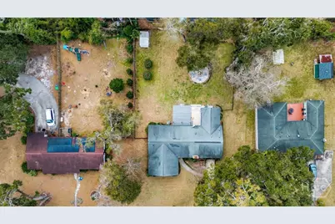
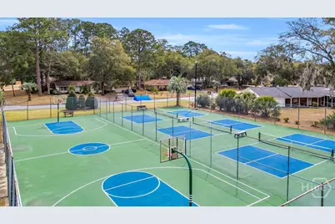
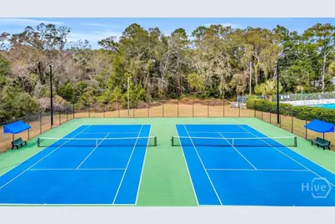
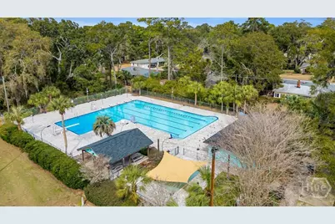
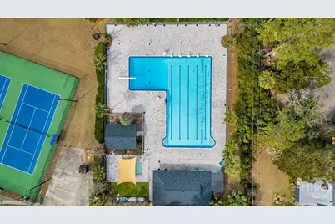
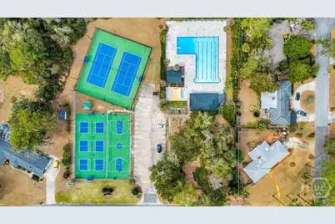
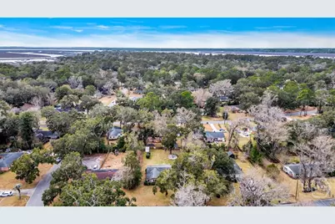
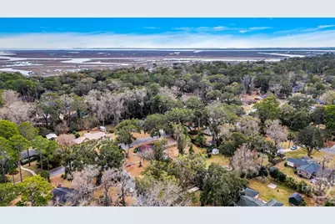
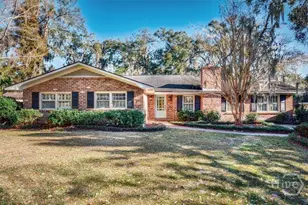
Rare four bedroom, three full bathroom, four-sided Savannah grey brick ranch on an elevated lot in coveted Wilmington Park. Pickwick is rarely traveled other than by those who live on the street. This naturally lit home has multiple spaces to entertain, and plentiful closet space. To the left of the entry foyer, three large bedrooms and recently re-painted hall bath features double vanity, tub/shower combo, and a large storage cabinet. Primary has walk-in shower, two closets, and views of the backyard. The center contains a light, bright family room with access to the rear deck. The opposite side of the home features the kitchen and a large keeping room with fireplace. Also, a converted garage adds the fourth bedroom to the floor plan, along with two closets, and a full bath. Plantation shutters throughout are an added bonus, removing the necessity for expensive drapes. A huge fenced-in backyard with fire pit creates a gathering space, an extra large back deck is the perfect place for morning coffee or dinner parties. Bonus room in the rear is not part of the 2000+ sqft footprint, but easily could by connecting the HVAC from the main home! With some imagination, an amazing primary suite could be created along the right side of the home. Wilmington Park is an excellent neighborhood features a community pool, tennis courts, and playground.
Full Property Details
Full Property Details for 311 Pickwick Rd
General
- Price: $479,000
- HOA FEE: $29/month
- HOA FEE FREQ.: Annually
- Taxes: $1,250 (2025)
- Status: Active
- Type: Single Family
- Source: 2253
- MLS ID: SA349961
- Updated: 5/26/2026
- Added to Site: 93 day(s) ago
Rental Information
- Complex Features: Pool, Playground, Park, Street Lights, Tennis Court(s), Trails/Paths, Walk to School
Interior
- Interior Features: Breakfast Area, Ceiling Fan(s), Main Level Primary, Pull Down Attic Stairs, Programmable Thermostat
- Fireplace: Yes
- Number of Fireplaces: 1
- Fireplace(s): Kitchen, Other, Wood Burning
- Appliances: Some Electric Appliances, Cooktop, Dishwasher, Electric Water Heater, Disposal, Microwave, Dryer, Refrigerator, Washer
Rooms
Bathrooms
- Total Bathrooms: 3
- Full Bathrooms: 3
Bedrooms
- Total Bedrooms: 4
Other Rooms
- Laundry: Washer Hookup, Dryer Hookup, Laundry Room, Laundry Tub, Sink
Additional Information
- Pool: Yes
- Pool Description: Community
Exterior
- Exterior Features: Deck
- Porch/Patio/Deck: Deck
Parking
- Parking Features: Kitchen Level, Off Street
Location
- County: Chatham
- Subdivision: Wilmington Park Ph B
- Driving Directions: From N Cromwell Rd, make a left onto Pickwick Road. The home will be on the right side.
Community
- Association: Yes
- Assoc. Name: Wilmington Park HOA
Heating & Cooling
- Air Conditioning: Yes
- Cooling Type: Central Air, Electric, Wall Unit(s)
- Heating Type: Central, Electric, Heat Pump
Utilities
- Sewer: Septic Tank
- Water: Public
- Utility Description: Cable Available
Structural Information
- Architectural Style: Ranch
- Construction: Brick
- Basement Desc.: None
- Roof: Composition
- Common Walls: No Common Walls
- Stories/Levels: 1
- Square Feet: 2,034
- Sq. Ft. Source: Assessor
- Year Built: 1969
Additional Structures
- Other Structures: Shed(s)
Lot Features
- Lot Size (Acres): 0.36
- Lot Size (Sq. Ft.): 15,682
- Lot Features: Back Yard, Interior Lot, Private, Sprinkler System
- Zoning: R1
- Fencing (Description): Chain Link, Yard Fenced
Financial Considerations
- For Sale: Yes
- Association Fee: $350
- Assoc Fee Freq.: Annually
- Tax Amount: $1,250
- Tax Year: 2025
- Terms: Cash, Conventional, 1031 Exchange, FHA, VA Loan
Disclosures and Reports
- Ownership: Homeowner/Owner
- Special Conditions: Standard
- Legal Description: LOT 83 WILMINGTON PARK PHASE B
- Restrictions: Restrictive Covenant
- Inclusions: Alarm-Smoke/Fire, Ceiling Fans, Dryer, Refrigerator, Washer
- Property ID: 1007202010
- Lot Number: 83
Listed by Daniel Ravenel SIR, Ruben E. Ramos
Get Pre-Approved Today
Schools
Schools serving 311 Pickwick Rd
School District:Savannah-Chatham County Public School System
| Name | Grades | Distance |
|---|---|---|
Howard Elementary School 115 Wilmington Island Road, Savannah, GA 31410 | PK-5 | 1.1 mi |
Coastal Middle School 4595 U.S. 80, Savannah, GA 31410 | 6-8 | 3.7 mi |
Island's High School 170 Whitemarsh Island Road, Savannah, GA 31410 | 9-12 | 3.4 mi |
Disclaimer:
School attendance boundaries provided by ATTOM Data Solutions and are for reference only. Contact the school directly to verify enrollment eligibility.
Price & Sales History for 311 Pickwick Rd
Date
Details
Price
Change
Source
2/26/2026
Listed
$479,000
—
MLS
Disclaimer: Historical sales information is derived from public records provided by the county offices. Information is not guaranteed and should be independently verified.

Tax History
Tax History for 311 Pickwick Rd
Year
Property Taxes
Change
Tax Assessment
Change
2021
$1,798
-1%
$80,200
-17%
2022
$1,820
1%
$96,800
21%
2021
$1,798
-3%
$79,880
—
2020
$1,845
6%
$79,880
1%
2017
$1,733
—
$79,000
8%
2017
$1,733
12%
$72,880
—
2016
$1,550
—
$72,600
-2%
2015
$1,547
3%
$74,320
-15%
2013
$1,503
—
$86,960
—
2013
$1,503
—
$87,040
—
Disclaimer: Historical tax information is derived from public records provided by the county offices. Information is not guaranteed and should be independently verified.
Estimate the Cost
Estimate the Cost for 311 Pickwick Rd
311 Pickwick Road, Savannah, GA 31410 (MLS# SA349961) is a Single Family property with 4 bedrooms and 3 full bathrooms. 311 Pickwick Road is currently listed for $479,000 and was received on February 26, 2026. Want to learn more about 311 Pickwick Road? Do you have questions about finding other Single Family real estate for sale in Savannah? You can browse all Savannah real estate or contact a Coldwell Banker agent to request more information.