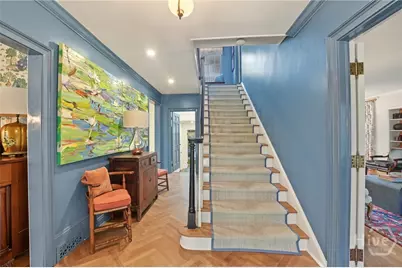
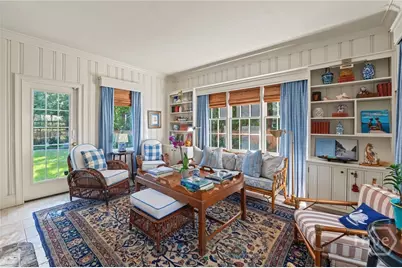
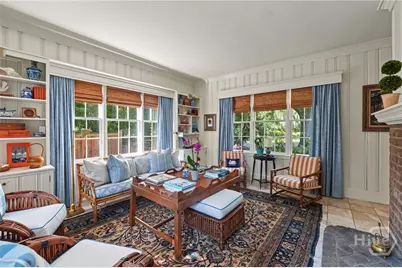
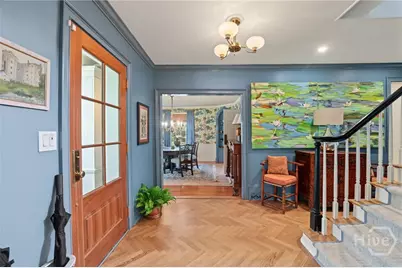
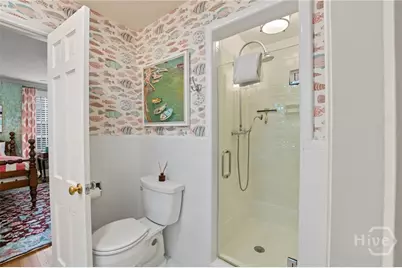
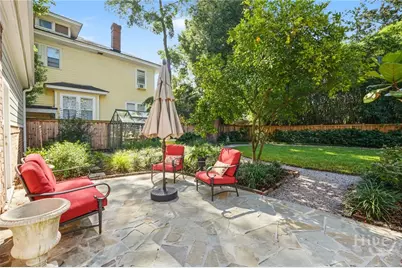
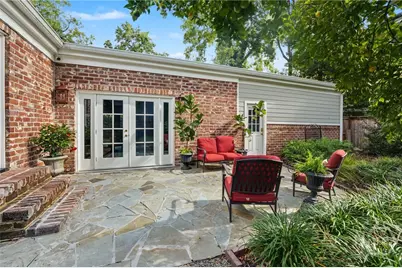
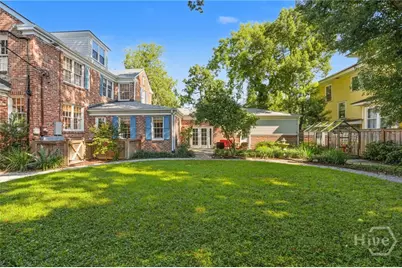
This is a carousel with tiles that activate property listing cards. Use the previous and next buttons to navigate.
$1,275,000
This is a carousel with tiles that activate property listing cards. Use the previous and next buttons to navigate.
Full Property Details for 3204 Abercorn St
General
- Price: $1,275,000
- Taxes: $9,200 (2025)
- Status: Active
- Type: Single Family
- Source: 2253
- MLS ID: SA365465
- Updated: 10/2/2026
- Added to Site: 8 day(s) ago
Rental Information
- Complex Features: Curbs, Gutter(s)
Interior
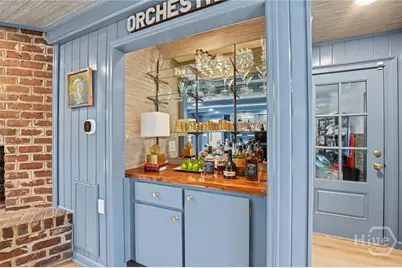
- Interior Features: Attic, Wet Bar, Breakfast Bar, Built-in Features, Ceiling Fan(s), Entrance Foyer, Gourmet Kitchen, High Ceilings, Kitchen Island, Main Level Primary, Permanent Attic Stairs, Recessed Lighting, Tub Shower, Vanity, Fireplace, Programmable Thermostat
- Fireplace: Yes
- Number of Fireplaces: 5
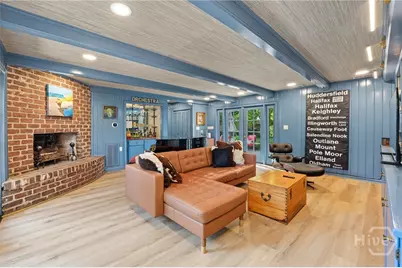
- Fireplace(s): Family Room, Great Room, Living Room, Wood Burning
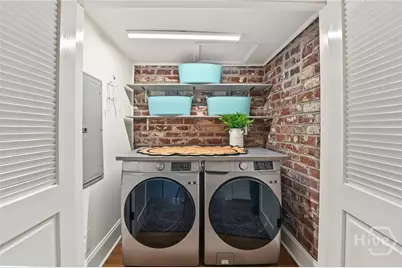
- Appliances: Some Electric Appliances, Some Gas Appliances, Dishwasher, Electric Water Heater, Disposal, Ice Maker, Microwave, Oven, Range, Range Hood, Dryer, Refrigerator, Washer
Rooms
Bathrooms
- Total Bathrooms: 4
- Full Bathrooms: 3
- Half Bathrooms: 1
- Main Floor Baths: 2
Bedrooms
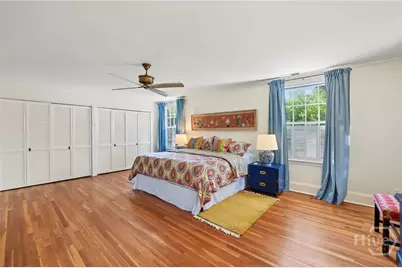
- Total Bedrooms: 4
- Bedrooms Main: 1
Other Rooms
- Eat-in kitchen: Yes
- Laundry: In Hall
Exterior
- Exterior Features: Courtyard
Parking
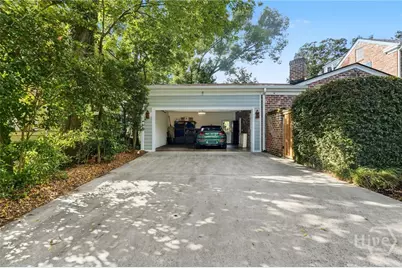
- Garage: Yes
- Garage Spaces: 2
- Parking Features: Attached
Location
- County: Chatham
- Subdivision: Ardsley Park
- Driving Directions: Coming over the bridge, take the exit toward Oglethorpe Ave / Downtown. Continue on Oglethorpe Ave heading east. Turn right onto Abercorn St. Stay on Abercorn heading south through downtown and past Forsyth Park. Continue to 48th St. 3204 Abercorn St will be on the corner of Abercorn & 48th.
Heating & Cooling
- Air Conditioning: Yes
- Cooling Type: Central Air, Electric
- Heating Type: Central, Electric
Utilities
- Sewer: Public Sewer
- Water: Public
- Utility Description: Cable Available
Structural Information
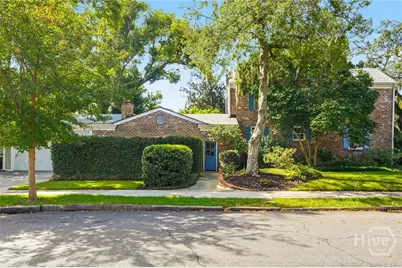
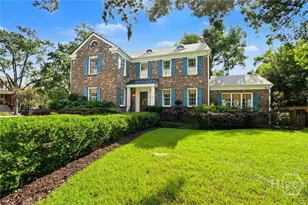
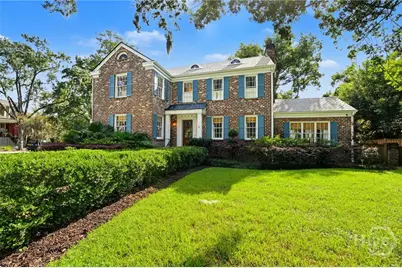
- Architectural Style: Traditional
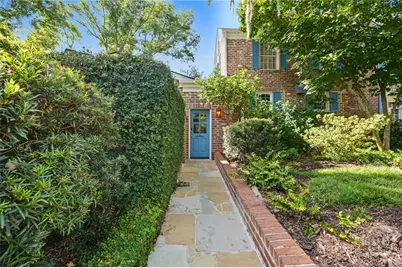
- Construction: Brick
- Basement Desc.: Partially Finished
- Roof: Composition
- Common Walls: No Common Walls
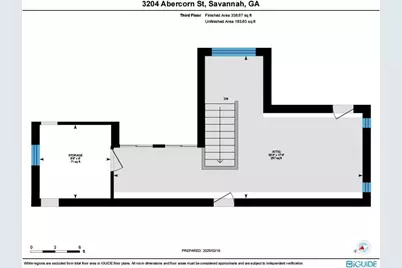
- Square Feet: 4,174
- Sq. Ft. Source: Plans
- Year Built: 1954
Additional Structures
- Other Structures: Greenhouse
Lot Features
- Lot Size (Acres): 0.289
- Lot Size (Sq. Ft.): 12,589
- Lot Dimensions: 120 x 105
- Lot Features: Back Yard, Corner Lot, Garden, Private
- Zoning: R6
- Fencing (Description): Brick, Wood, Privacy, Yard Fenced
Financial Considerations
- For Sale: Yes
- Tax Amount: $9,200
- Tax Year: 2025
- Terms: Cash, Conventional, 1031 Exchange, FHA, Private Financing Available, VA Loan
Disclosures and Reports
- Ownership: Owner/Agent
- Special Conditions: Standard
- Legal Description: LOTS 45 46 & 47 MCKENNA WARD
- Inclusions: Alarm-Smoke/Fire, Ceiling Fans, Dryer, Refrigerator, Washer
- Property ID: 2008717001
- Lot Number: 45
Listed by Six Bricks LLC, Chelsea Phillips
Schools serving 3204 Abercorn St
| Name | Grades | Distance |
|---|---|---|
Jacob G. Smith Elementary School 210 Lamara Drive, Savannah, GA 31405 | PK-5 | 0.8 mi |
Myers Middle School 2025 East 52nd Street, Savannah, GA 31404 | 6-8 | 2.1 mi |
Beach High School 3001 Hopkins Street, Savannah, GA 31405 | 9-12 | 1 mi |
Price & Sales History for 3204 Abercorn St
Tax History for 3204 Abercorn St
Estimate the Cost for 3204 Abercorn St
3204 Abercorn Street, Savannah, GA 31405 (MLS# SA365465) is a Single Family property with 4 bedrooms, 3 full bathrooms and 1 partial bathroom. 3204 Abercorn Street is currently listed for $1,275,000 and was received on October 02, 2026. Want to learn more about 3204 Abercorn Street? Do you have questions about finding other Single Family real estate for sale in Savannah? You can browse all Savannah real estate or contact a Coldwell Banker agent to request more information.
