This is a carousel with tiles that activate property listing cards. Use the previous and next buttons to navigate.
1/57
$335,000
This is a carousel with tiles that activate property listing cards. Use the previous and next buttons to navigate.
1/57
Property Description
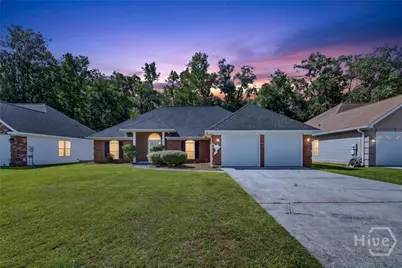
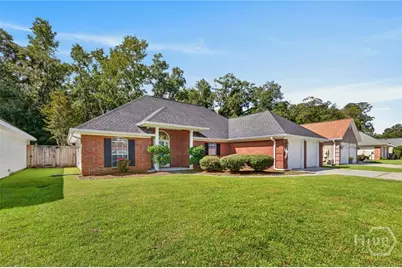
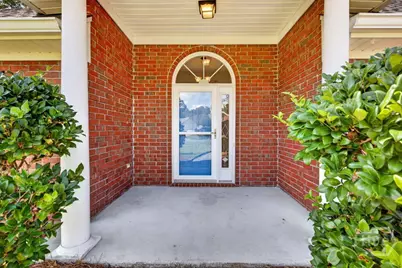
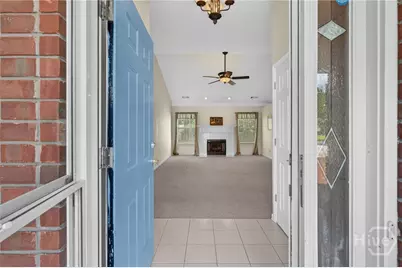
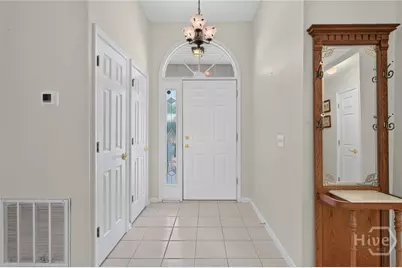
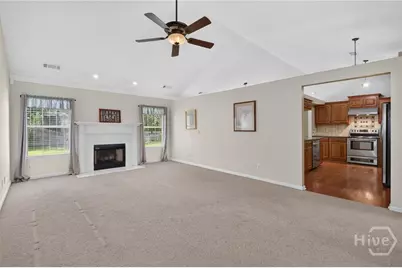
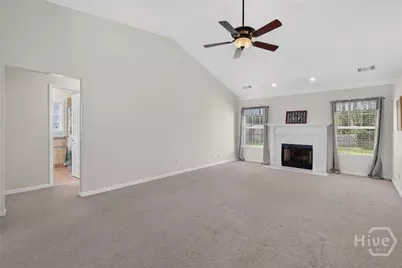
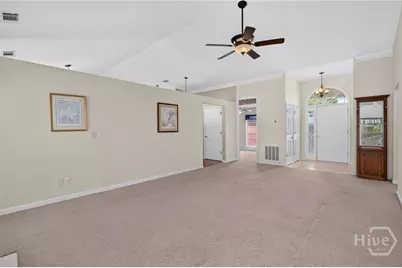
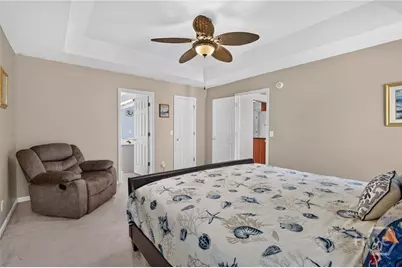
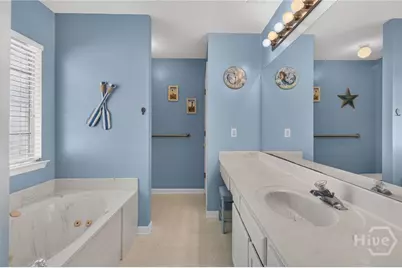
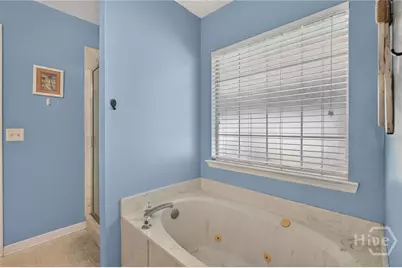
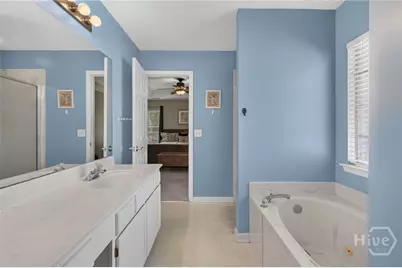
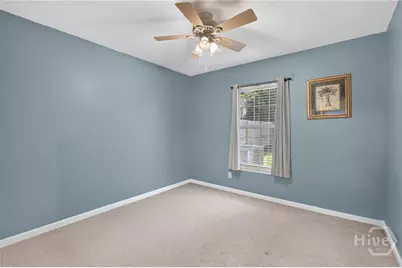
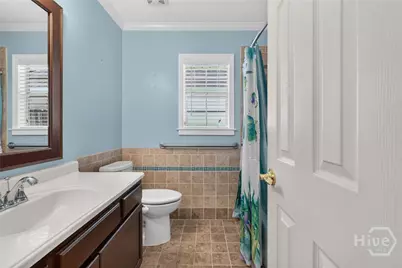
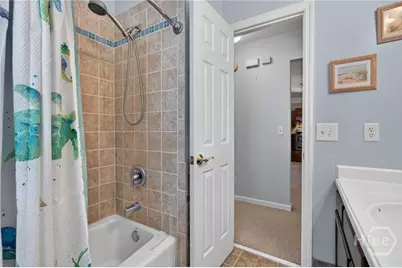
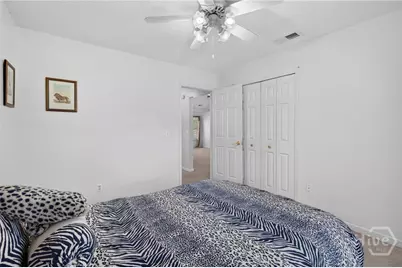
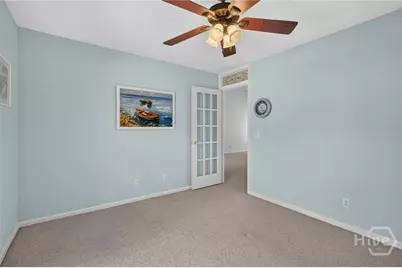
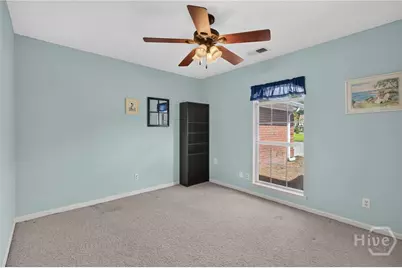
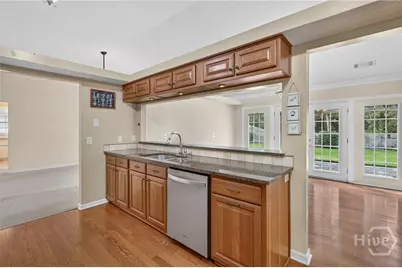
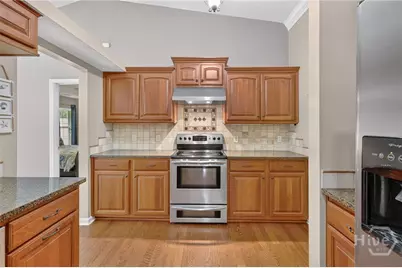
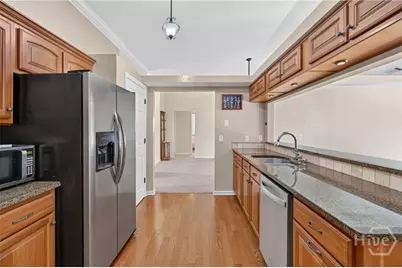
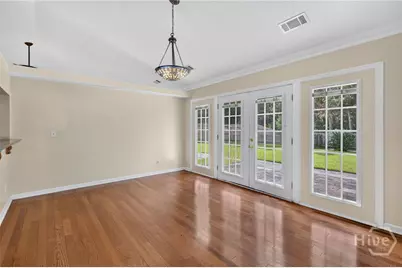
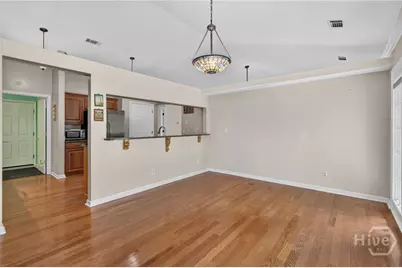
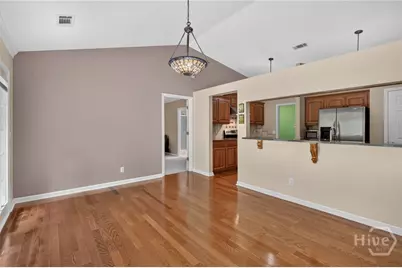
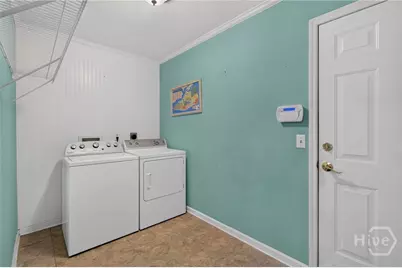
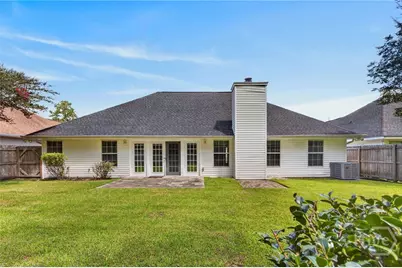
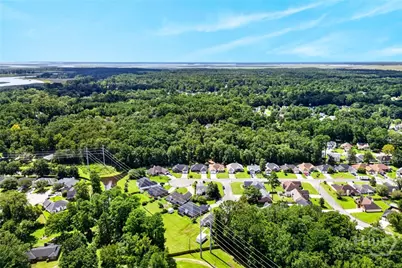
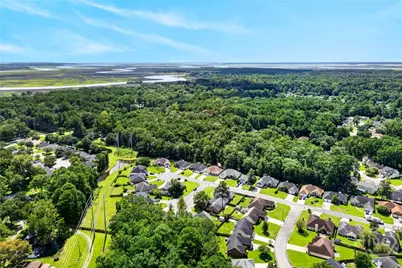
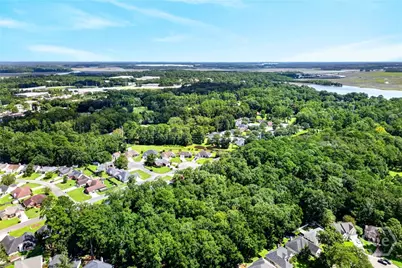
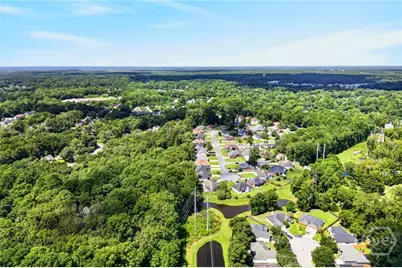
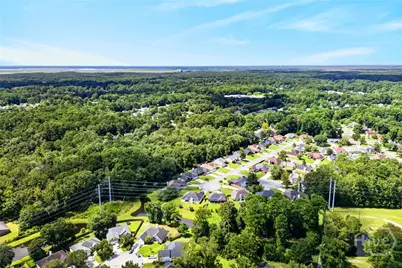
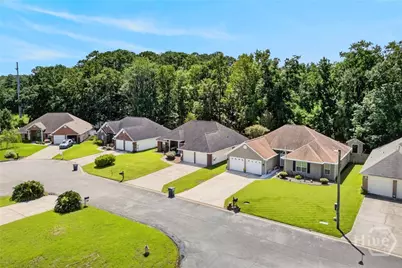
Welcome home to this spacious ranch, situated on a large lot in the desirable Wexford community of Savannah's Georgetown area. This thoughtfully designed split floor plan offers 3 bedrooms and 2 bathrooms, with the primary suite privately positioned on one side of the home and the two additional bedrooms on the other, providing excellent separation and privacy for everyone. An additional flex space offers the perfect setup for a home office, while just off the kitchen you'll find another versatile flex space - currently a keeping room, but equally suited as a dining room - featuring French doors that open directly to the backyard patio, ideal for relaxing or entertaining. The living room welcomes you in with soaring vaulted ceilings that extend into the kitchen area, along with a classic wood-burning fireplace with a tiled surround, creating a warm and inviting gathering space. The kitchen is well-appointed with granite countertops, stainless steel appliances, tile backsplash, and rich cabinetry. The primary suite is a true retreat, featuring a tray ceiling and a spa-like ensuite bath complete with a jetted garden tub, separate walk-in shower, dual vanity, and water closet. A separate full-size laundry room adds everyday convenience, while the 2-car garage offers ample storage space for tools, equipment, and more. Outside, enjoy a large, wood-fenced backyard offering plenty of room to relax or entertain. With its versatile layout, thoughtful updates, and prime location in Wexford, this home is a must-see. Schedule your showing today!
Full Property Details
Full Property Details for 33 Mallorys Way
General
- Price: $335,000
- HOA FEE: $43/month
- HOA FEE FREQ.: Annually
- Taxes: (2025)
- Status: Active
- Type: Single Family
- Source: 2253
- MLS ID: SA363532
- Updated: 9/3/2026
- Added to Site: 37 day(s) ago
Rental Information
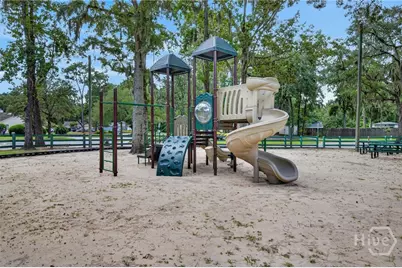
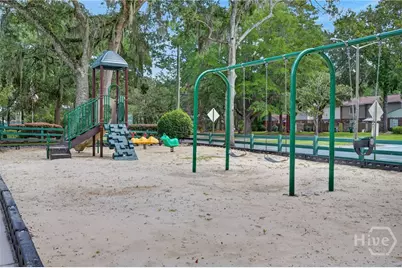
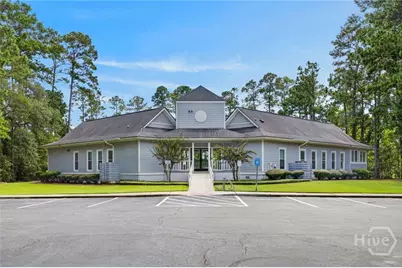
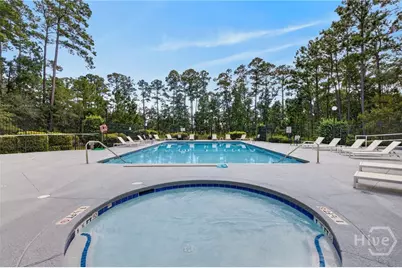
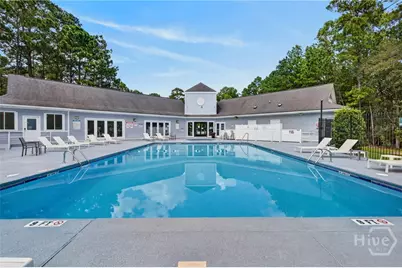
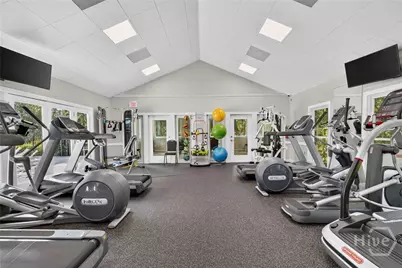
- Complex Features: Clubhouse, Pool, Fitness Center, Playground, Tennis Court(s)
Interior
- Interior Features: Ceiling Fan(s), Entrance Foyer, Galley Kitchen, Main Level Primary, Primary Suite, Other, Pantry, Pull Down Attic Stairs, See Remarks, Vaulted Ceiling(s), Fireplace
- Fireplace: Yes
- Number of Fireplaces: 1
- Fireplace(s): Living Room, Wood Burning
- Appliances: Some Electric Appliances, Dishwasher, Electric Water Heater, Disposal, Oven, Range, Range Hood, Refrigerator
Rooms
Bathrooms
- Total Bathrooms: 2
- Full Bathrooms: 2
Bedrooms
- Total Bedrooms: 3
Other Rooms
- Laundry: Laundry Room, Washer Hookup, Dryer Hookup
Additional Information
- Pool: Yes
- Pool Description: Community
Exterior
- Porch/Patio/Deck: Patio
Parking
- Garage: Yes
- Garage Spaces: 2
- Parking Features: Garage Door Opener, Off Street, Parking Available
Location
- County: Chatham
- Subdivision: Wexford Sub
- Driving Directions: From Highway 204/Abercorn Take King George Blvd south, turn left onto Dukes Way, then turn right onto Mallorys Way. Home is on the right
Community
- Association: Yes
Heating & Cooling
- Air Conditioning: Yes
- Cooling Type: Central Air, Electric
- Heating Type: Central, Electric
Utilities
- Sewer: Public Sewer
- Water: Public
- Utility Description: Cable Available, Underground Utilities
Structural Information
- Architectural Style: Ranch, Traditional
- Construction: Brick, Vinyl Siding
- Roof: Asphalt
- Stories/Levels: 1
- Square Feet: 1,715
- Sq. Ft. Source: Assessor
- Year Built: 1996
Lot Features
- Lot Size (Acres): 0.16
- Lot Size (Sq. Ft.): 6,970
- Frontage: Public Road, Asphalt
- Lot Features: City Lot
- Zoning: PUDCC
- Fencing (Description): Wood, Yard Fenced
Financial Considerations
- For Sale: Yes
- Association Fee: $515
- Assoc Fee Freq.: Annually
- Tax Year: 2025
- Terms: Cash, Conventional, 1031 Exchange, FHA, VA Loan
Disclosures and Reports
- Ownership: Homeowner/Owner
- Special Conditions: Standard
- Legal Description: LOT 44 WEXFORD SUB PHASE 2 SMB 16S 9
- Restrictions: Restrictive Covenant
- Inclusions: Ceiling Fans, Other-See Agt Remarks, Refrigerator
- Property ID: 11004A01060
- Lot Number: 44
Listed by Keller Williams Coastal Area P, Samuel J. Bates

Get Pre-Approved Today
Schools
Schools serving 33 Mallorys Way
School District:Savannah-Chatham County Public School System
| Name | Grades | Distance |
|---|---|---|
Georgetown School 1516 King George Boulevard, Savannah, GA 31419 | K-8 | 0.5 mi |
Windsor Forest High School 12419 Largo Drive, Savannah, GA 31419 | 9-12 | 4.2 mi |
Disclaimer:
School attendance boundaries provided by ATTOM Data Solutions and are for reference only. Contact the school directly to verify enrollment eligibility.
Price & Sales History for 33 Mallorys Way
Date
Details
Price
Change
Source
9/02/2026
Listed
$335,000
35.9%
MLS
11/19/2021
Sold
$246,500
—
Public Record
Disclaimer: Historical sales information is derived from public records provided by the county offices. Information is not guaranteed and should be independently verified.
Tax History
Tax History for 33 Mallorys Way
Year
Property Taxes
Change
Tax Assessment
Change
2025
$9,941
—
$125,920
-8%
2025
$9,941
255%
$136,480
85%
2021
$2,803
8%
$73,680
-16%
2022
$2,598
-7%
$87,520
28%
2021
$2,803
7%
$68,640
1%
2020
$2,611
17%
$68,040
3%
2017
$2,228
—
$66,080
12%
2017
$2,228
12%
$59,000
2%
2016
$1,997
-2%
$57,800
-2%
2015
$2,037
5%
$58,920
-8%
2013
$1,934
—
$63,960
14%
2013
$1,934
—
$56,320
—
Disclaimer: Historical tax information is derived from public records provided by the county offices. Information is not guaranteed and should be independently verified.
Estimate the Cost
Estimate the Cost for 33 Mallorys Way
33 Mallorys Way, Savannah, GA 31419 (MLS# SA363532) is a Single Family property with 3 bedrooms and 2 full bathrooms. 33 Mallorys Way is currently listed for $335,000 and was received on September 02, 2026. Want to learn more about 33 Mallorys Way? Do you have questions about finding other Single Family real estate for sale in Savannah? You can browse all Savannah real estate or contact a Coldwell Banker agent to request more information.