This is a carousel with tiles that activate property listing cards. Use the previous and next buttons to navigate.
1/42
$750,000
This is a carousel with tiles that activate property listing cards. Use the previous and next buttons to navigate.
1/42
Property Description
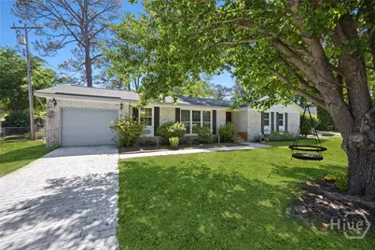
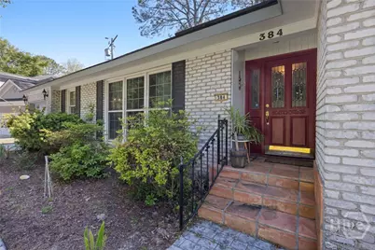
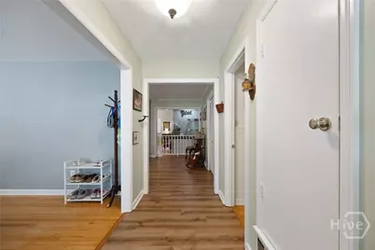
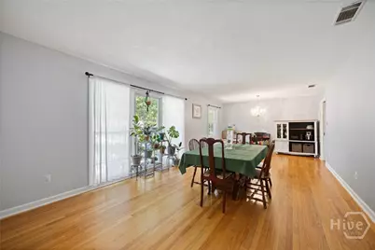
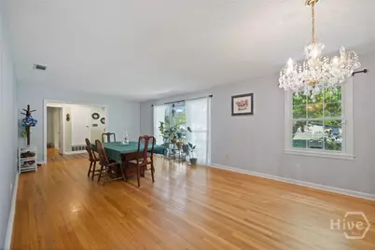
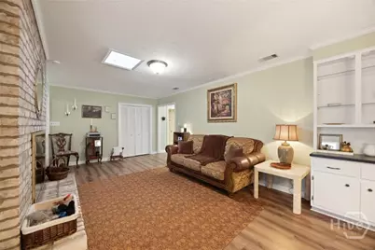
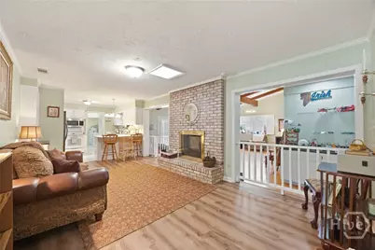
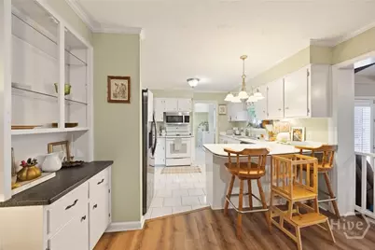
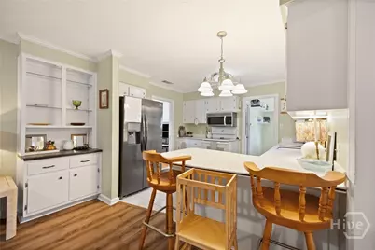
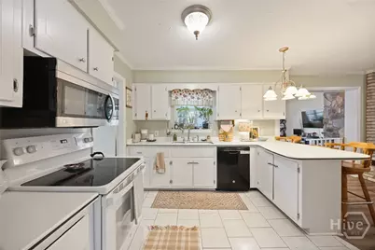
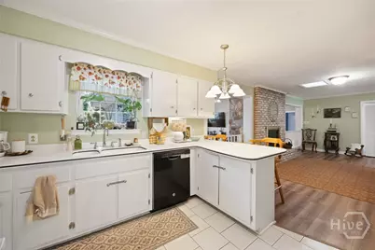
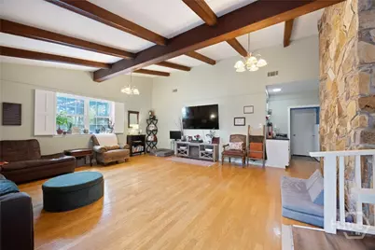
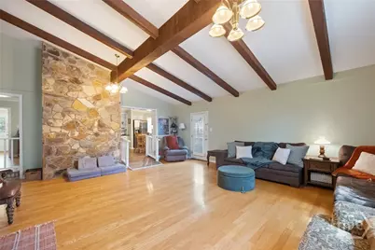
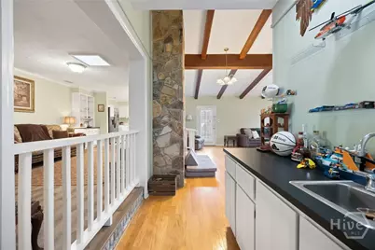
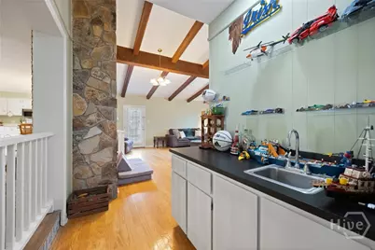
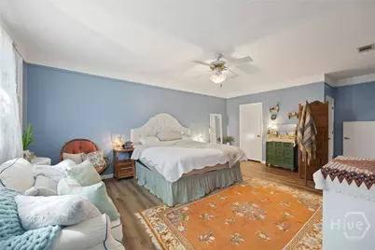
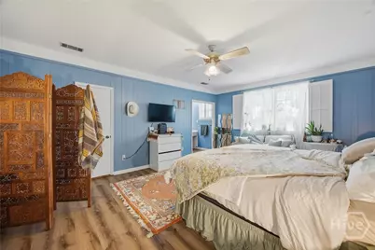
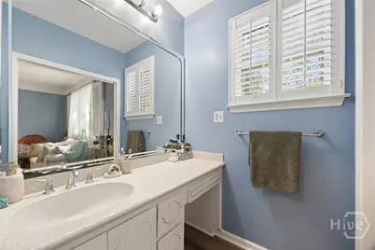
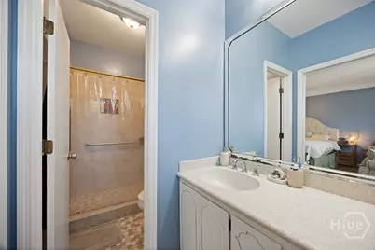
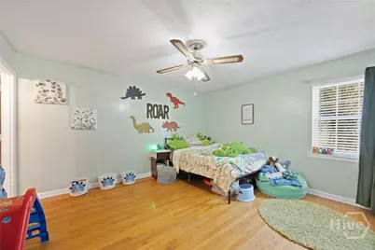
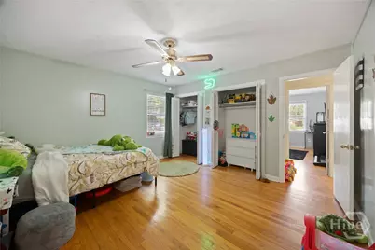
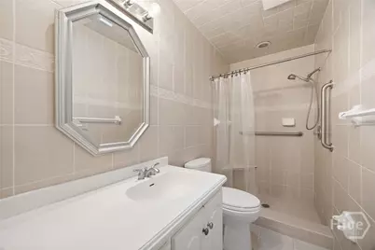
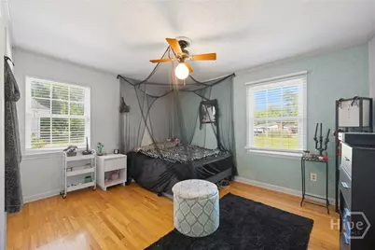
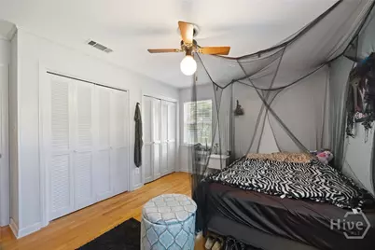
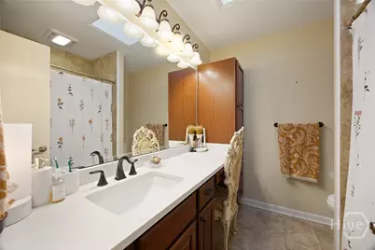
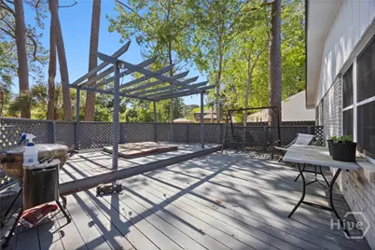
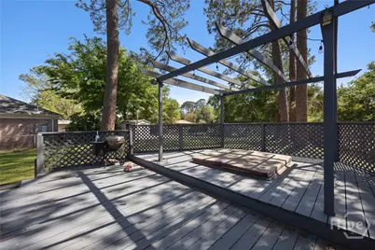
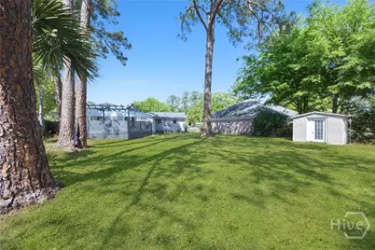
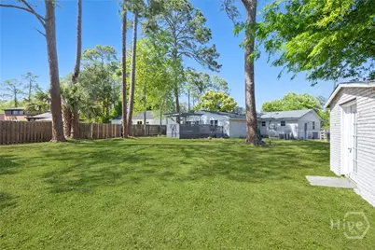
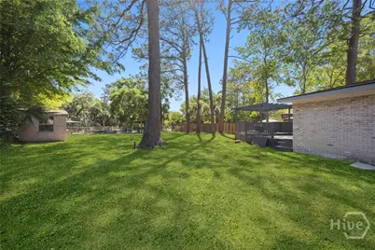
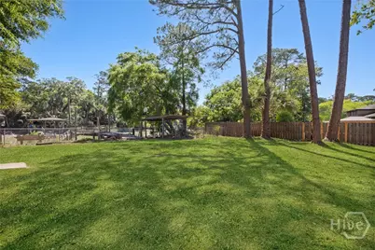
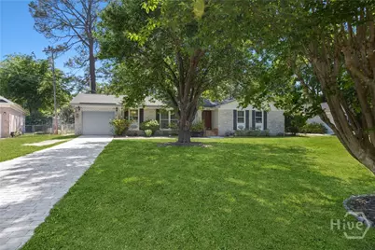
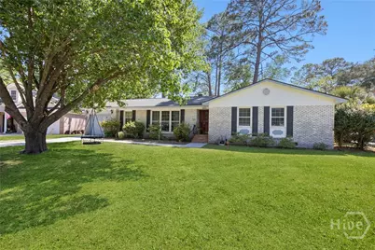
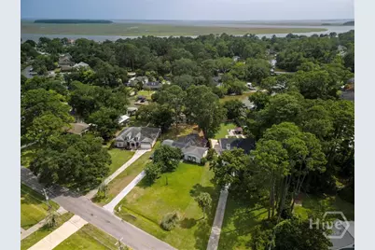
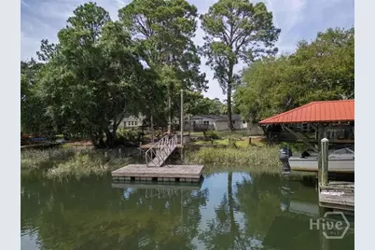
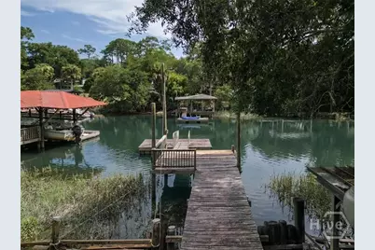
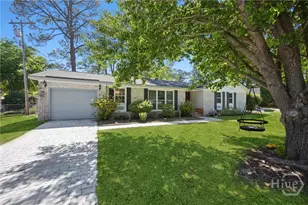
Own your own slice of waterfront paradise on sought after Burnside Island. This cherished home, lovingly maintained since 1964 by the same family, sits on a spacious 0.64-acre lot with a fenced backyard along a tidal creek and has a private dock. (Dock needs work). Take in stunning sunsets from your backyard and enjoy kayaking or boating via Burnside Creek. The home offers 4 bedrooms, 3 bathrooms, and 2557 square feet of living space, featuring a welcoming foyer, open formal living, separate dining room plus a large family room with fireplace. Bathrooms have been tastefully updated for modern comfort. Hardwood floors are in great shape and they are under the new LVP sections as well. Ramp can be removed. Outdoor living shines with a generous deck and hot tub, perfect for entertaining or unwinding and enjoying the view. Dock is in need of repair but has access to creek. The roof and hot water heater are just a few years old. Tucked away in a quiet setting, yet conveniently close to shopping and schools, this home offers the perfect balance of relaxation and accessibility. Enjoy.
Full Property Details
Full Property Details for 384 Hunt Dr
General
- Price: $750,000
- Taxes: $9,120 (2025)
- Status: Active
- Type: Single Family
- Source: 2253
- MLS ID: SA353383
- Updated: 5/26/2026
- Added to Site: 86 day(s) ago
Interior
- Interior Features: Ceiling Fan(s), Cathedral Ceiling(s), Country Kitchen, Main Level Primary, Pull Down Attic Stairs, Separate Shower, Vaulted Ceiling(s)
- Fireplace: Yes
- Number of Fireplaces: 1
- Fireplace(s): Family Room, Wood Burning
- Appliances: Electric Water Heater
Rooms
Bathrooms
- Total Bathrooms: 3
- Full Bathrooms: 3
- Main Floor Baths: 3
Bedrooms
- Total Bedrooms: 4
- Bedrooms Main: 4
Other Rooms
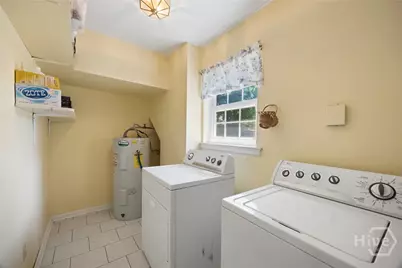
- Laundry: Washer Hookup, Dryer Hookup, Laundry Room
Additional Information
- Spa: Yes
- Spa Description: Hot Tub
Exterior
- Exterior Features: Deck, Dock
- Porch/Patio/Deck: Deck, Front Porch
Parking
- Garage: Yes
- Garage Spaces: 1
- Parking Features: Attached
Location
- County: Chatham
- Subdivision: Rio Vista
- Driving Directions: From Waters Ave turn right on Whitefield Ave. Left on Shipyard Rd, Stay on Shipyard, continue onto Center Drive. Left on Sullivan Street. Left on Eastridge Drive. Right on Hunt Drive.
Heating & Cooling
- Air Conditioning: Yes
- Cooling Type: Central Air, Electric
- Heating Type: Central, Electric
Utilities
- Sewer: Public Sewer
- Water: Public
- Utility Description: Cable Available, Underground Utilities
Structural Information
- Architectural Style: Ranch
- Construction: Brick
- Roof: Composition
- Stories/Levels: 1
- Square Feet: 2,557
- Sq. Ft. Source: Assessor
- Year Built: 1964
Additional Structures
- Other Structures: Outbuilding, Shed(s)
Lot Features
- Lot Size (Acres): 0.64
- Lot Size (Sq. Ft.): 27,878
- Zoning: R1
- Fencing (Description): Chain Link, Yard Fenced
Water Features
- Water Front: Yes
Financial Considerations
- For Sale: Yes
- Tax Amount: $9,120
- Tax Year: 2025
- Terms: Cash, Conventional, FHA, VA Loan
- Tenant Pays: Electricity
Disclosures and Reports
- Ownership: Estate
- Special Conditions: Probate Listing, Standard
- Legal Description: LOT 54 RIO VISTA SUB = 2 AND MAR SHLAND
- Inclusions: Ceiling Fans
- Property ID: 1045103007
- Lot Number: 54
Listed by RE/MAX Accent, Teresa H. Cowart
Get Pre-Approved Today
Schools
Schools serving 384 Hunt Dr
School District:Savannah-Chatham County Public School System
| Name | Grades | Distance |
|---|---|---|
Hesse School 9116 Whitefield Avenue, Savannah, GA 31406 | K-8 | 3.2 mi |
Jenkins High School 1800 East DeRenne Avenue, Savannah, GA 31406 | 9-12 | 6.2 mi |
Disclaimer:
School attendance boundaries provided by ATTOM Data Solutions and are for reference only. Contact the school directly to verify enrollment eligibility.
Price & Sales History for 384 Hunt Dr
Date
Details
Price
Change
Source
4/16/2026
Listed
$750,000
—
MLS
Disclaimer: Historical sales information is derived from public records provided by the county offices. Information is not guaranteed and should be independently verified.

Tax History
Tax History for 384 Hunt Dr
Year
Property Taxes
Change
Tax Assessment
Change
2025
$9,120
100%
$172,760
22%
2022
-100%
$141,640
21%
2021
$3,126
-3%
$116,640
—
2020
$3,207
9%
$116,640
1%
2017
$2,951
—
$115,280
—
2017
$2,951
8%
$115,680
1%
2016
$2,723
—
$115,000
-1%
2015
$2,716
3%
$116,040
-24%
2013
$2,644
—
$152,160
3%
2013
$2,644
—
$147,360
—
Disclaimer: Historical tax information is derived from public records provided by the county offices. Information is not guaranteed and should be independently verified.
Estimate the Cost
Estimate the Cost for 384 Hunt Dr
384 Hunt Drive, Savannah, GA 31406 (MLS# SA353383) is a Single Family property with 4 bedrooms and 3 full bathrooms. 384 Hunt Drive is currently listed for $750,000 and was received on April 16, 2026. Want to learn more about 384 Hunt Drive? Do you have questions about finding other Single Family real estate for sale in Savannah? You can browse all Savannah real estate or contact a Coldwell Banker agent to request more information.