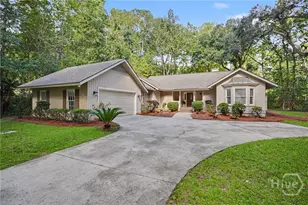
Full Property Details for 4 Willoughby Ln
General
- Price: $649,000
- HOA FEE: $216/month
- HOA FEE FREQ.: Annually
- Taxes: $2,995 (2025)
- Status: Under Contract
- Type: Single Family
- Source: 2253
- MLS ID: SA364285
- Updated: 9/17/2026
- Added to Site: 11 day(s) ago
Rental Information
- Complex Features: Dock, Marina, Playground, Street Lights, Trails/Paths, Curbs, Gutter(s)
Interior
- Number of Rooms: 3
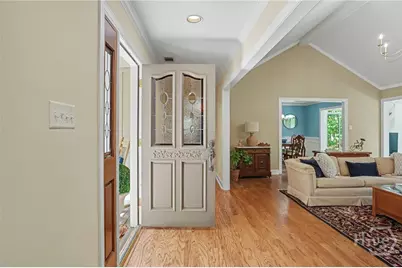
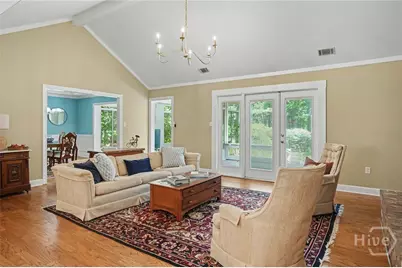
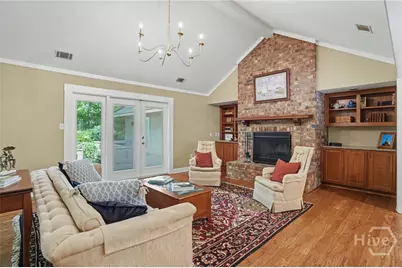
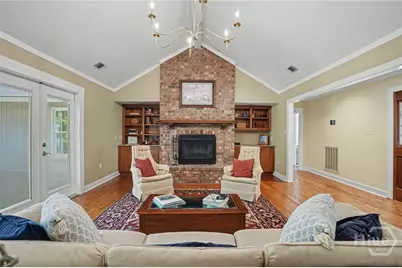
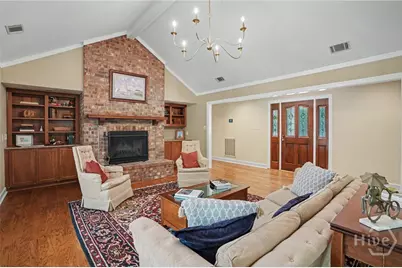
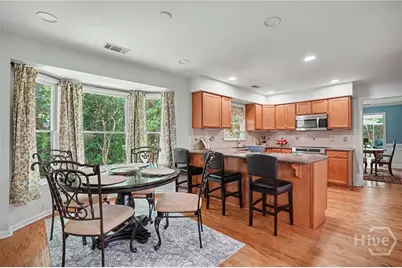
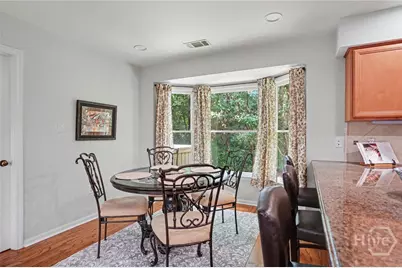
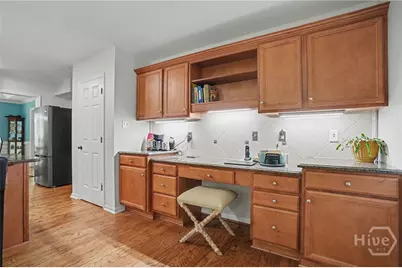
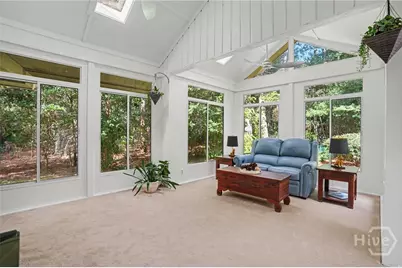
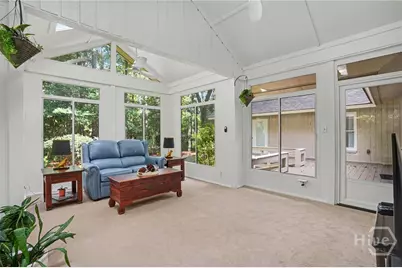
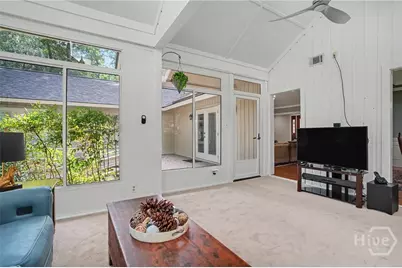
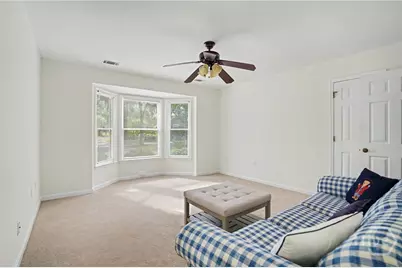
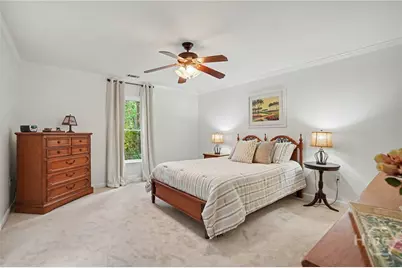
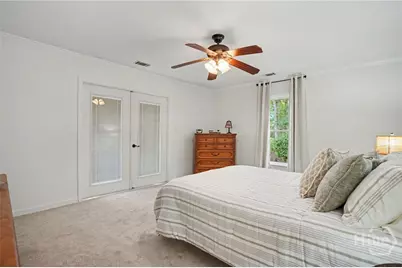
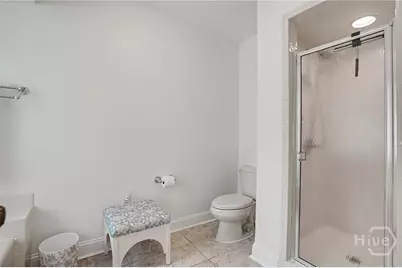
- Interior Features: Breakfast Bar, Built-in Features, Breakfast Area, Ceiling Fan(s), Double Vanity, Entrance Foyer, Garden Tub/Roman Tub, Main Level Primary, Pantry, Pull Down Attic Stairs, Recessed Lighting, Separate Shower, Vaulted Ceiling(s), Programmable Thermostat
- Fireplace: Yes
- Number of Fireplaces: 1
- Fireplace(s): Great Room, Wood Burning
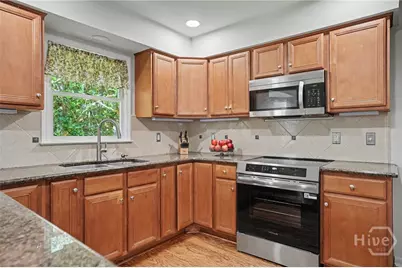
- Appliances: Some Electric Appliances, Dishwasher, Disposal, Gas Water Heater, Oven, Range, Self Cleaning Oven, Dryer, Refrigerator, Washer
Rooms
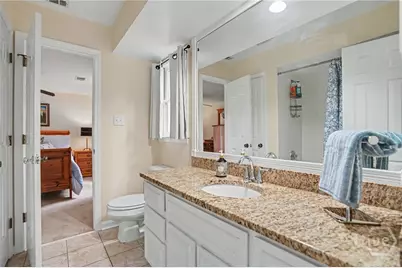
- Total Bathrooms: 3
- Full Bathrooms: 2
- Half Bathrooms: 1
- Laundry: Washer Hookup, Dryer Hookup, Laundry Room, Laundry Tub, Sink
Additional Information
- Security/Safety: Security Service
Exterior
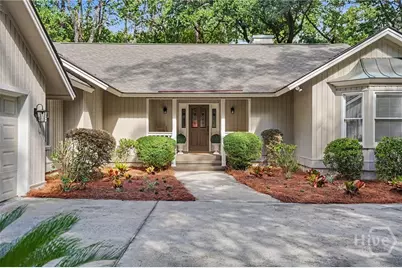
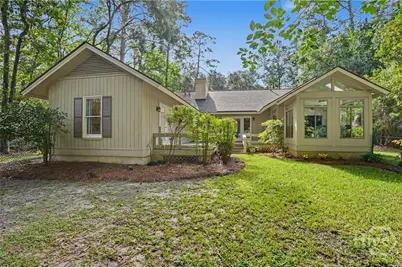
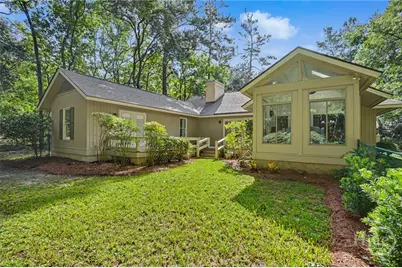
- Exterior Features: Deck
- Porch/Patio/Deck: Deck, Front Porch
Parking
- Garage: Yes
- Garage Spaces: 2
- Parking Features: Attached, Garage Door Opener, Kitchen Level
Location
- County: Chatham
- Subdivision: Landings/Skidaway Is 27
- Driving Directions: Enter main gate onto Landings Way North. Turn left onto Bartram Road. Turn left onto 2nd Wickersham. Willoughby Lane is 2nd lane on right.
Community
- Association: Yes
- Assoc. Name: THE LANDINGS ASSOCIATION
- Assoc. Fees Include: Road Maintenance
Heating & Cooling
- Air Conditioning: Yes
- Cooling Type: Central Air, Electric
- Heating Type: Central, Gas
Utilities
- Sewer: Public Sewer
- Water: Public
- Utility Description: Cable Available, Underground Utilities
Structural Information
- Architectural Style: Traditional
- Construction: Cedar
- Basement Desc.: None
- Roof: Asphalt, Ridge Vents
- Windows: Double Pane Windows
- Square Feet: 2,359
- Sq. Ft. Source: Assessor
- Year Built: 1986
Lot Features
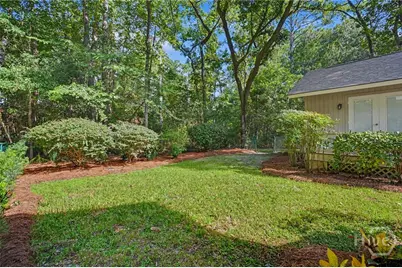
- Lot Size (Acres): 0.51
- Lot Size (Sq. Ft.): 22,216
- Lot Dimensions: 57 x 110 x 39 x 6 x 101
- Road Maintenance: Private Maintained Road
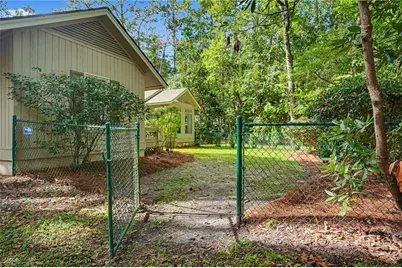
- Lot Features: Back Yard, Cul-De-Sac, Level, Private, Sprinkler System, Wooded
- Zoning: PUD
Green Features
- Energy Efficient: Windows
Financial Considerations
- For Sale: Yes
- Association Fee: $2,594
- Assoc Fee Freq.: Annually
- Tax Amount: $2,995
- Tax Year: 2025
- Terms: Cash, Conventional, VA Loan
Disclosures and Reports
- Ownership: Homeowner/Owner
- Special Conditions: Standard
- Legal Description: LOT 880 PHASE 1 PLAT 27 THE LANDINGS ON SKIDAWAY ISL
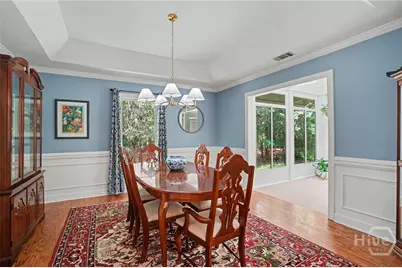
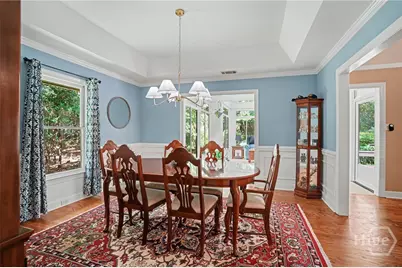
- Exclusions: Draperies in dining room and primary bedroom
- Inclusions: Ceiling Fans, Dryer, Refrigerator, Washer
- Property ID: 10197A01005
- Lot Number: 880
Listed by The Landings Real Estate Co, Suzanne Andrews