This is a carousel with tiles that activate property listing cards. Use the previous and next buttons to navigate.
1/1
$1,325,000
This is a carousel with tiles that activate property listing cards. Use the previous and next buttons to navigate.
1/1
Property Description
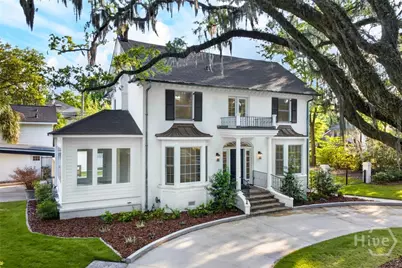
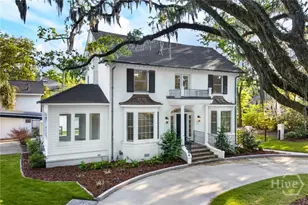
Beneath a canopy of iconic live oaks in highly sought after Ardsley Park, this beautifully restored residence offers timeless Savannah charm with the comfort and convenience of a complete modern renovation. Perfectly positioned near the Arts Academy and surrounded by some of the city's most treasured streetscapes, the property enjoys a premier location in one of Savannah's most desirable neighborhoods. Inside the 3440 sq foot main home, bright and sunny neutral interiors are complemented by hardwood floors throughout, creating an inviting move in ready atmosphere. A spacious living room anchored by a fireplace flows seamlessly to an adjacent sunroom, while the dining area sits conveniently beside the kitchen for effortless everyday living and entertaining. The stunning chef's kitchen features premium finishes, custom wood cabinetry, a gas cooktop, and counter depth refrigerator. Offering four to five bedrooms and four full baths, the home also includes a first floor office with bay windows and adjacent full bath. Custom tiled baths with soaking tubs, glass accents, and refined finishes create a luxurious spa like experience. A new elevator connects the main levels, while the top floor attic conversion creates a private upper-level suite with a cozy bedroom and flexible bonus space ideal for a media room, office, or study. Updated electrical, plumbing, HVAC, spray foam insulation, and new windows provide peace of mind. Outdoors, lush landscaping creates a private park like setting with generous entertaining space, irrigation, and generator hookup. The detached 722 sq ft carriage house features a full kitchen, and upstairs bedroom and bath accessed by a spiral stair, ideal for guests or rental income. A rare half circle drive and new carport provide exceptional off street parking.
Full Property Details
Full Property Details for 405 Washington Ave
General
- Sold For: $1,325,000
- Status: Closed
- Type: Single Family
- Source: 2253
- MLS ID: SA353239
- Added to Site: 123 day(s) ago
Rental Information
- Complex Features: Park, Street Lights, Sidewalks, Walk to School, Curbs, Gutter(s)
Interior
- Interior Features: Wet Bar, Built-in Features, Breakfast Area, Ceiling Fan(s), Double Vanity, Entrance Foyer, Elevator, Gourmet Kitchen, Garden Tub/Roman Tub, Primary Suite, Recessed Lighting, Sitting Area in Primary, Tub Shower, Upper Level Primary, Fireplace, Instant Hot Water, Programmable Thermostat
- Fireplace: Yes
- Number of Fireplaces: 1
- Fireplace(s): Decorative, Living Room
- Appliances: Some Electric Appliances, Some Gas Appliances, Cooktop, Dishwasher, Electric Water Heater, Disposal, Gas Water Heater, Plumbed For Ice Maker, Range Hood, Dryer, Refrigerator, Washer
Rooms
Bathrooms
- Total Bathrooms: 6
- Full Bathrooms: 5
- Half Bathrooms: 1
Bedrooms
- Total Bedrooms: 6
Other Rooms
- Eat-in kitchen: Yes
- Laundry: Washer Hookup, Dryer Hookup, Upper Level
Exterior
- Exterior Features: Courtyard, Deck
- Porch/Patio/Deck: Patio, Deck
Parking
- Carports: Yes
- Carport Spaces: 2
- Parking Features: Detached, Garage, Off Street, Rear/Side/Off Street, Storage
Location
- County: Chatham
- Subdivision: Ardsley-Chatham Crescent
- Driving Directions: 400 Block of Washington Avenue, Ardsley Park, Savannah Georgia
Heating & Cooling
- Air Conditioning: Yes
- Cooling Type: Electric, Heat Pump
- Heating Type: Central, Electric
Utilities
- Sewer: Public Sewer
- Water: Public
- Utility Description: Cable Available
Structural Information
- Architectural Style: European, Traditional
- Construction: Brick
- Basement Desc.: None
- Roof: Asphalt
- Common Walls: No Common Walls
- Windows: Double Pane Windows
- Square Feet: 4,162
- Sq. Ft. Source: Appraiser
- Year Built: 1935
Lot Features
- Lot Size (Acres): 0.2617
- Lot Size (Sq. Ft.): 11,400
- Lot Dimensions: 120 x 95
- Frontage: Public Road, Asphalt
- Road Maintenance: Public Maintained Road
- Lot Features: Alley, Back Yard, Corner Lot, City Lot, Garden, Private, Sprinkler System
- Zoning: R6
- Fencing (Description): Block, Decorative, Metal, Privacy, Yard Fenced
Green Features
- Energy Efficient: Windows
Financial Considerations
- For Sale: Yes
- Terms: ARM, Cash, Conventional
Disclosures and Reports
- Ownership: Homeowner/Owner
- Special Conditions: Standard
- Legal Description: EAST 120 FT LOT 2 SCHRODER WARD
- Inclusions: Alarm-Smoke/Fire, Ceiling Fans, Dryer, Refrigerator, Washer
- Property ID: 2008713002
- Lot Number: 2
Listed by Engel & Volkers, Jessica L. Kelly
Sold by McIntosh Realty Team LLC, Sarah Sullivan

Get Pre-Approved Today
Schools
Schools serving 405 Washington Ave
School District:Savannah-Chatham County Public School System
| Name | Grades | Distance |
|---|---|---|
Jacob G. Smith Elementary School 210 Lamara Drive, Savannah, GA 31405 | PK-5 | 0.8 mi |
Myers Middle School 2025 East 52nd Street, Savannah, GA 31404 | 6-8 | 1.7 mi |
Beach High School 3001 Hopkins Street, Savannah, GA 31405 | 9-12 | 1.4 mi |
Disclaimer:
School attendance boundaries provided by ATTOM Data Solutions and are for reference only. Contact the school directly to verify enrollment eligibility.
Price & Sales History for 405 Washington Ave
Date
Details
Price
Change
Source
7/13/2026
Sold
$1,325,000
-3.64%
MLS
4/28/2026
Listed
$1,375,000
—
MLS
Disclaimer: Historical sales information is derived from public records provided by the county offices. Information is not guaranteed and should be independently verified.
405 Washington Avenue, Savannah, GA 31405 (MLS# SA353239) is a Single Family property that was sold at $1,325,000 on July 13, 2026. Want to learn more about 405 Washington Avenue? Do you have questions about finding other Single Family real estate for sale in Savannah? You can browse all Savannah real estate or contact a Coldwell Banker agent to request more information.