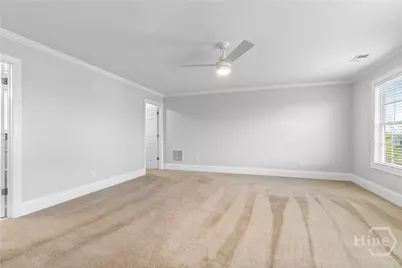
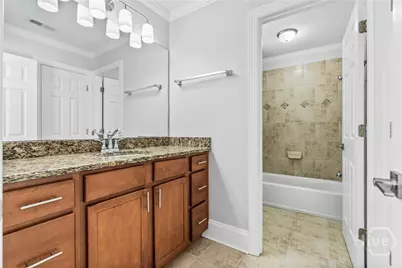
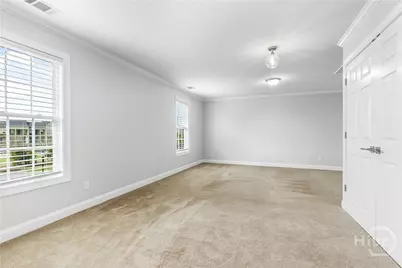
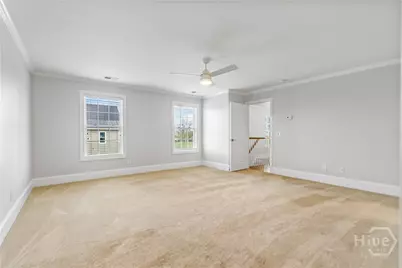
This is a carousel with tiles that activate property listing cards. Use the previous and next buttons to navigate.
1/42
$775,000
This is a carousel with tiles that activate property listing cards. Use the previous and next buttons to navigate.
1/42
Property Description
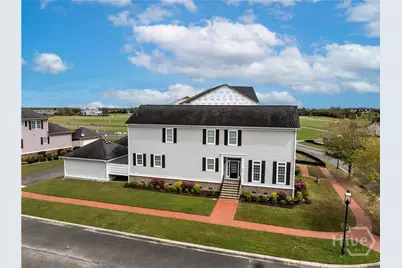
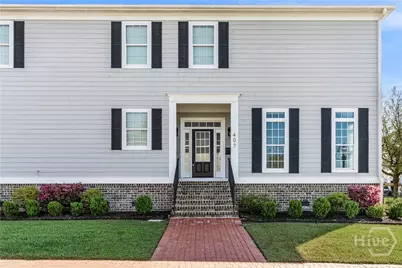
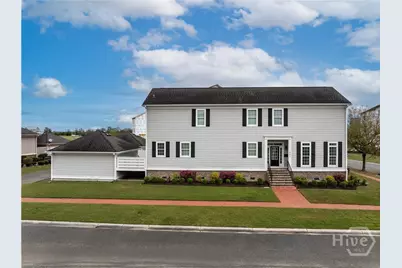
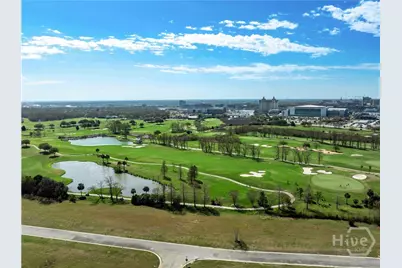
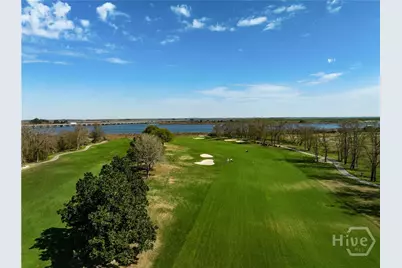
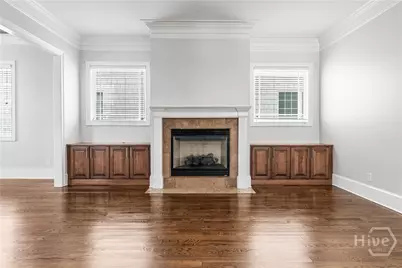
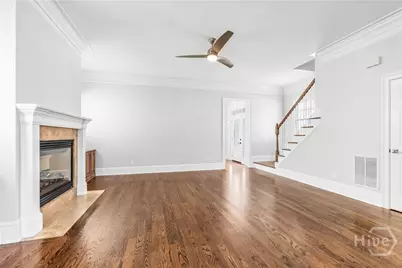
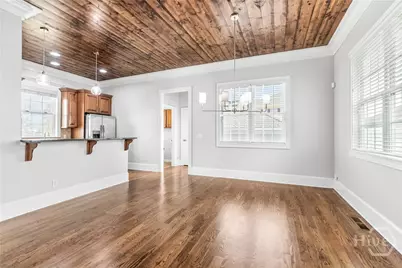
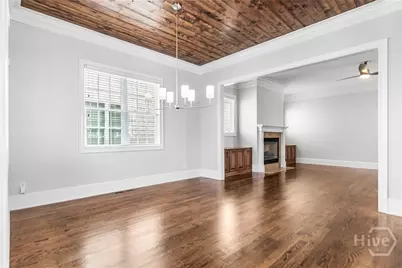
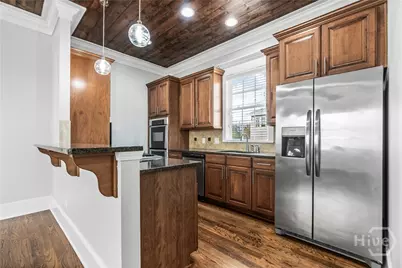
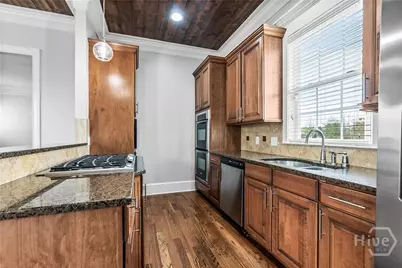
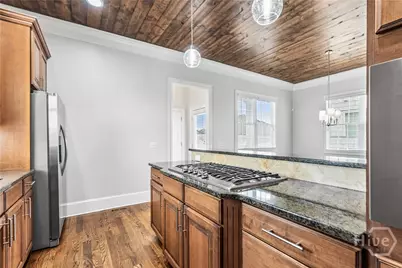
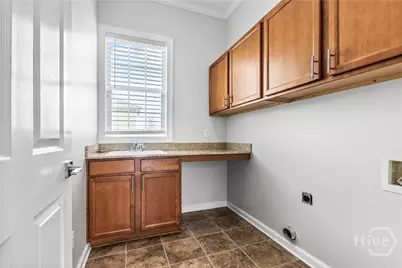
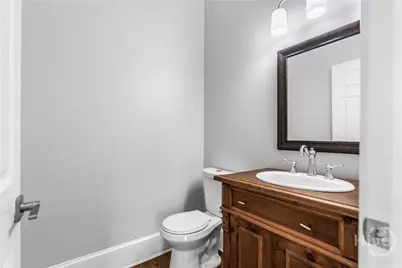
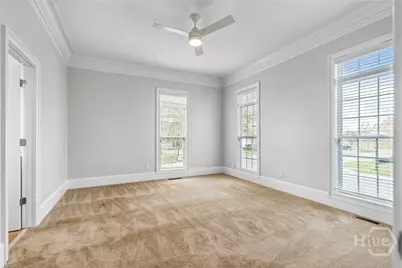
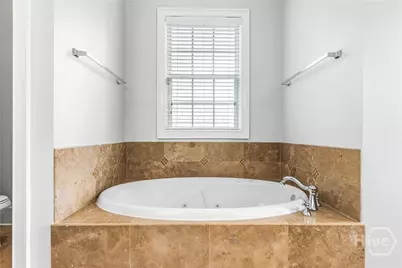
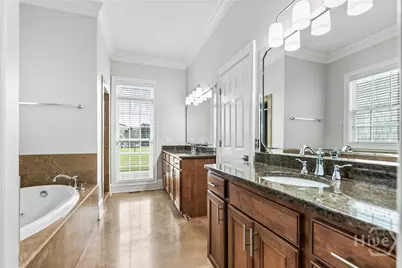
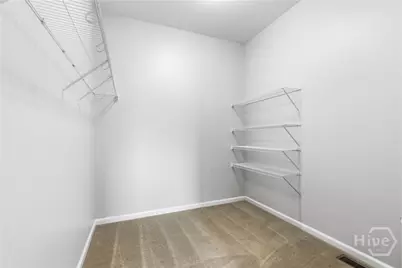
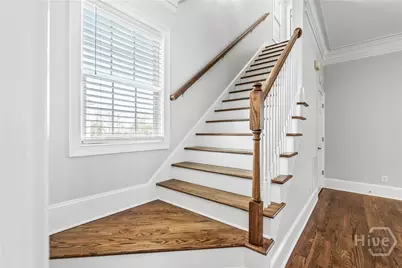
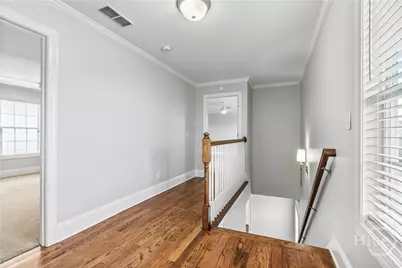
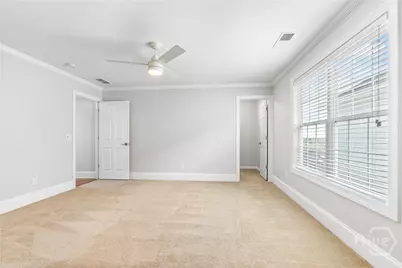
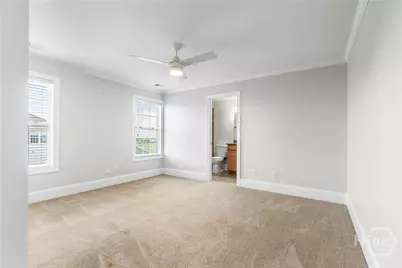
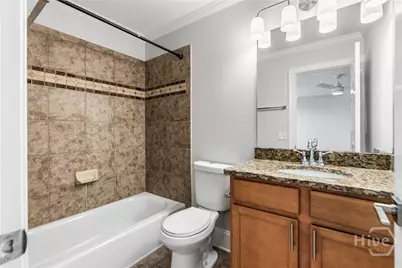
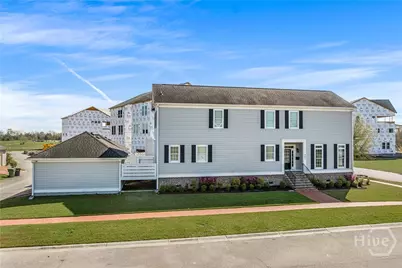
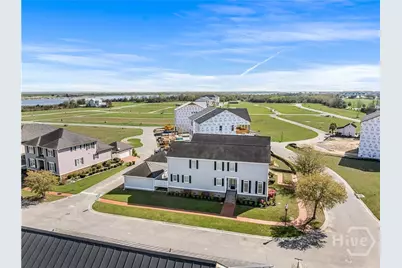
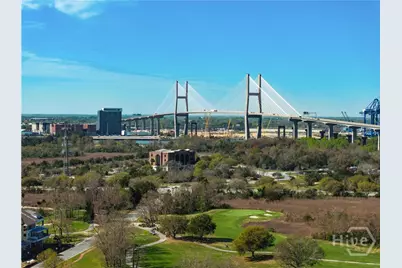
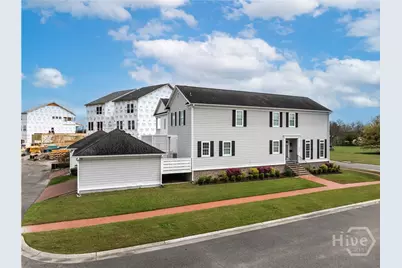
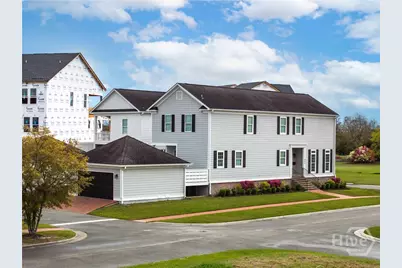
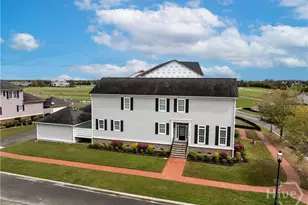
Discover sophisticated Lowcountry living in The Isling at Savannah Harbor, Hutchinson Island's magnificent emerging community. This exceptional home boasts premier golf course views of the acclaimed Club at Savannah Harbor that meanders through tidal wetlands with stunning Savannah skyline vistas. Positioned along the tranquil Back River amid Hutchinson Island's rapid transformation-including the new IGY Savannah Harbor Marina with super yacht berths, expansive mixed-use development, and seamless access to historic downtown via ferry or bridge-The Isling delivers fresh, modern luxury free from the century-old maintenance issues and restrictions of the Historic District. Inside, enjoy timeless elegance: gleaming hardwood flooring, sleek granite countertops, a welcoming fireplace, fresh interior paint, and contemporary new light fixtures. The spacious layout includes a grand master suite on the main floor with dual vanities, expansive walk-in closet, separate soaker tub, and luxurious walk-in tiled shower; an additional ensuite; plus two spare bedrooms sharing a convenient Jack-and-Jill bathroom. Spare bedroom has a large hidden man cave/office. Outside, an established lawn graces this exceptional property. Position yourself ahead of the curve-secure this residence at a significant discount before surrounding new construction completes and values possibly surge in this vibrant, forward-looking enclave. Embrace island sophistication with urban convenience. Opportunity awaits.
Full Property Details
Full Property Details for 407 Reserve Way
General
- Price: $775,000
- Taxes: $5,033 (2025)
- Status: Active
- Type: Single Family
- Source: 2253
- MLS ID: SA351016
- Updated: 7/2/2026
- Added to Site: 122 day(s) ago
Rental Information
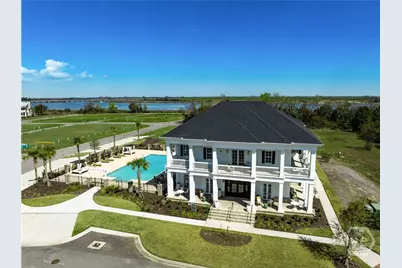
- Complex Features: Clubhouse, Pool, Street Lights, Sidewalks
Interior
- Interior Features: Attic, High Ceilings, Main Level Primary, Pantry, Recessed Lighting, Fireplace, Programmable Thermostat
- Fireplace: Yes
- Number of Fireplaces: 1
- Fireplace(s): Electric, Family Room
- Appliances: Double Oven, Dishwasher, Electric Water Heater, Microwave, Range, Refrigerator
Rooms
Bathrooms
- Total Bathrooms: 4
- Full Bathrooms: 3
- Half Bathrooms: 1
Bedrooms
- Total Bedrooms: 4
Other Rooms
- Laundry: Laundry Room, Washer Hookup, Dryer Hookup
Additional Information
- Pool: Yes
- Pool Description: Community
Exterior
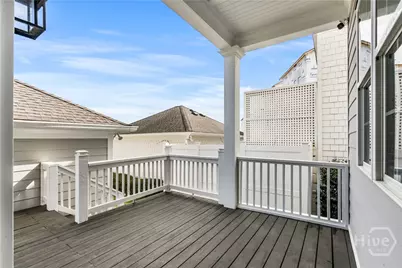
- Exterior Features: Deck
- Porch/Patio/Deck: Porch, Deck, Front Porch
Parking
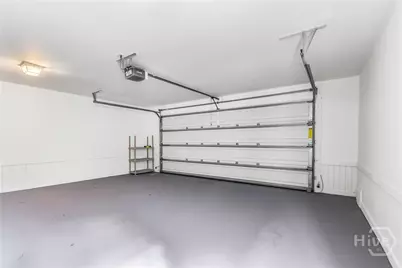
- Garage: Yes
- Garage Spaces: 2
- Parking Features: Detached, Garage Door Opener
Location
- County: Chatham
- Subdivision: Reserve/Savannah Harbor Ph I
- Driving Directions: From Hwy 17 take first right as you come to the bottom of the Talmedge bridge. At stop sign turn left onto Savannah Harbor Parkway. Turn left onto Reserve Way. When you reach Reserve Circle, property is across the street on the left.
Heating & Cooling
- Air Conditioning: Yes
- Cooling Type: Central Air, Electric
- Heating Type: Central, Electric
Utilities
- Sewer: Public Sewer
- Water: Public
- Utility Description: Underground Utilities
Structural Information
- Architectural Style: Colonial
- Construction: Concrete, Wood Siding
- Basement Desc.: Crawl Space
- Roof: Asphalt
- Windows: Double Pane Windows
- Square Feet: 2,922
- Sq. Ft. Source: Assessor
- Year Built: 2009
Lot Features
- Lot Size (Acres): 0.11
- Lot Size (Sq. Ft.): 4,792
- Road Maintenance: Public Maintained Road
- Lot Features: Corner Lot
- Zoning: PUDC
Green Features
- Energy Efficient: Windows
Financial Considerations
- For Sale: Yes
- Tax Amount: $5,033
- Tax Year: 2025
- Terms: Cash, Conventional, 1031 Exchange, FHA, VA Loan
Disclosures and Reports
- Ownership: Investor
- Special Conditions: Standard
- Legal Description: LOT 231 THE RESERVE AT SAVANNAH HARBOR SMB 33S 71A-S .126 AC
- Restrictions: Restrictive Covenant
- Property ID: 20436A04001
- Lot Number: 231
Listed by luxSREE, Chris S. Moncrief

Get Pre-Approved Today
Schools
Schools serving 407 Reserve Way
School District:Savannah-Chatham County Public School System
| Name | Grades | Distance |
|---|---|---|
Bartow Elementary School 1804 Stratford Street, Savannah, GA 31415 | PK-5 | 2.5 mi |
Mercer Middle School 5330 Montgomery St, Garden City, GA 31405 | 6-8 | 4.6 mi |
Groves High School 201 Rommel Avenue, Garden City, GA 31408 | 9-12 | 4.2 mi |
Disclaimer:
School attendance boundaries provided by ATTOM Data Solutions and are for reference only. Contact the school directly to verify enrollment eligibility.
Price & Sales History for 407 Reserve Way
Date
Details
Price
Change
Source
7/02/2026
Price Increased
$775,000
10.87%
MLS
5/18/2026
Price Reduced
$699,000
-3.59%
MLS
3/12/2026
Listed
$725,000
—
MLS
Disclaimer: Historical sales information is derived from public records provided by the county offices. Information is not guaranteed and should be independently verified.
Estimate the Cost
Estimate the Cost for 407 Reserve Way
407 Reserve Way, Savannah, GA 31401 (MLS# SA351016) is a Single Family property with 4 bedrooms, 3 full bathrooms and 1 partial bathroom. 407 Reserve Way is currently listed for $775,000 and was received on March 12, 2026. Want to learn more about 407 Reserve Way? Do you have questions about finding other Single Family real estate for sale in Savannah? You can browse all Savannah real estate or contact a Coldwell Banker agent to request more information.