This is a carousel with tiles that activate property listing cards. Use the previous and next buttons to navigate.
1/27
$419,330
This is a carousel with tiles that activate property listing cards. Use the previous and next buttons to navigate.
1/27
Property Description
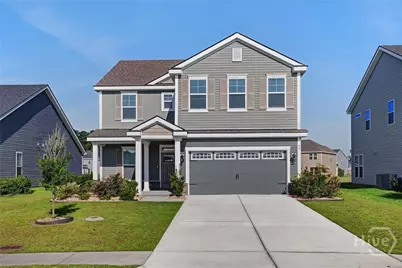
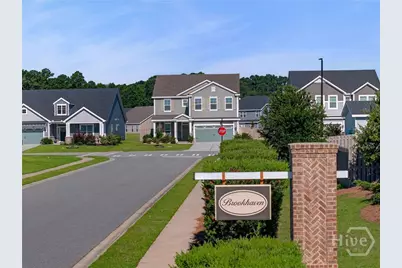
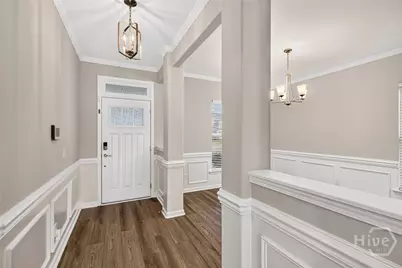
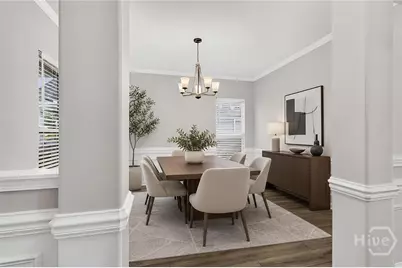
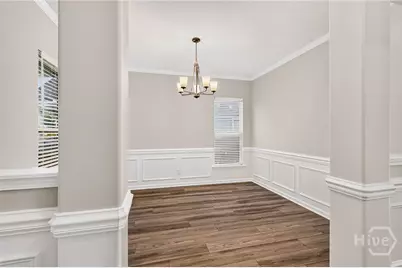
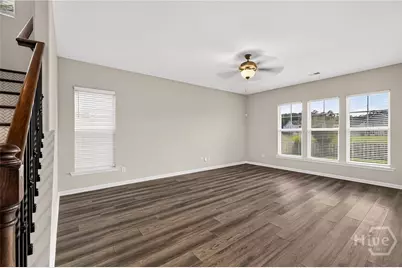
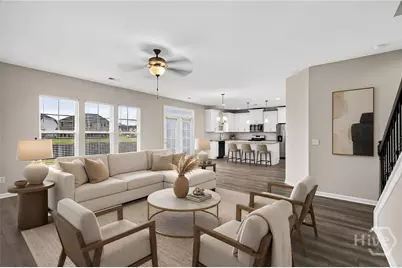
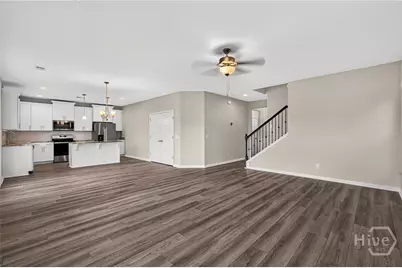
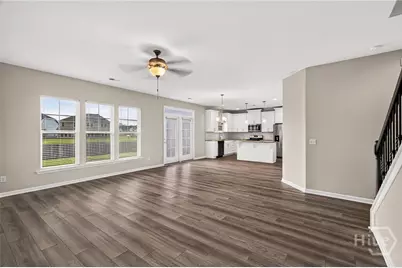
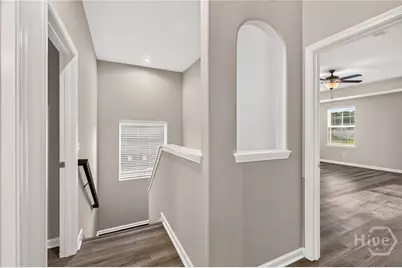
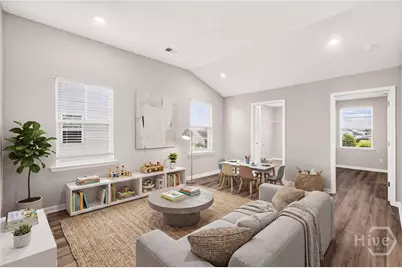
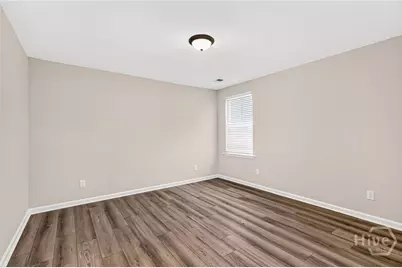
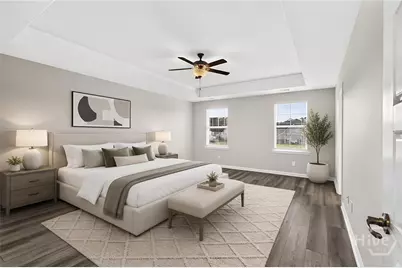
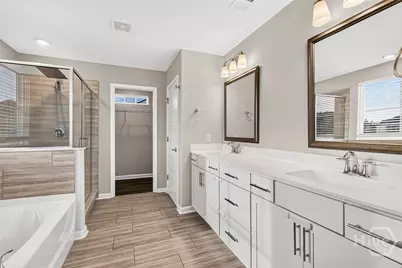
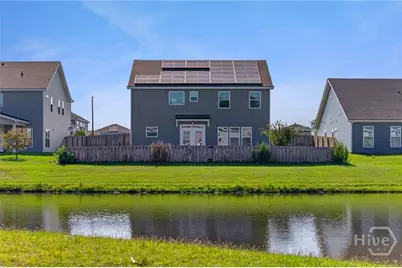
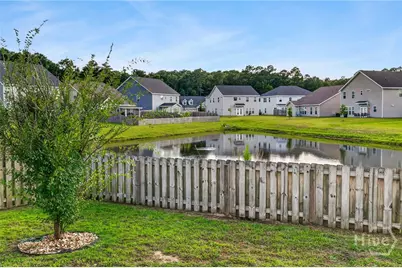
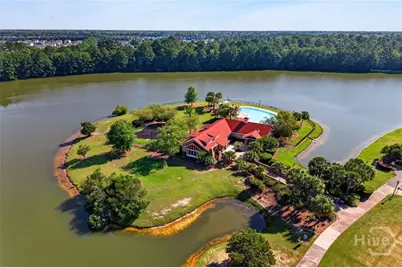
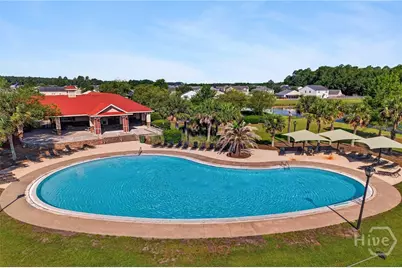
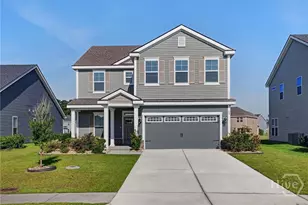
APPRAISED AT APPROXIMATELY $435,000 AND NOW OFFERED AT $419,330! Step into immediate value at 48 Shoefstall Street, where nearly 3,000 sq ft of living space, 5 bedrooms, 3 full bathrooms, and FULLY PAID-OFF SOLAR PANELS come together in one impressive home. Built in 2021 and located in the desirable Brookhaven community, this spacious two-story home was designed for both everyday living and entertaining. The open-concept kitchen, dining, and living areas create a natural gathering space, while a bedroom and full bathroom on the main level provide valuable flexibility for overnight guests, a private home office, or additional living needs. Upstairs, you'll find generously sized bedrooms, additional living space, and a comfortable primary suite with room to unwind. Outside, the fenced backyard overlooks the community lagoon, giving you a peaceful backdrop for morning coffee, evening relaxation, grilling, or entertaining. And the upgrades don't stop there. The home also features fully paid-off solar panels, an EV charger, smart-home technology, and an attached 2-car garage. Brookhaven residents enjoy access to a community pool, clubhouse, fitness facilities, playground, tennis courts, sidewalks, and walking and biking paths. With an approximate $435,000 appraised value, a new price of $419,330, paid-off solar panels, nearly 3,000 sq ft, and modern construction, this home delivers the space, features, and value today's buyers are searching for. Schedule your private showing and see everything 48 Shoefstall Street has to offer!
Full Property Details
Full Property Details for 48 Shoefstall St
General
- Price: $419,330
- HOA FEE: $62/month
- HOA FEE FREQ.: Annually
- Taxes: $4,630 (2023)
- Status: Active
- Type: Single Family
- Source: 2253
- MLS ID: SA357232
- Updated: 9/7/2026
- Added to Site: 91 day(s) ago
Rental Information
- Complex Features: Clubhouse, Pool, Fitness Center, Playground, Park, Street Lights, Sidewalks, Tennis Court(s), Trails/Paths
Interior
- Number of Rooms: 5
- Interior Features: Breakfast Area, Pull Down Attic Stairs, Programmable Thermostat
- Appliances: Dishwasher, Electric Water Heater, Disposal, Microwave, Range, Refrigerator
Rooms
Bathrooms
- Total Bathrooms: 3
- Full Bathrooms: 3
Bedrooms
- Total Bedrooms: 5
Other Rooms
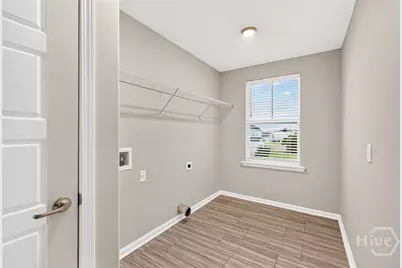
- Laundry: Laundry Room, Upper Level, Washer Hookup, Dryer Hookup
Additional Information
- Pool: Yes
- Pool Description: Community
Parking
- Garage: Yes
- Garage Spaces: 2
- Parking Features: Attached
Location
- County: Chatham
- Subdivision: Brookhaven
- Driving Directions: Head southeast on Winter Lake Cir toward Lake Pointe Dr, Turn right onto Lake Pointe Dr, Turn right onto Mirror Lake Dr, Turn right onto Shoefstall St, Destination will be on the left
Community
- Association: Yes
Heating & Cooling
- Air Conditioning: Yes
- Cooling Type: Central Air, Electric
- Heating Type: Central, Electric
Utilities
- Sewer: Public Sewer
- Water: Public
- Utility Description: Underground Utilities
Structural Information
- Architectural Style: Traditional
- Builder: Landmark 24
- Model: Dayton Plan
- Basement Desc.: None
- Roof: Asphalt
- Common Walls: No Common Walls
- Square Feet: 2,960
- Sq. Ft. Source: Builder
- Year Built: 2021
Lot Features
- Lot Size (Acres): 0.17
- Lot Size (Sq. Ft.): 7,405
- Fencing (Description): Wood
Water Features
- Water Front: Yes
- Water Front Desc.: Lagoon
Financial Considerations
- For Sale: Yes
- Association Fee: $740
- Assoc Fee Freq.: Annually
- Tax Amount: $4,630
- Tax Year: 2023
Disclosures and Reports
- Ownership: Homeowner/Owner
- Special Conditions: Standard
- Legal Description: LOT 60 BROOKHAVEN PHASE 2, SUB O F FUTURE DEV AND PT OF PHASE 2,
- Restrictions: Restrictive Covenant
- Property ID: 21016I03007
- Lot Number: 60
Listed by Real Broker, LLC, Crystal Sweetman

Get Pre-Approved Today
Schools
Schools serving 48 Shoefstall St
School District:Savannah-Chatham County Public School System
| Name | Grades | Distance |
|---|---|---|
Godley Station School 2135 Benton Boulevard, Savannah, GA 31407 | K-8 | 1.3 mi |
Groves High School 201 Rommel Avenue, Garden City, GA 31408 | 9-12 | 7.3 mi |
Disclaimer:
School attendance boundaries provided by ATTOM Data Solutions and are for reference only. Contact the school directly to verify enrollment eligibility.
Price & Sales History for 48 Shoefstall St
Date
Details
Price
Change
Source
9/07/2026
Price Reduced
$419,330
-2.25%
MLS
8/24/2026
Price Reduced
$428,999
—
MLS
7/10/2026
Listed
$429,000
6.41%
MLS
5/05/2022
Sold
$403,159
—
Public Record
Disclaimer: Historical sales information is derived from public records provided by the county offices. Information is not guaranteed and should be independently verified.
Tax History
Tax History for 48 Shoefstall St
Year
Property Taxes
Change
Tax Assessment
Change
2025
$5,842
—
$189,280
-7%
2025
$5,842
731%
$202,920
1235%
2021
$703
-79%
$15,200
-81%
2022
$3,304
—
$79,800
—
Disclaimer: Historical tax information is derived from public records provided by the county offices. Information is not guaranteed and should be independently verified.
Estimate the Cost
Estimate the Cost for 48 Shoefstall St
48 Shoefstall Street, Savannah, GA 31407 (MLS# SA357232) is a Single Family property with 5 bedrooms and 3 full bathrooms. 48 Shoefstall Street is currently listed for $419,330 and was received on July 10, 2026. Want to learn more about 48 Shoefstall Street? Do you have questions about finding other Single Family real estate for sale in Savannah? You can browse all Savannah real estate or contact a Coldwell Banker agent to request more information.