This is a carousel with tiles that activate property listing cards. Use the previous and next buttons to navigate.
1/1
$975,000
This is a carousel with tiles that activate property listing cards. Use the previous and next buttons to navigate.
1/1
Property Description
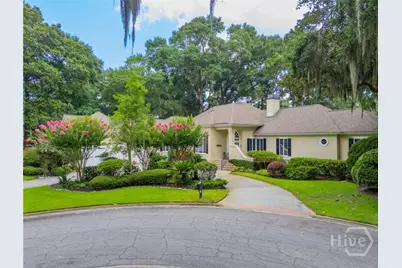
Enjoy spectacular golf and lagoon views overlooking the 18th hole of Terrapin Point from this beautifully maintained, single-level traditional home. Ideally situated on a quiet cul-de-sac, this residence offers a desirable split-bedroom floor plan with 3 bedrooms, 3.5 baths, a formal living room featuring a bar area, vaulted ceiling, fireplace with custom built-ins, as well as a separate dining room accented with custom chair rail molding and a China closet area. The spacious primary suite offers dual walk-in closets and a generously sized en-suite bath. Two additional main-level guest bedrooms share a Jack-and-Jill bath, providing both comfort and privacy. Designed for everyday living and entertaining, the inviting family room is located just off the kitchen and features a large center island with seating, a coffee bar, built-in desk area, vaulted ceiling, fireplace with custom built-ins, and a wall of windows that fills the space with natural light while framing the breathtaking golf and lagoon views. Step outside to the screened porch, the perfect place to relax or entertain while enjoying the tranquil surroundings. A generous walk-up bonus room above the garage is currently unfinished, 398 S.F. offering exceptional potential for future expansion as a guest suite, home office, media room, fitness room, or hobby space. The well-appointed laundry room includes a utility sink and a large storage closet, while the oversized garage accommodates two vehicles and features a dedicated golf cart parking area. Additional highlights include hardwood flooring, two new HVAC systems, two newer water heaters, an irrigation system with a shallow well, and meticulous maintenance throughout. Offering an exceptional combination of comfort, scenic beauty, and future potential, this home presents a wonderful opportunity to experience The Landings lifestyle at its finest and just a short walk to the Palmetto Club House.
Full Property Details
Full Property Details for 5 Lakewood Retreat
General
- Sold For: $975,000
- HOA FEE: $216/month
- HOA FEE FREQ.: Annually
- Status: Closed
- Type: Single Family
- Source: 2253
- MLS ID: SA360287
- Added to Site: 114 day(s) ago
Rental Information
- Complex Features: Clubhouse, Dock, Fitness Center, Golf, Marina, Playground, Tennis Court(s)
Interior
- Number of Rooms: 3
- Interior Features: Attic, Wet Bar, Breakfast Bar, Built-in Features, Butler's Pantry, Breakfast Area, Ceiling Fan(s), Double Vanity, Fireplace, High Ceilings, Jetted Tub, Main Level Primary, Recessed Lighting, Separate Shower, Vaulted Ceiling(s)
- Fireplace: Yes
- Number of Fireplaces: 2
- Fireplace(s): Family Room, Gas, Living Room, Gas Log
- Appliances: Some Gas Appliances, Dishwasher, Disposal, Gas Water Heater, Microwave, Oven, Range Hood, Dryer, Refrigerator, Water Softener, Washer
Rooms
Bathrooms
- Total Bathrooms: 4
- Full Bathrooms: 3
- Half Bathrooms: 1
Bedrooms
- Total Bedrooms: 3
Other Rooms
- Laundry: Washer Hookup, Dryer Hookup, Laundry Room
Exterior
- Exterior Features: Deck, Irrigation System
- Porch/Patio/Deck: Porch, Deck, Screened
Parking
- Garage: Yes
- Garage Spaces: 2
- Parking Features: Attached, Golf Cart Garage, Garage Door Opener
Location
- County: Chatham
- Driving Directions: Enter Main Gate. Follow Landings Way South to left on Yam Gandy. Right on Lakewood Retreat.
Community
- Association: Yes
- Assoc. Name: THE LANDINGS ASSOCIATION
- Assoc. Fees Include: Road Maintenance
Heating & Cooling
- Air Conditioning: Yes
- Cooling Type: Central Air, Electric
- Heating Type: Central, Gas
Utilities
- Sewer: Storm Sewer
- Water: Public
- Utility Description: Cable Available, Underground Utilities
Structural Information
- Architectural Style: Ranch
- Construction: Stucco
- Roof: Asphalt
- Stories/Levels: 1
- Square Feet: 2,743
- Sq. Ft. Source: Measured
- Year Built: 1995
Lot Features
- Lot Size (Acres): 0.53
- Lot Size (Sq. Ft.): 23,087
- Lot Dimensions: 147 x 211 x 84 x 87 x 44 x 81
- Road Maintenance: Private Maintained Road
- Irrigation System: Well
- Lot Features: Cul-De-Sac, Sprinkler System
Water Features
- Water Front: Yes
- Water Front Desc.: Lagoon
Financial Considerations
- For Sale: Yes
- Association Fee: $2,594
- Assoc Fee Freq.: Annually
- Terms: Cash, Conventional, 1031 Exchange
Disclosures and Reports
- Ownership: Homeowner/Owner
- Special Conditions: Standard
- Legal Description: LOT 3939 PHASE 2 PLAT 45 THE LANDINGS ON SKIDAWAY ISLAND
- Restrictions: Restrictive Covenant
- Inclusions: Alarm-Smoke/Fire, Ceiling Fans, Dryer, Gas Logs, Refrigerator, Washer, Water Softener
- Property ID: 1025704009
- Lot Number: 3939
Listed by The Landings Real Estate Co, George J. Jorgenson
Sold by The Landings Real Estate Co, Wendy R. Reed
Get Pre-Approved Today
Schools
Schools serving 5 Lakewood Retreat
School District:Savannah-Chatham County Public School System
| Name | Grades | Distance |
|---|---|---|
Hesse School 9116 Whitefield Avenue, Savannah, GA 31406 | K-8 | 5.8 mi |
Jenkins High School 1800 East DeRenne Avenue, Savannah, GA 31406 | 9-12 | 8.1 mi |
Disclaimer:
School attendance boundaries provided by ATTOM Data Solutions and are for reference only. Contact the school directly to verify enrollment eligibility.
Price & Sales History for 5 Lakewood Retreat
Date
Details
Price
Change
Source
9/30/2026
Sold
$975,000
-7.05%
MLS
7/15/2026
Listed
$1,049,000
—
MLS
Disclaimer: Historical sales information is derived from public records provided by the county offices. Information is not guaranteed and should be independently verified.
5 Lakewood Retreat, Savannah, GA 31411 (MLS# SA360287) is a Single Family property that was sold at $975,000 on September 30, 2026. Want to learn more about 5 Lakewood Retreat? Do you have questions about finding other Single Family real estate for sale in Savannah? You can browse all Savannah real estate or contact a Coldwell Banker agent to request more information.