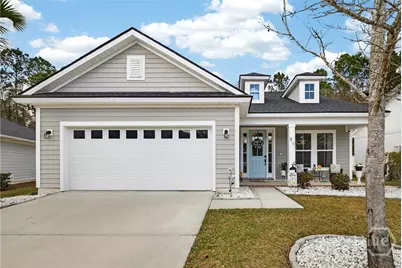
Full Property Details for 51 Misty Marsh Dr
General
- Sold For: $460,000
- HOA FEE: $217/month
- HOA FEE FREQ.: Quarterly
- Taxes: $5,319 (2025)
- Status: Closed
- Type: Single Family
- Source: 2253
- MLS ID: SA350724
- Added to Site: 217 day(s) ago
Interior
- Number of Rooms: 3
- Interior Features: Breakfast Bar, Built-in Features, Breakfast Area, Tray Ceiling(s), Ceiling Fan(s), Double Vanity, Entrance Foyer, Fireplace, Garden Tub/Roman Tub, High Ceilings, Kitchen Island, Main Level Primary, Pantry, Pull Down Attic Stairs, Recessed Lighting, Split Bedrooms, Separate Shower
- Fireplace: Yes
- Number of Fireplaces: 2
- Fireplace(s): Electric, Gas, Great Room, Master Bedroom, Gas Log
- Appliances: Electric Water Heater
Rooms
- Total Bathrooms: 3
- Full Bathrooms: 3
- Eat-in kitchen: Yes
- Laundry: Washer Hookup, Dryer Hookup, Laundry Room
Additional Information
- Security/Safety: Security System
Exterior
- Exterior Features: Fire Pit
- Porch/Patio/Deck: Porch, Front Porch, Screened
Parking
- Garage: Yes
- Garage Spaces: 2
- Parking Features: Attached, Garage Door Opener
Location
- County: Chatham
- Subdivision: Enclave Sub
- Driving Directions: Hwy 17 to Berwick Boulevard. Go 2 miles and turn left into The Enclave subdivision. Once through the gate, follow the causeway and turn right at the stop sign. Turn left at the stop sign onto Misty Marsh Drive. Home will be on your left.
Community
- Association: Yes
- Assoc. Name: The Enclave HOA
Heating & Cooling
- Air Conditioning: Yes
- Cooling Type: Central Air, Electric, Wall Unit(s), Zoned
- Heating Type: Electric, Heat Pump, Other, Zoned
Utilities
- Sewer: Public Sewer
- Water: Public
- Utility Description: Underground Utilities
Structural Information
- Architectural Style: Traditional
- Construction: Concrete
- Roof: Composition
- Windows: Double Pane Windows
- Square Feet: 2,387
- Sq. Ft. Source: Appraiser
- Year Built: 2019
Lot Features
- Lot Size (Acres): 0.26
- Lot Size (Sq. Ft.): 11,326
- Lot Features: Back Yard, Private, Sprinkler System, Wooded
- Zoning: PUDC
- Fencing (Description): Decorative, Metal, Yard Fenced
Green Features
- Energy Efficient: Windows
Financial Considerations
- For Sale: Yes
- Association Fee: $650
- Assoc Fee Freq.: Quarterly
- Tax Amount: $5,319
- Tax Year: 2025
- Terms: Cash, Conventional, FHA, VA Loan
Disclosures and Reports
- Ownership: Homeowner/Owner, Owner/Agent
- Special Conditions: Standard
- Legal Description: LOT 153 ENCLAVE SUB PHASE II SMB 34S 29A .260 AC
- Restrictions: Restrictive Covenant
- Inclusions: Alarm-Smoke/Fire, Ceiling Fans, Gas Logs, Security System
- Property ID: 11008G01166
- Lot Number: 153
Listed by Make Your Move Realty Inc, Cassandra Cribbs
Sold by Century 21 Luxe Real Estate, Becky Partin and Century 21 Luxe Real Estate, John Yates