This is a carousel with tiles that activate property listing cards. Use the previous and next buttons to navigate.
1/1
$517,500
This is a carousel with tiles that activate property listing cards. Use the previous and next buttons to navigate.
1/1
Property Description
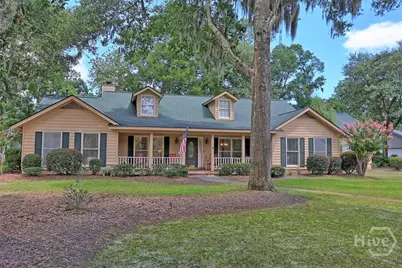
This large and inviting home sits on an almost half-acre corner lot and offers an abundance of space and privacy with this split-bedroom plan featuring 4 bedrooms, a huge bonus room, and 2.5 bathrooms. The exceptionally large primary bedroom provides a wonderful private retreat, while the spacious rooms throughout the home offer plenty of flexibility for family, guests, entertaining, and everyday living. The beautiful eat-in kitchen features a pantry, breakfast area, and charming bay window that fills the space with natural light. Just off the kitchen, the separate dining room provides an ideal setting for family meals and entertaining. A separate laundry room adds convenience and functionality. The spacious family room is warm and inviting, featuring gas logs and beautiful built-ins. A large heated and cooled sunroom provides even more living space and is the perfect spot to relax and enjoy views of the private backyard. Outside, enjoy classic Lowcountry style with a large rocking-chair front porch. The totally fenced backyard offers privacy and plenty of room to enjoy the outdoors. The front and backyard feature sprinkler and irrigation systems supplied by two shallow wells, making lawn maintenance convenient. A huge two-car garage provides ample parking and storage. And the location is hard to beat! This home is situated in the wonderful Coffee Bluff Plantation community and is within walking distance to Coffee Bluff Marina, making it easy to enjoy the water and everything this beautiful area has to offer. With its almost half-acre corner lot, generous room sizes, huge bonus room, multiple living spaces, private backyard, and fantastic location, this home offers the space you've been looking for in a wonderful Lowcountry community.
Full Property Details
Full Property Details for 51 Ramsgate Rd
General
- Sold For: $517,500
- Taxes: $3,379 (2025)
- Status: Closed
- Type: Single Family
- Source: 2253
- MLS ID: SA363952
- Added to Site: 30 day(s) ago
Rental Information
- Complex Features: Boat Facilities, Dock, Marina, Playground, Park, Street Lights, Sidewalks
Interior
- Interior Features: Breakfast Bar, Built-in Features, Breakfast Area, Ceiling Fan(s), Main Level Primary, Primary Suite, Other, Pantry, Pull Down Attic Stairs, Split Bedrooms, See Remarks, Fireplace
- Fireplace: Yes
- Fireplace(s): Family Room, Gas
- Appliances: Dishwasher, Disposal, Gas Water Heater, Oven, Plumbed For Ice Maker, Range, Range Hood, Dryer, Refrigerator, Washer
Rooms
Bathrooms
- Total Bathrooms: 3
- Full Bathrooms: 2
- Half Bathrooms: 1
Bedrooms
- Total Bedrooms: 4
Other Rooms
- Laundry: Laundry Room, Washer Hookup, Dryer Hookup
Exterior
- Exterior Features: Irrigation System
- Porch/Patio/Deck: Porch, Patio, Front Porch
Parking
- Garage: Yes
- Garage Spaces: 2
- Parking Features: Attached, Garage, Garage Door Opener, Rear/Side/Off Street
Location
- County: Chatham
- Subdivision: Coffe Bluff Plantation Ph 03
- Driving Directions: Take Truman Pkway South, Get off on White Bluff Exit, Go left on White Bluff Rd., Go left on Ramsgate Rd., House will be on the right.
Heating & Cooling
- Air Conditioning: Yes
- Cooling Type: Central Air, Electric
- Heating Type: Central, Electric
Utilities
- Sewer: Public Sewer
- Water: Public
- Utility Description: Cable Available
Structural Information
- Construction: Frame, Wood Siding
- Roof: Asphalt
- Common Walls: No Common Walls
- Square Feet: 3,441
- Sq. Ft. Source: Assessor
- Year Built: 1985
Lot Features
- Lot Size (Acres): 0.45
- Lot Size (Sq. Ft.): 19,602
- Irrigation System: Well
- Lot Features: Back Yard, Corner Lot, Garden, Private, Sprinkler System
- Zoning: R1
- Fencing (Description): Wood, Privacy, Yard Fenced
Financial Considerations
- For Sale: Yes
- Tax Amount: $3,379
- Tax Year: 2025
- Terms: Cash, Conventional, FHA, VA Loan
- Tenant Pays: Cable TV, Electricity, Gas
Disclosures and Reports
- Ownership: Homeowner/Owner
- Special Conditions: Standard
- Legal Description: LT 100 COFFEE BLUFF PLANTATION PHASE 3
- Inclusions: Alarm-Smoke/Fire, Ceiling Fans, Dryer, Other-See Agt Remarks, Refrigerator, Washer
- Property ID: 2077101018
- Lot Number: 100
Listed by Keller Williams Coastal Area P, Mary H. Smith
Sold by Signature Properties Savannah, Monica Cerrone

Get Pre-Approved Today
Schools
Schools serving 51 Ramsgate Rd
School District:Savannah-Chatham County Public School System
| Name | Grades | Distance |
|---|---|---|
Windsor Forest Elementary School 414 Briarcliff Circle, Savannah, GA 31419 | PK-5 | 2.3 mi |
Windsor Forest High School 12419 Largo Drive, Savannah, GA 31419 | 9-12 | 2.4 mi |
Southwest Middle School 6030 Ogeechee Road, Savannah, GA 31419 | 6-8 | 7.5 mi |
Disclaimer:
School attendance boundaries provided by ATTOM Data Solutions and are for reference only. Contact the school directly to verify enrollment eligibility.
Price & Sales History for 51 Ramsgate Rd
Date
Details
Price
Change
Source
9/30/2026
Sold
$517,500
—
MLS
9/05/2026
Listed
$517,500
—
MLS
Disclaimer: Historical sales information is derived from public records provided by the county offices. Information is not guaranteed and should be independently verified.
51 Ramsgate Road, Savannah, GA 31419 (MLS# SA363952) is a Single Family property that was sold at $517,500 on September 30, 2026. Want to learn more about 51 Ramsgate Road? Do you have questions about finding other Single Family real estate for sale in Savannah? You can browse all Savannah real estate or contact a Coldwell Banker agent to request more information.